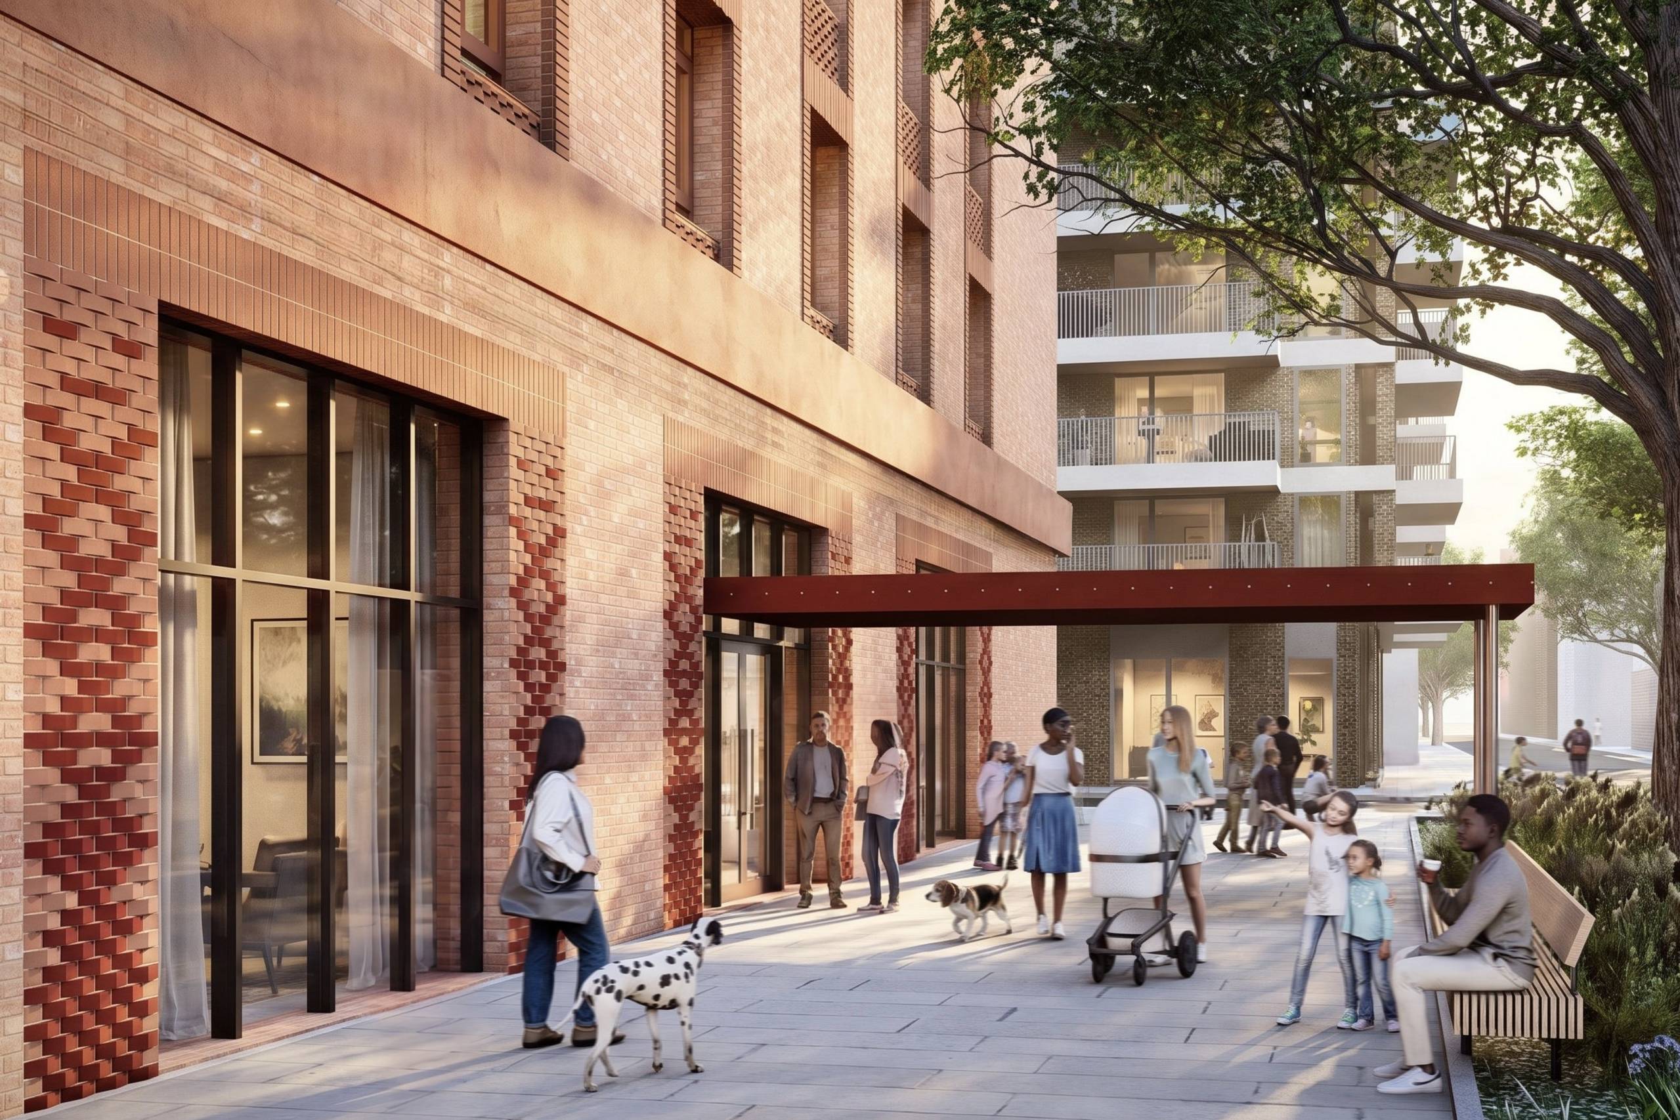
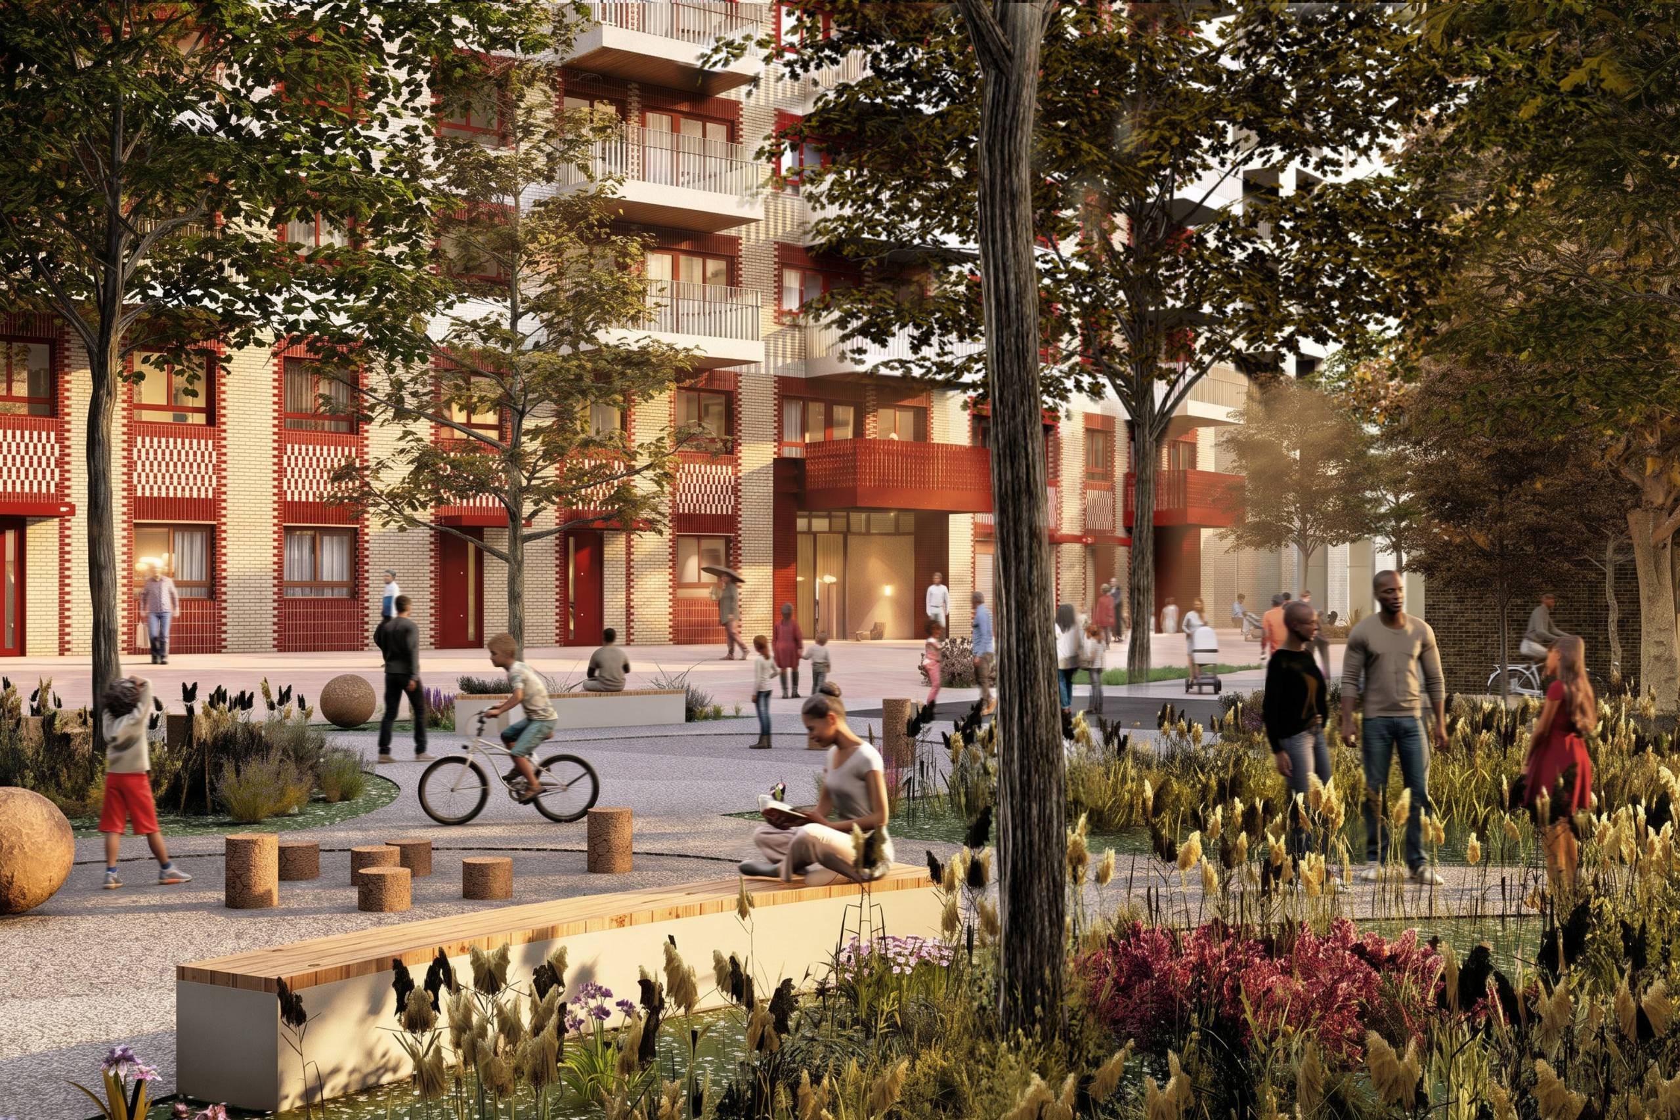
Designed by HTA Design for McLaren Property | Living | Regeneration, Wansbeck Road will regenerate the final plot within the Neptune Wharf masterplan, delivering 280 co-living studios and 44 affordable homes.
The scheme comprises two buildings of 10 and 7 storeys, designed to integrate with the surrounding Fish Island and Hackney Wick neighbourhoods. Located at the corner of Wansbeck Road and Monier Road, the development will create a new landmark gateway to Fish Island.
Affordable housing design will prioritise family sized and dual aspect homes wherever possible. A gallery style access arrangement will support good daylight, natural ventilation and passive surveillance, helping to create a strong sense of community.
The co-living building will provide high quality resident amenities, including a library, gym and studio space. Communal areas will feature shared kitchens, dining rooms, social and cinema rooms, creative spaces and laundry facilities.
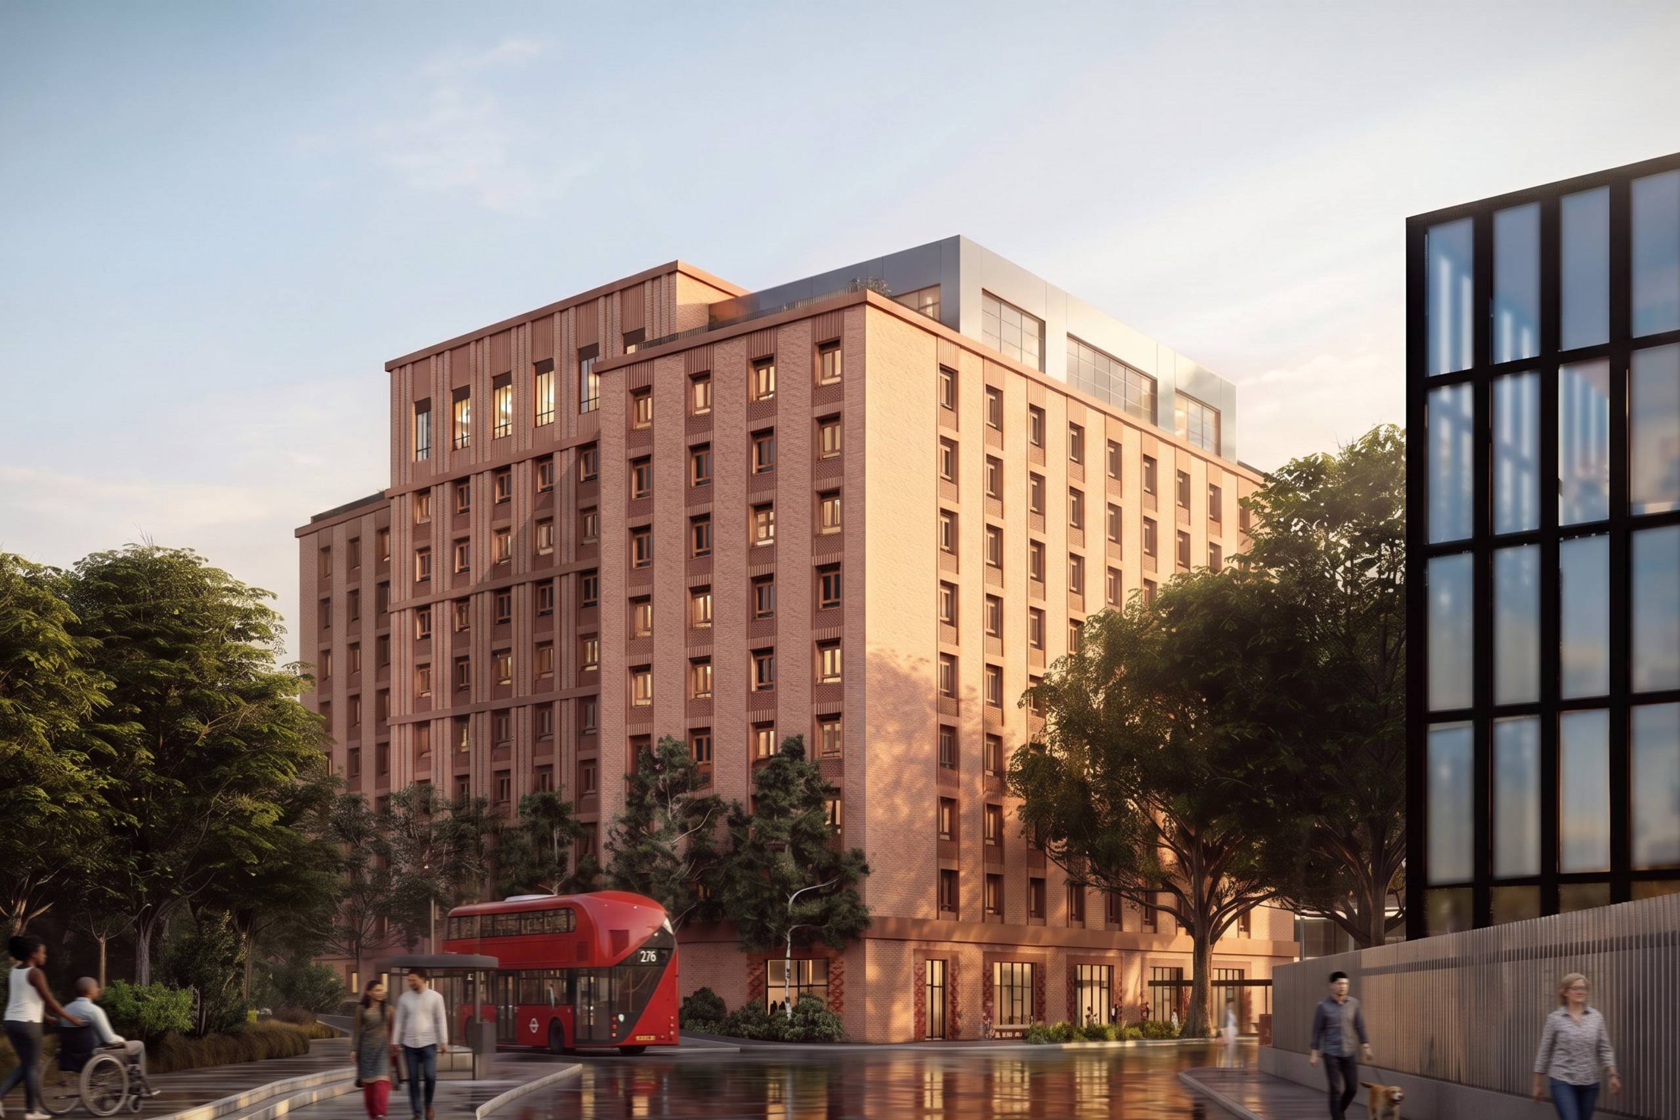
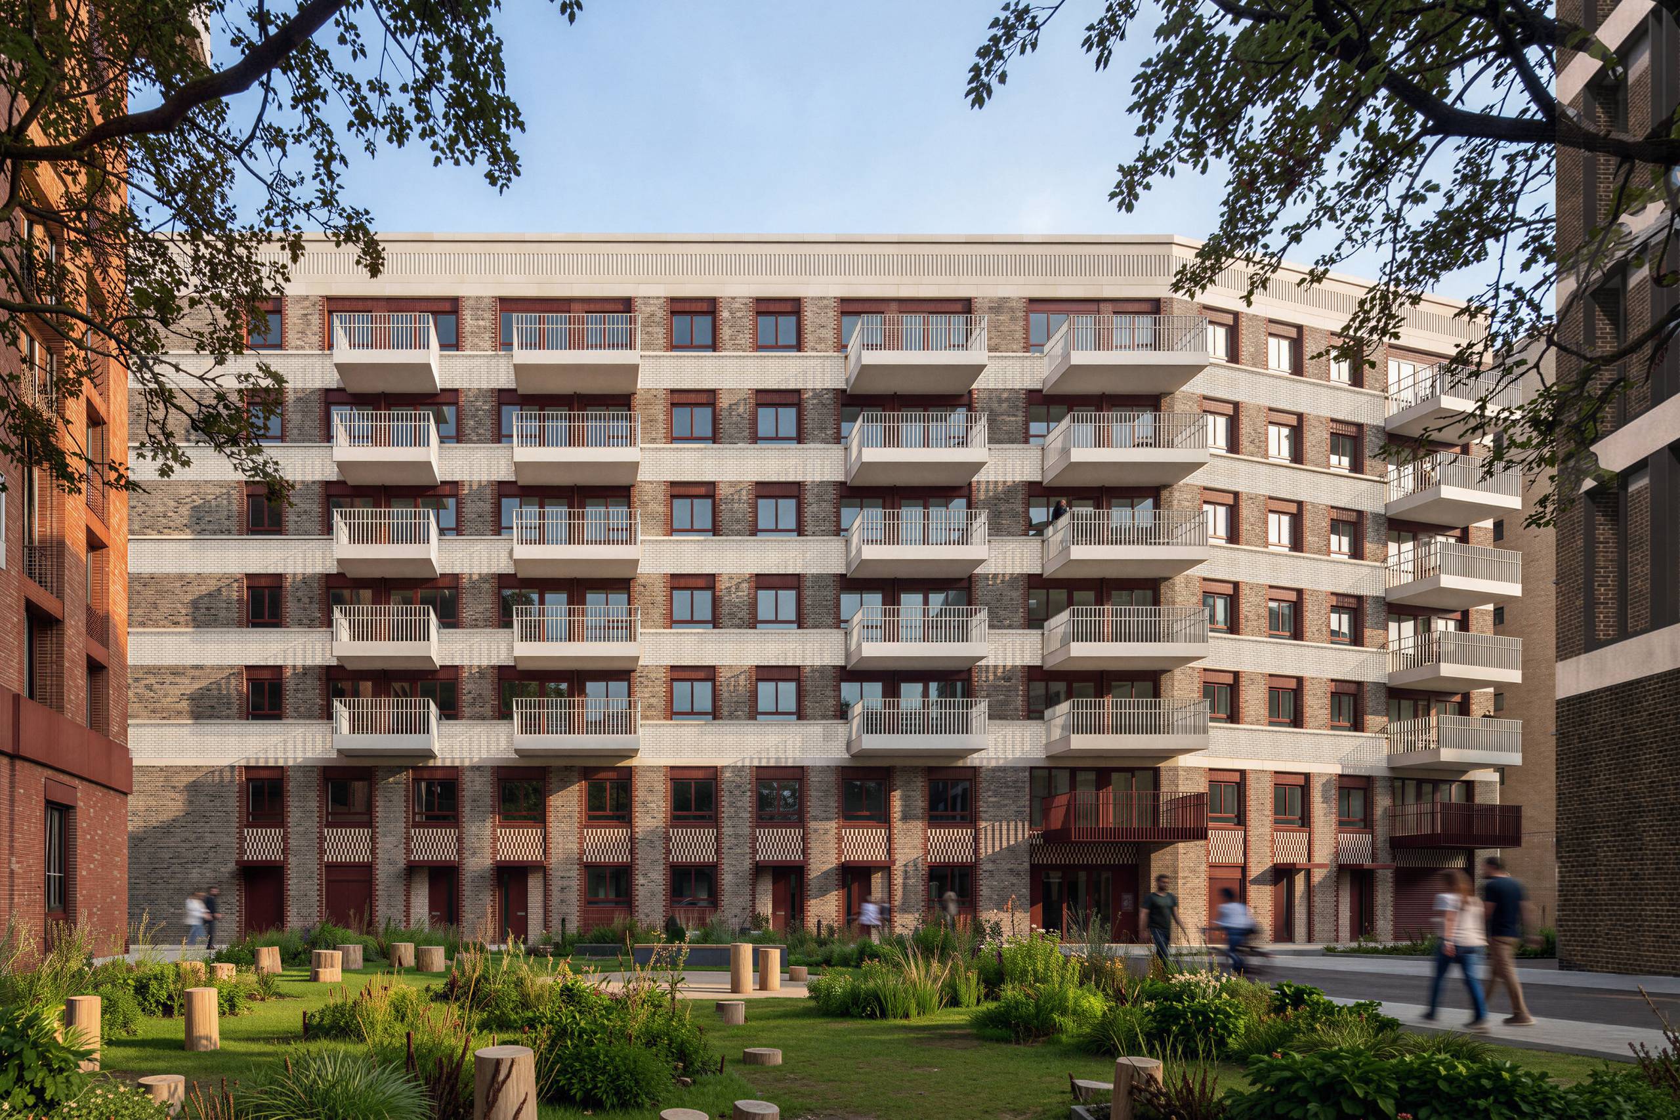
The architectural design draws on Fish Island’s textile heritage, with a ‘weft and weave’ concept informing the building façades. The co-living block uses a rhythmic grid of brick piers to emphasise verticality, while the affordable housing block has a more horizontal composition, with continuous balcony bands and layered brickwork creating a fabric like texture.
In addition to delivering new homes, the proposals include a social co-working café and flexible pop-up event space. A central landscaped courtyard and new public realm will connect the development with the wider area, while existing mature trees will be retained along the site boundaries.
Wansbeck Road is fully car-free development that will also prioritise sustainable drainage and urban greening. The landscape design incorporates rain gardens, bioswales and permeable paving, while roof-mounted PV panels will provide renewable energy. The scheme has been designed to achieve BREEAM Excellent.