The judges described the project as ‘really impressive’ and ‘exemplary for other buildings’, highlighting the evident passion of the lead architect and the strength of its social mission. As a fully de-gassed development, they concluded that the Sutton Estate is not only a remarkable retrofit but a genuinely replicable model for the many similar historic and high-density estates that exist across London. ‘It also maps onto the title of the award category well.' Architects’ Journal
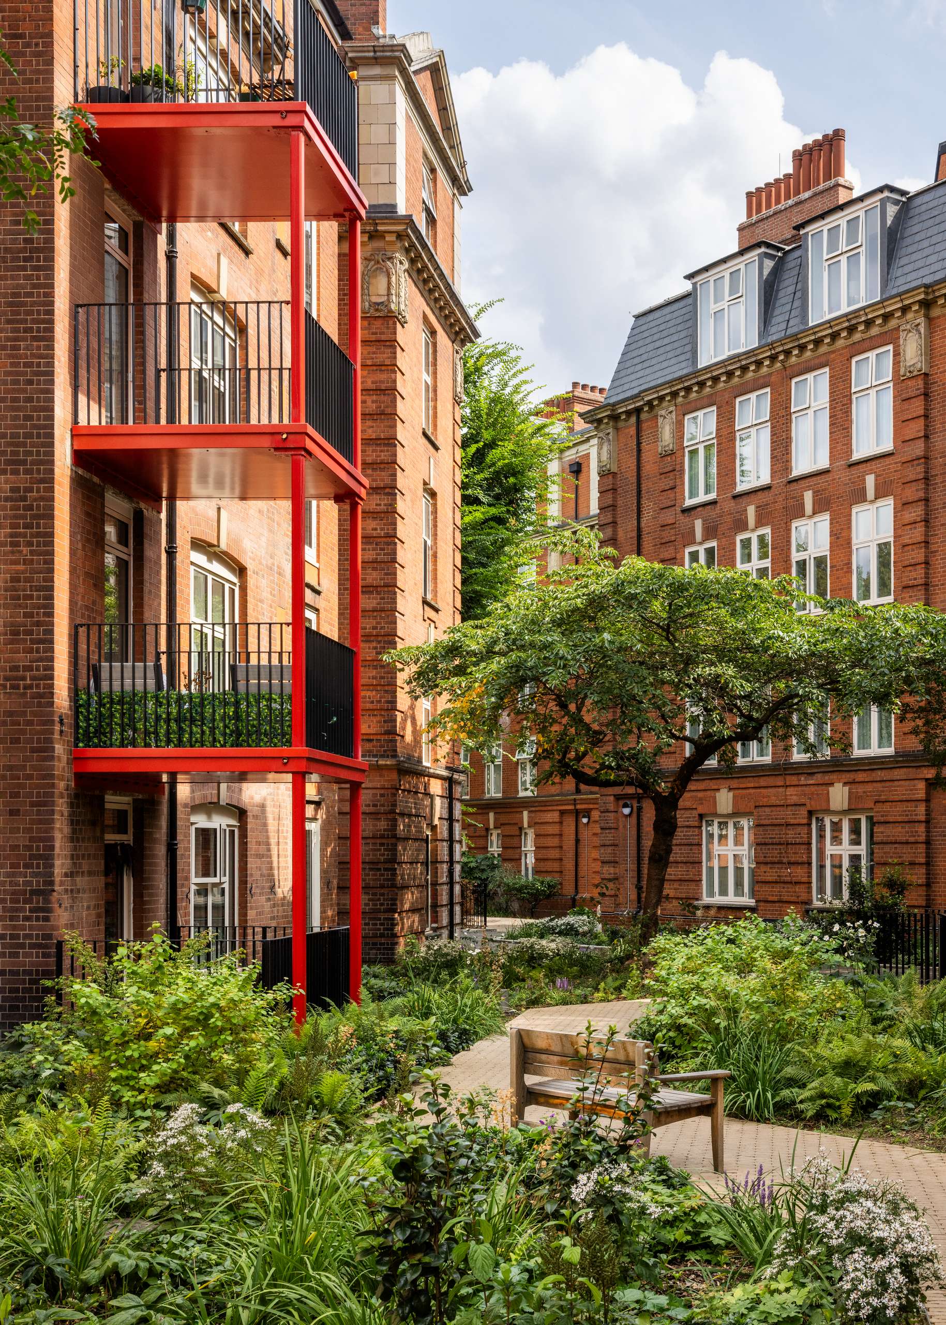
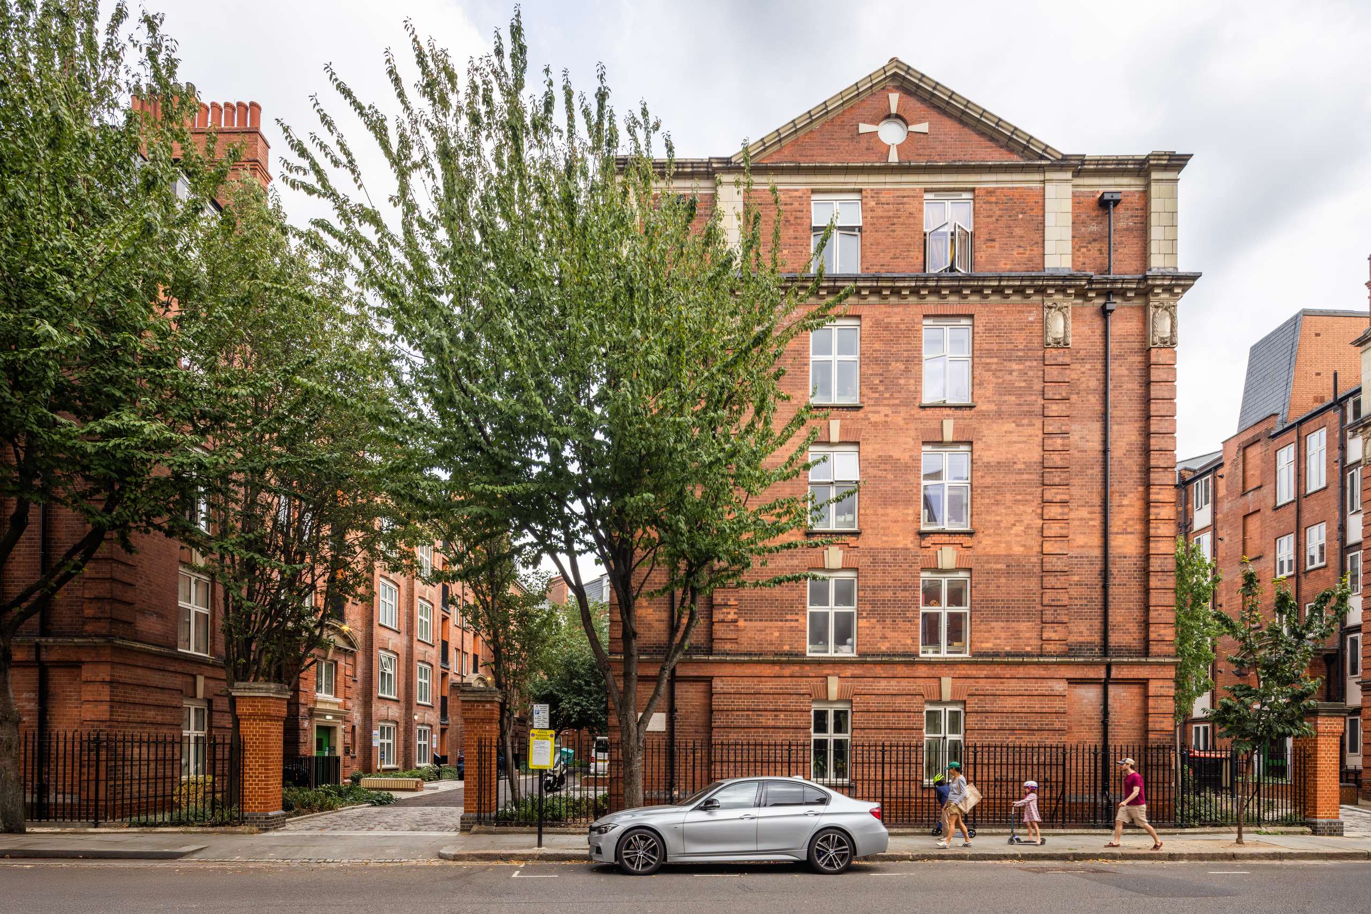
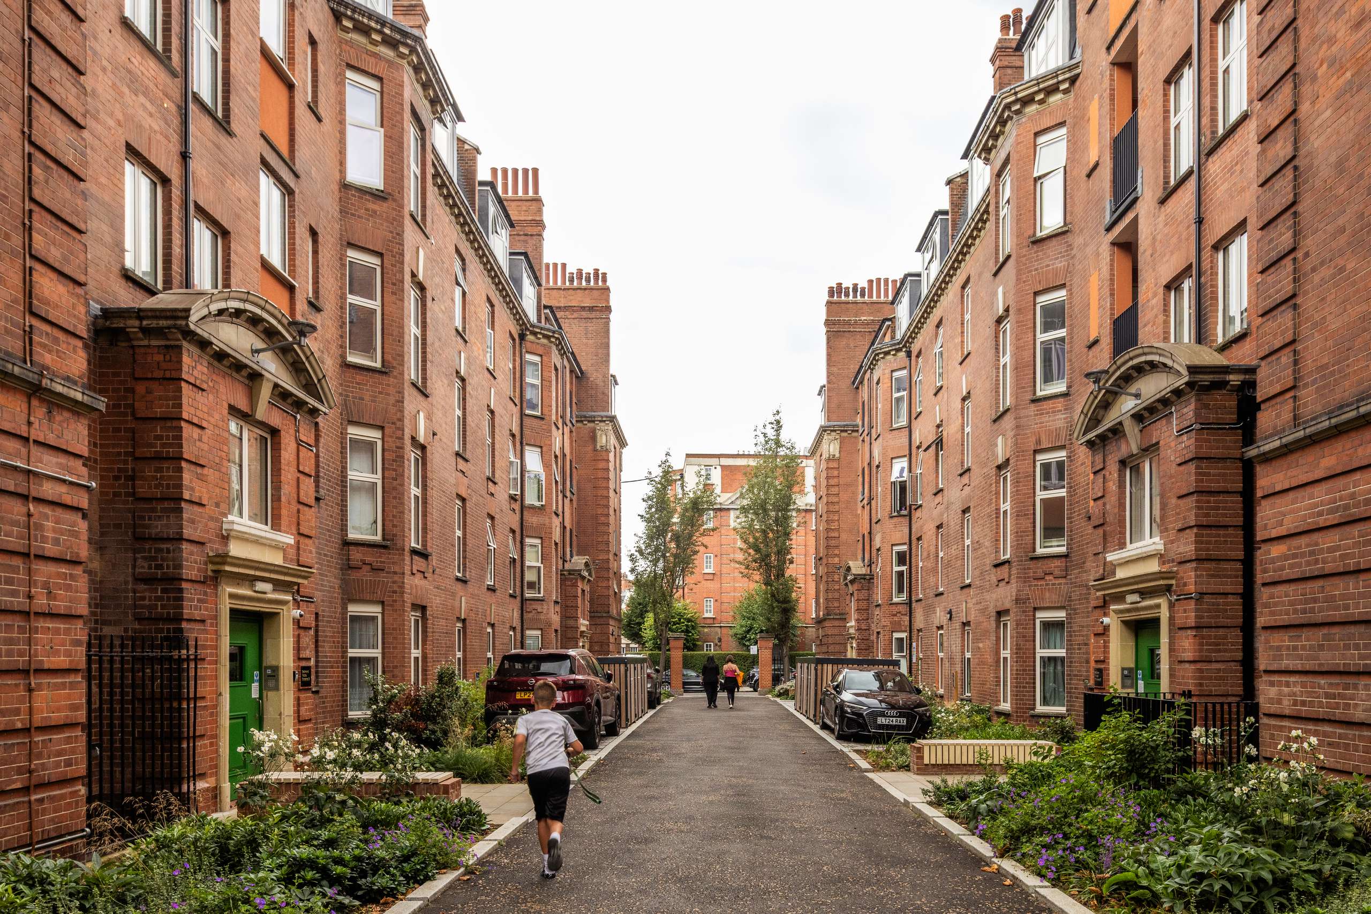
HTA led the renovation of Sutton Estate in Chelsea, transforming four residential blocks within this 100 year old social housing development for Clarion Housing Group. The project delivered sustainable, affordable homes while conserving the Edwardian Baroque character established in 1913.A fabric first sustainability strategy was used to deliver the retrofit, with breathable internal wood fibre wall insulation preserving the performance of the original brickwork.
New double glazed casement windows improved airtightness, daylight and ventilation. A ground source heat pump system, served by 28 boreholes drilled to depths of up to 180 metres, is connected to individual Shoebox heat pumps in each flat and supplies heating and hot water to every home.Hardstanding, circulation roads and underused spaces were replaced with lush, interconnected green infrastructure linking the estate’s entrances, courtyards and communal garden, delivering a 40% biodiversity net gain.
Congratulations to the whole design team!
Client: Clarion Housing Group
Architect: HTA Design
Planning Consultant: Savills
Landscape Architect: HTA Design
Main contractor: Durkan
Ground Source Heat Pumps: Kensa
M&E / Sustainability Engineer: Harley Haddow & HTA Design