North Middlesex University Hospital
No items found.
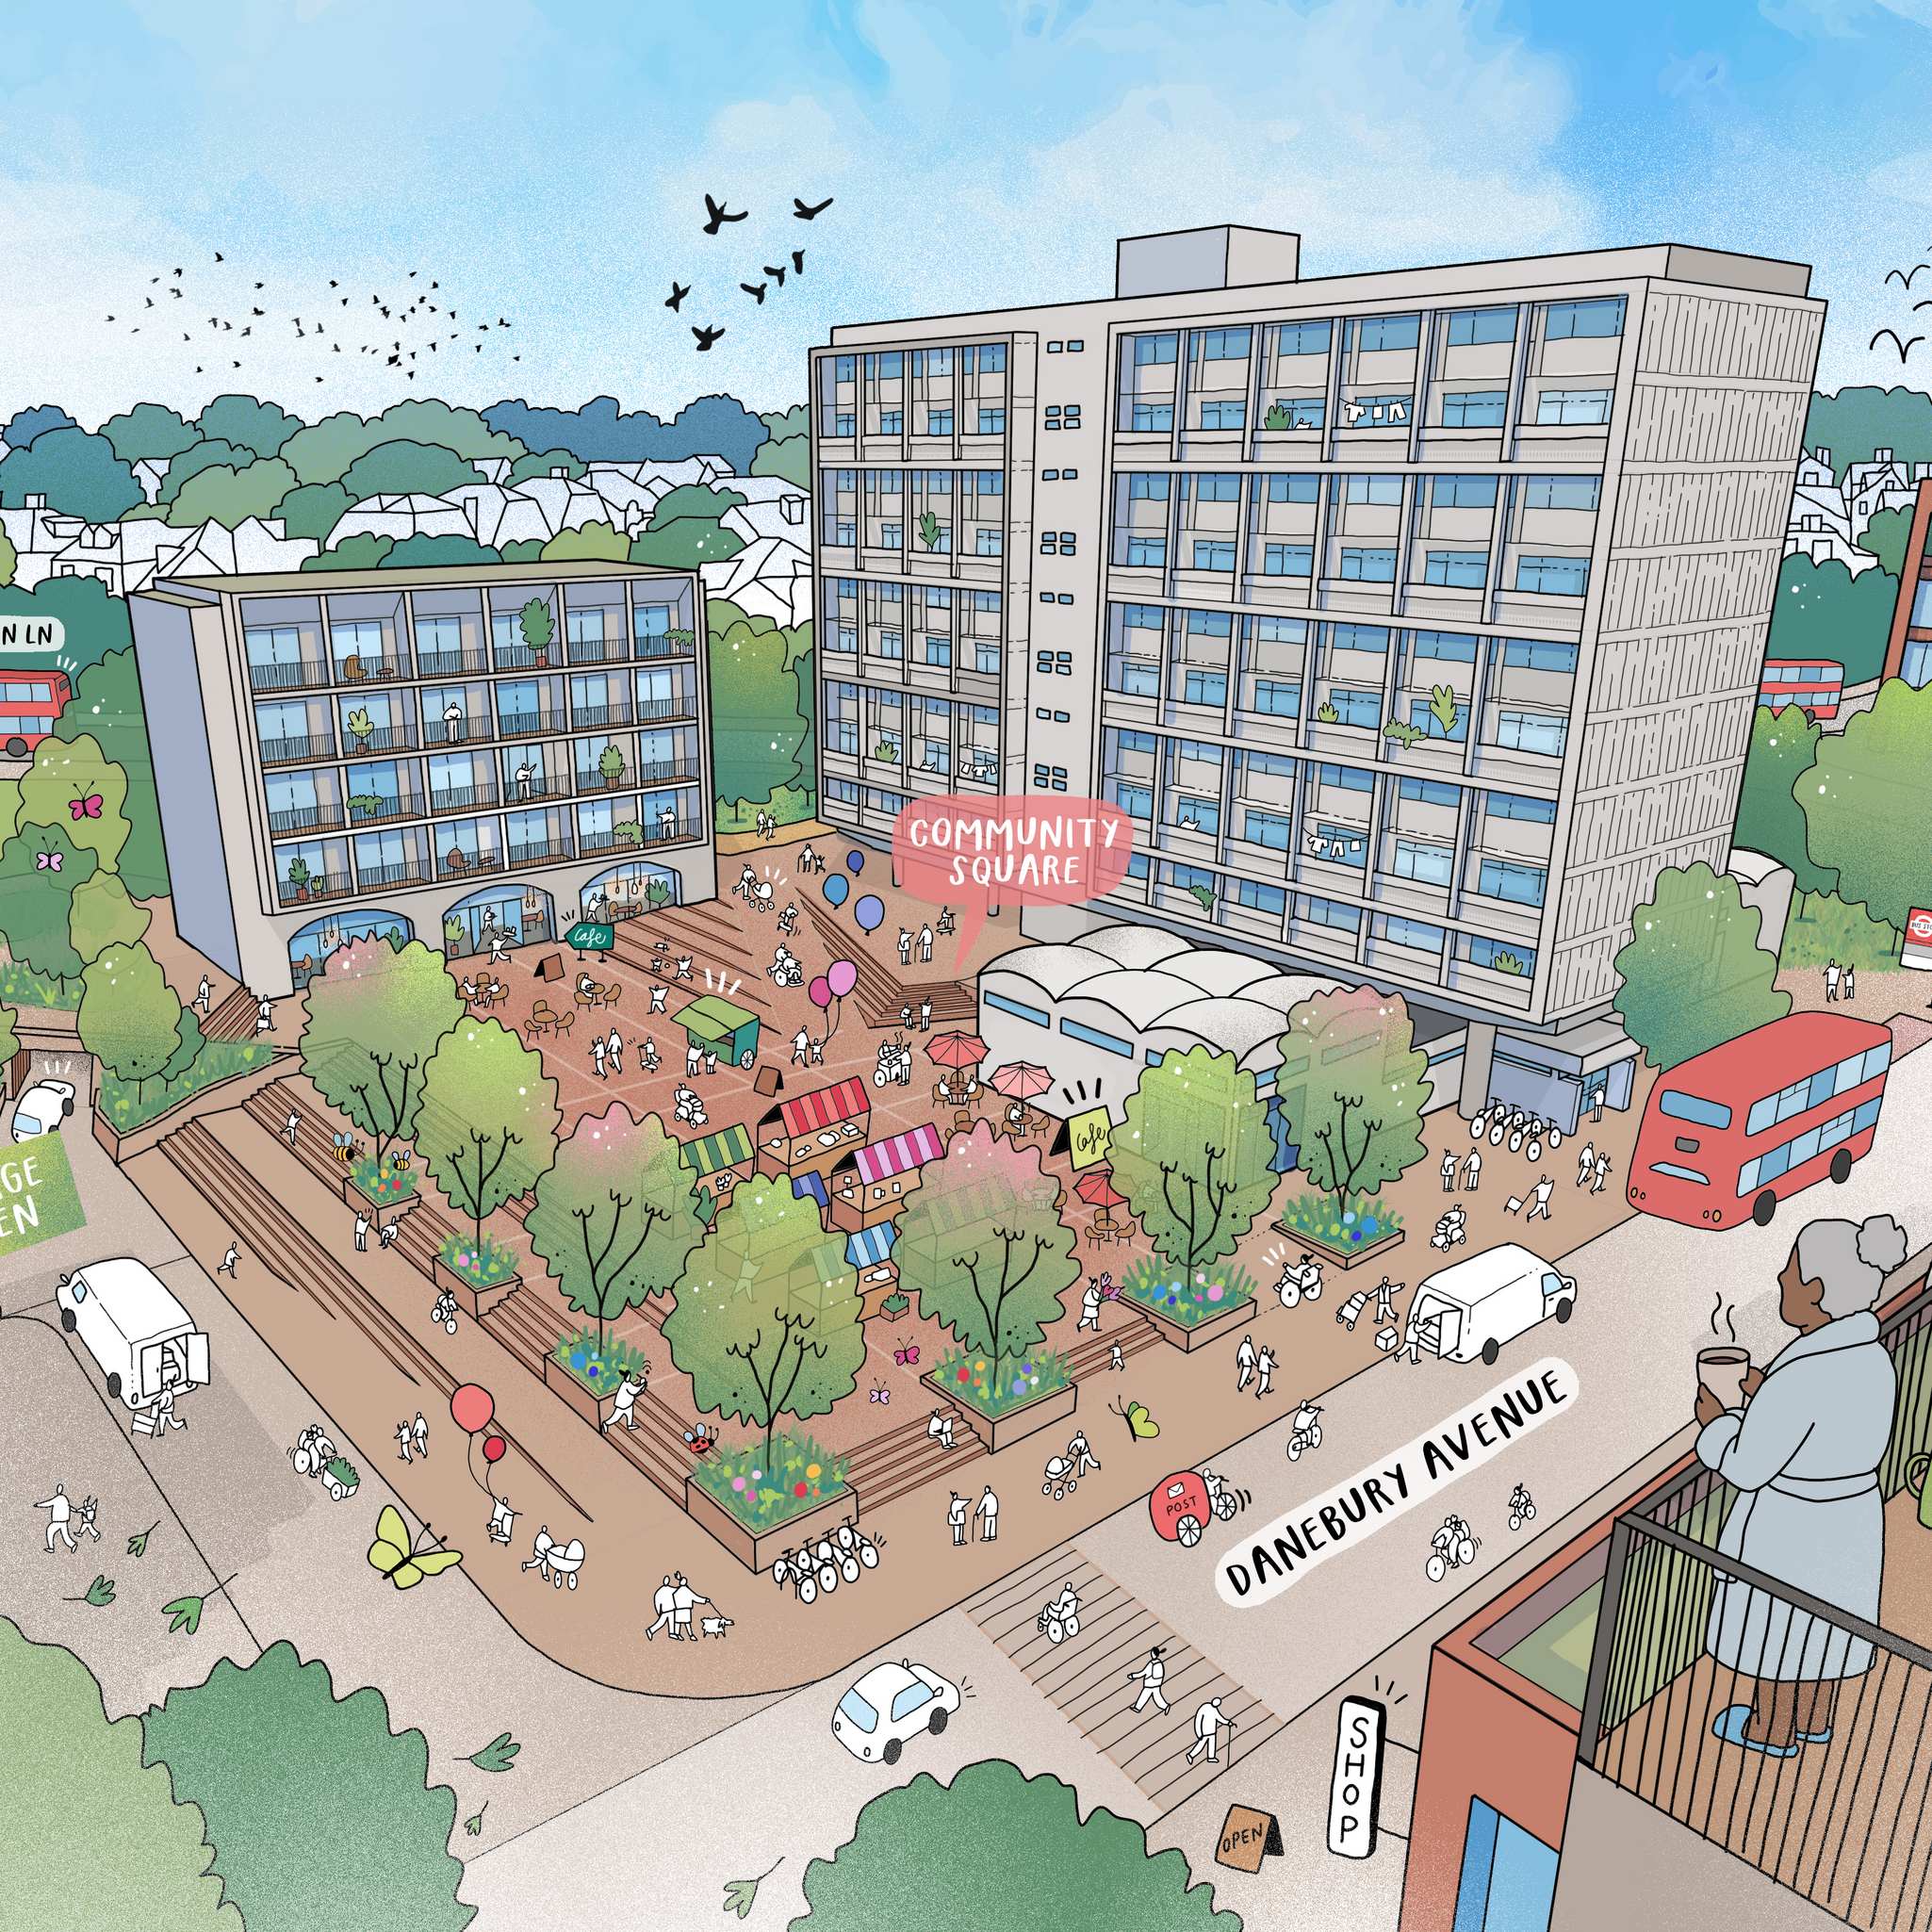
On behalf of Vistry Group and The Hyde Group, HTA has led the architectural and landscape design to transform this site into a cohesive neighbourhood that integrates with the neighbouring hospital campus and wider urban context. The proposals will deliver 306 new affordable homes; a new park and play facilities; a new office building for the Royal Free NHS Trust; a new nursery; and a community café.
The design approach prioritised creating a sense of place that integrates with the existing Enfield context and breaks down the site's previous isolation. By removing restrictive boundary walls and replacing them with a permeable, pedestrian-first street network, we have successfully created new connections and re-established the site as a destination within the wider Angel Edmonton area.
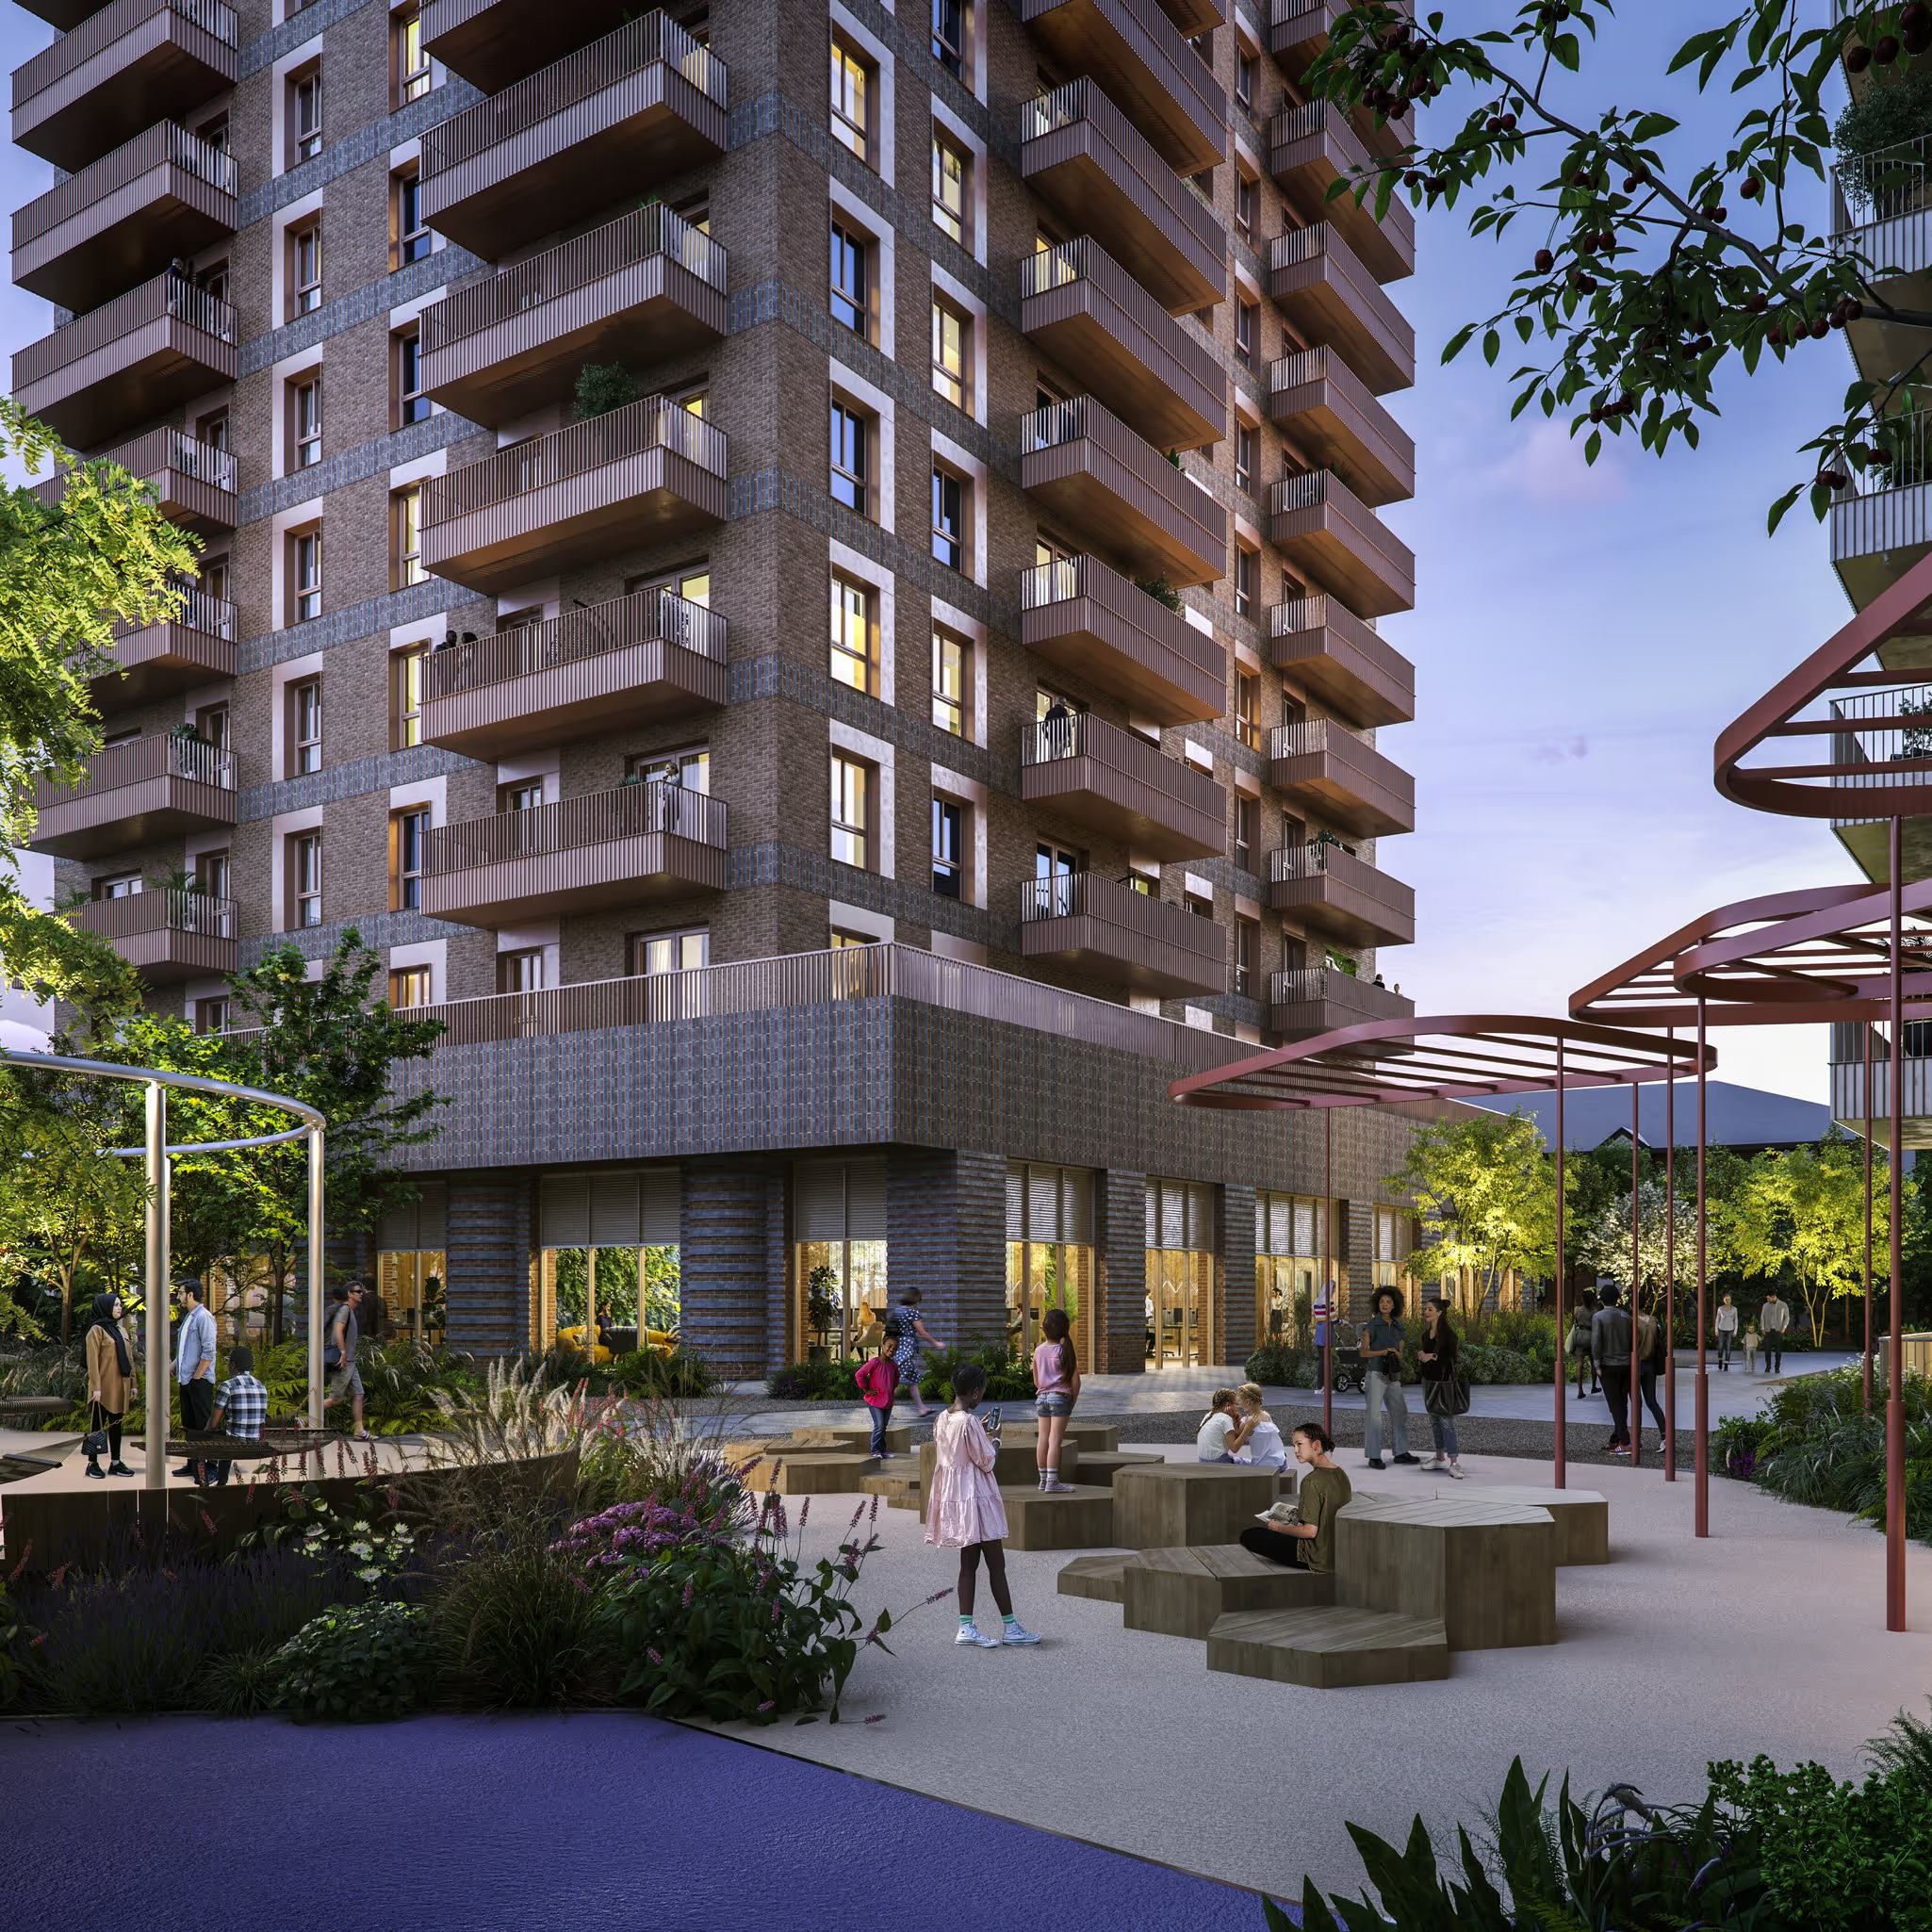
The architectural palette is sensitive to the local North London context, utilising materials that age gracefully and respond to the area's established character to create a sense of belonging. Curated façade textures and building proportions have been designed to break down the building massing, ensuring the development feels domestic and human-scaled despite its density.
Weaving a new central park and a series of interconnected green links into the heart of the masterplan, we have created a landscape-led setting that anchors the residential blocks. This green network is designed to act as the social spine of the neighbourhood, providing a rich variety of flexible outdoor spaces for play, community interaction, and relaxation that extend the residents' living space into the landscape.