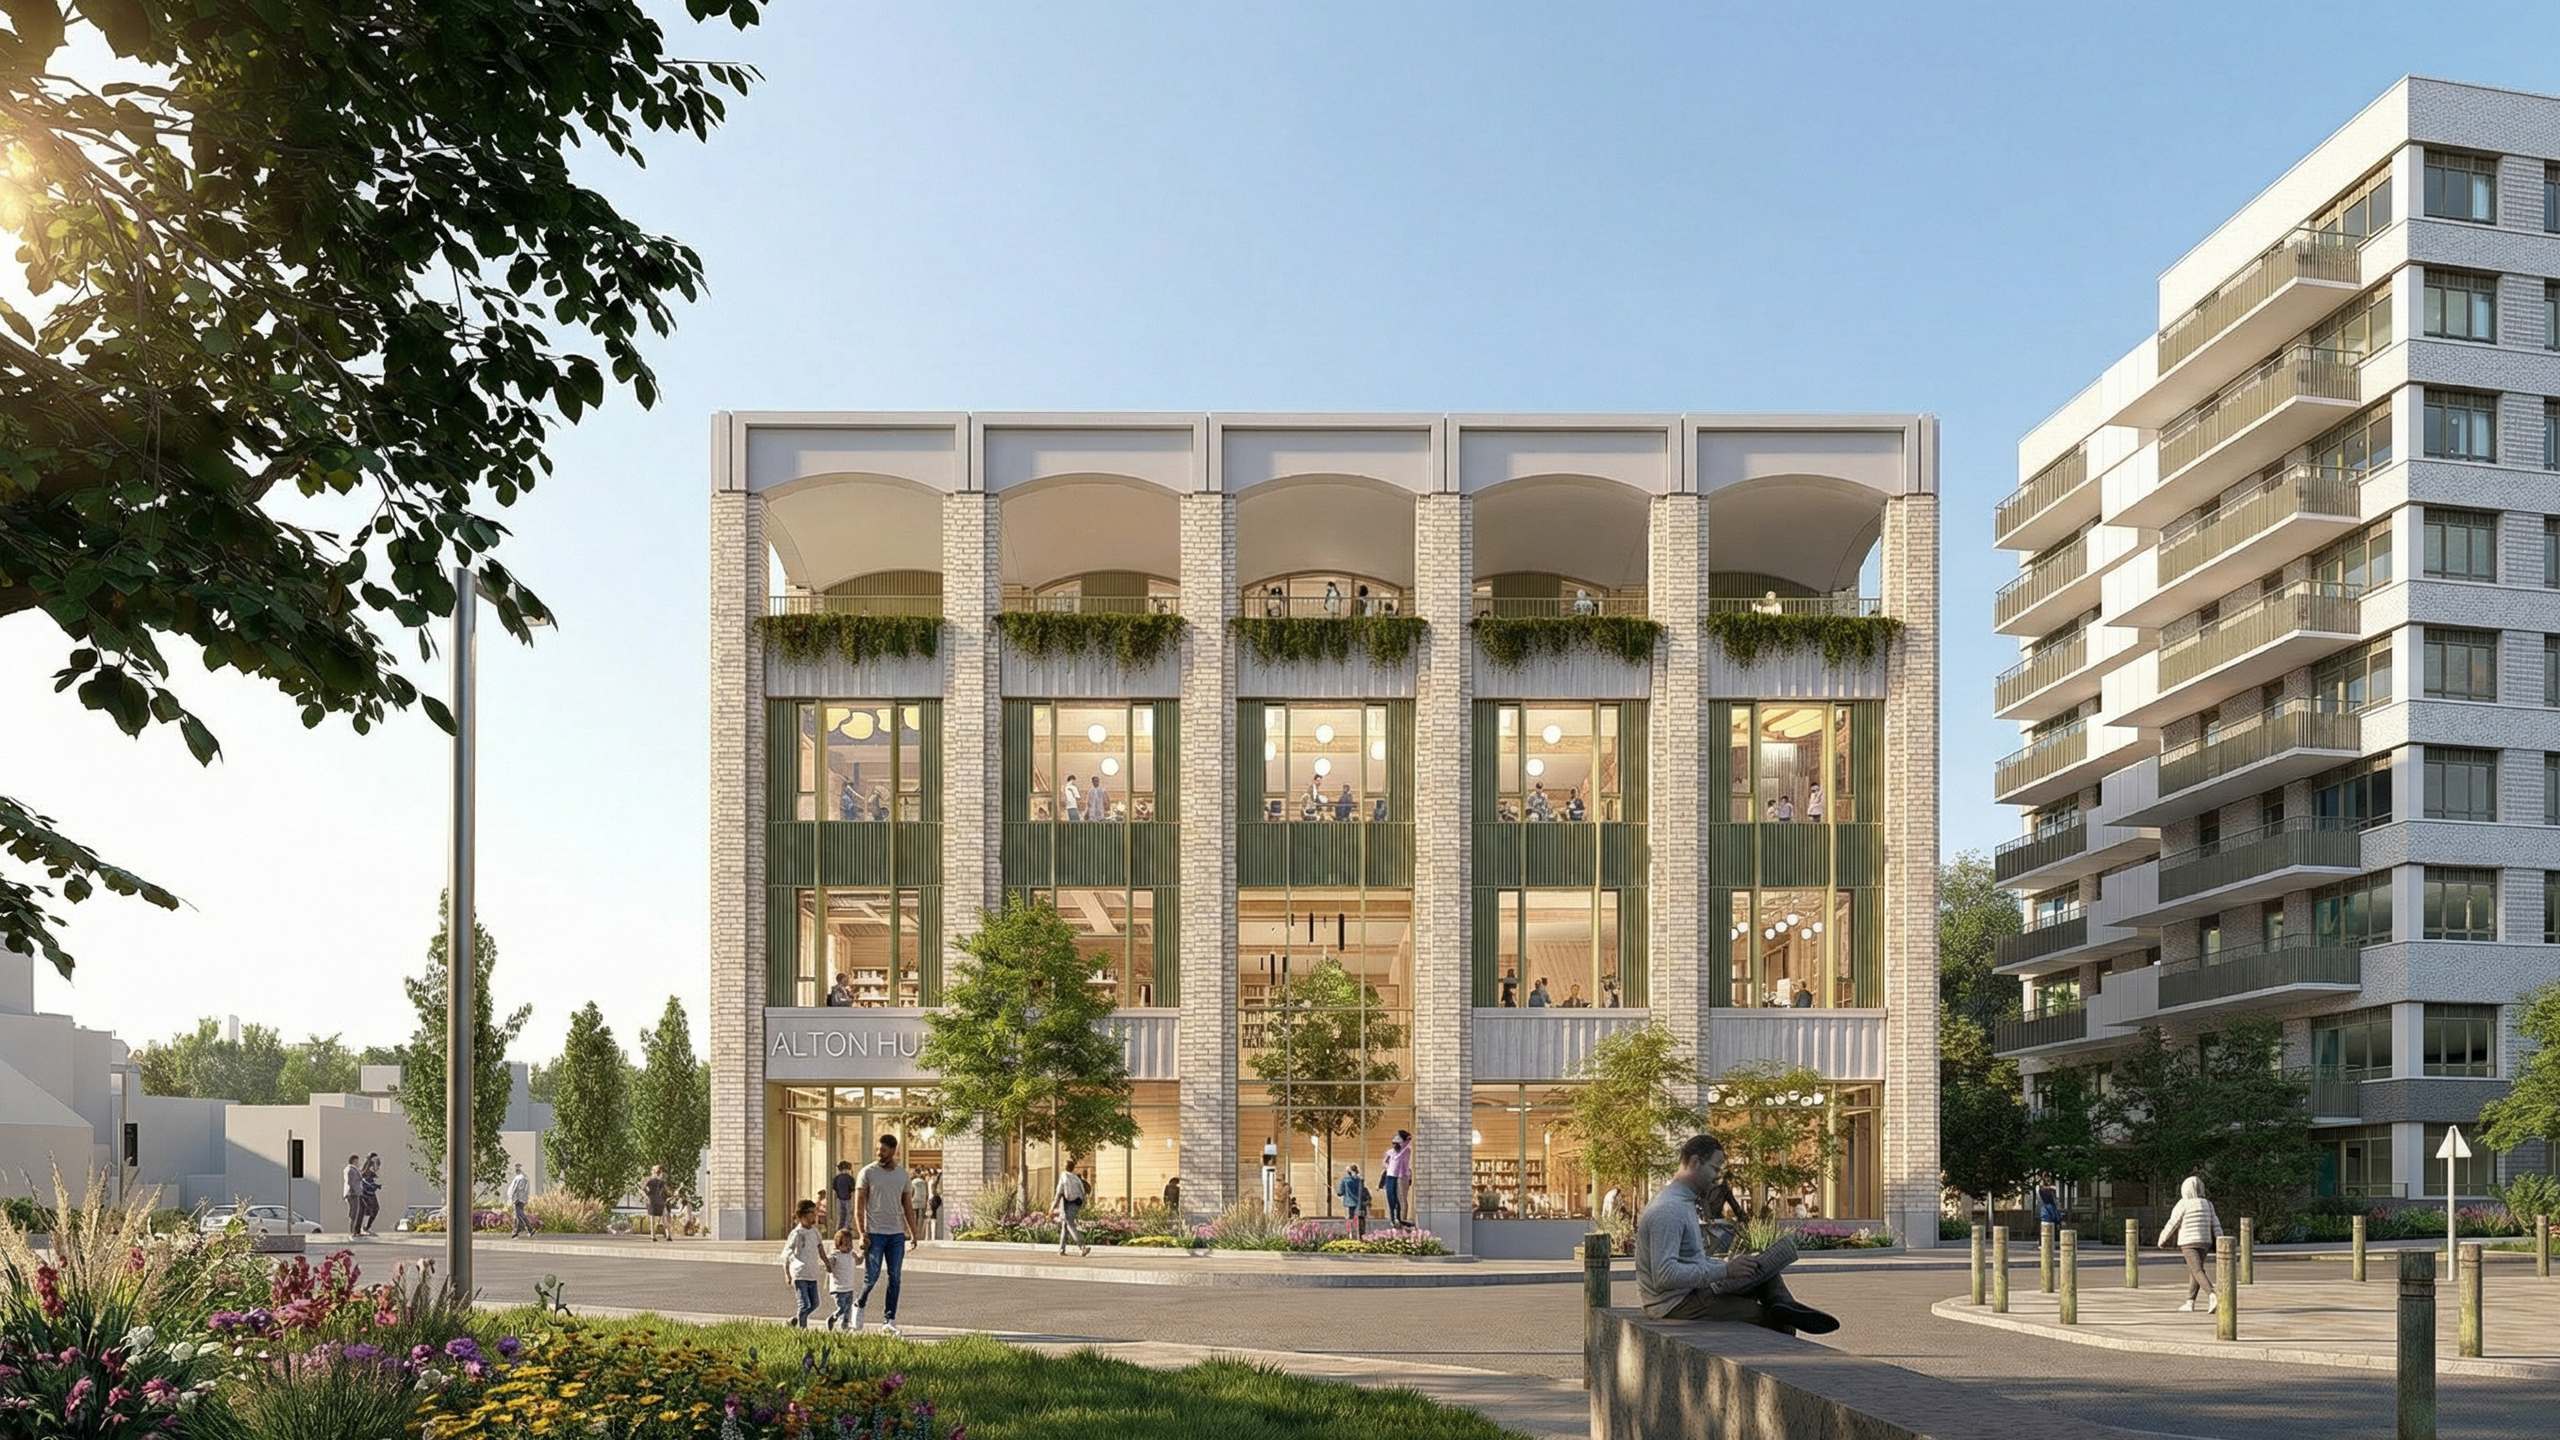
HTA’s proposals for a community hub and residential building on the Block A site of the Alton Estate in Roehampton create a civic gateway to the iconic modernist estate. Located at the junction of Danebury Avenue and Roehampton Lane, the new buildings align with the emerging Alton Renewal Masterplan, reinforcing the local centre, repairing links with Roehampton Village, and acting as a key early-phase catalyst for neighbourhood cohesion and future development.
Set within a rejuvenated public realm, the four-storey community hub features adaptable floor layouts for a range of uses, including an adult and children’s library, GP surgery, youth space, council offices, and community hall. The nine-storey residential building serves as a backdrop to the community hub and a counterpoint to the existing Allbrook House. It will provide 55 family-sized homes, all affordable, each with spacious private balconies and access to a shared garden.
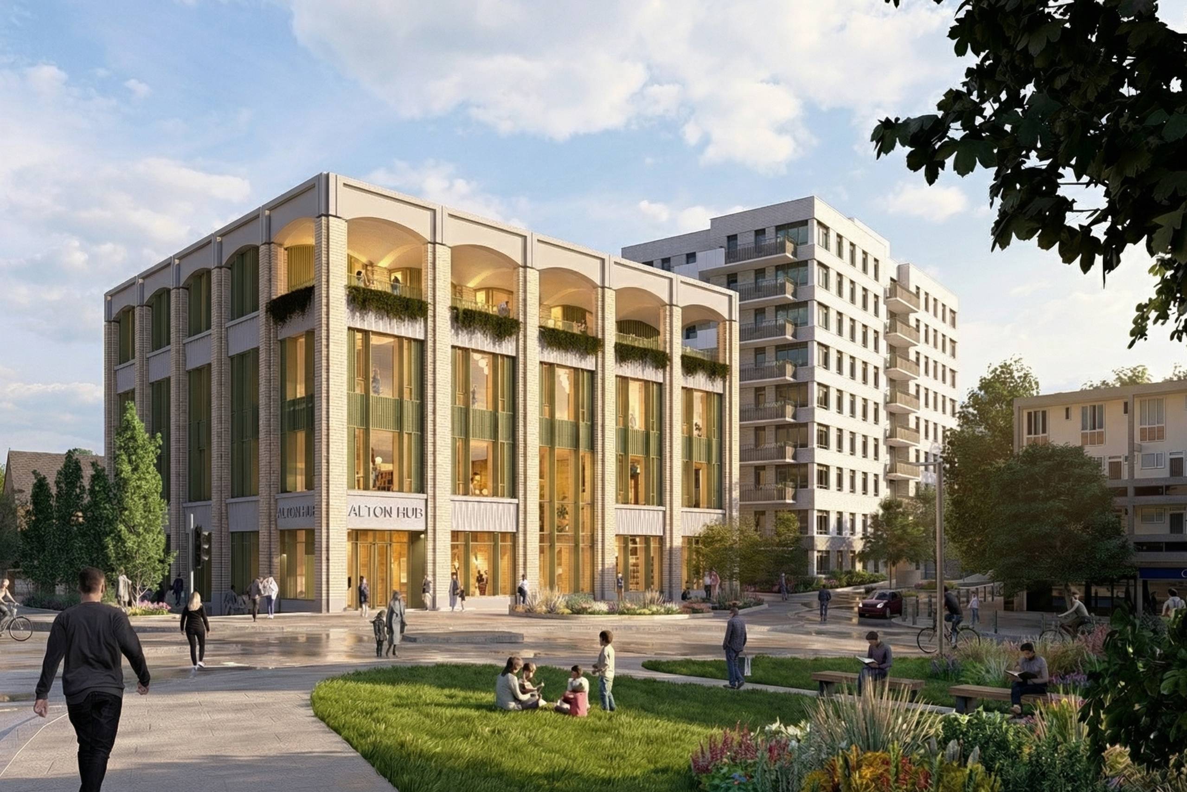
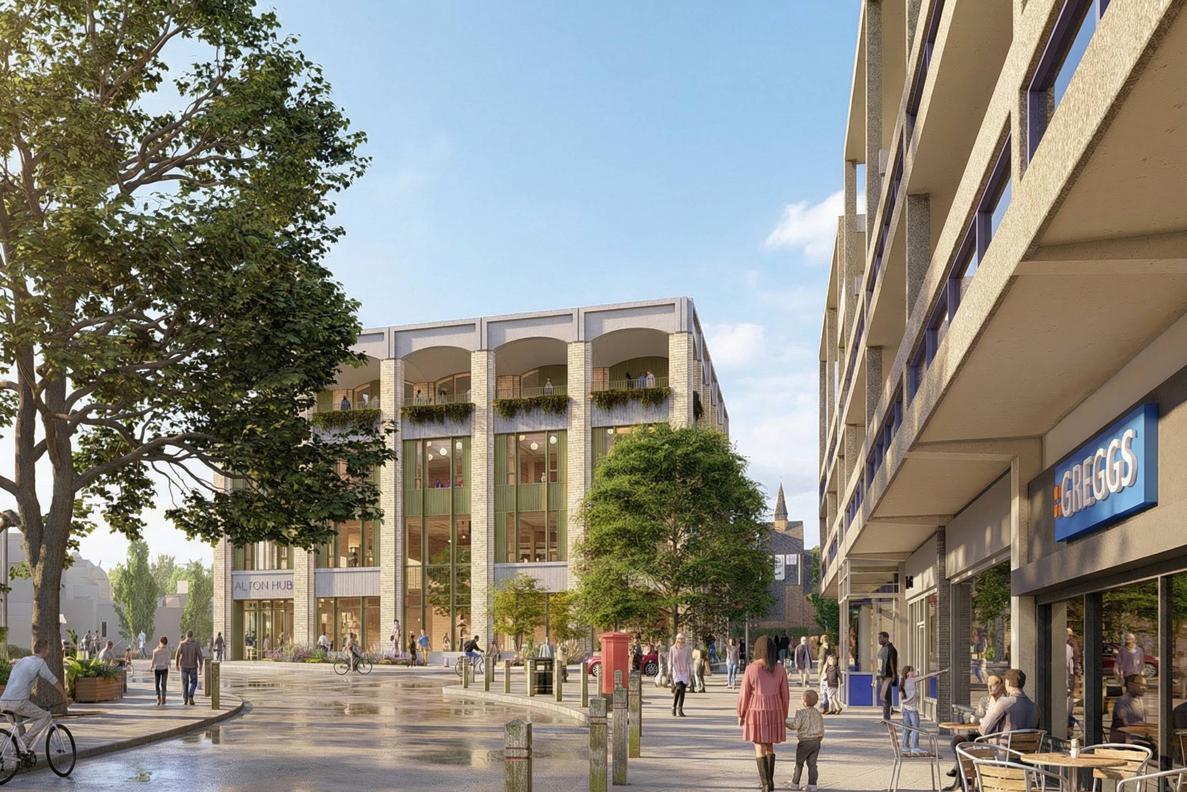
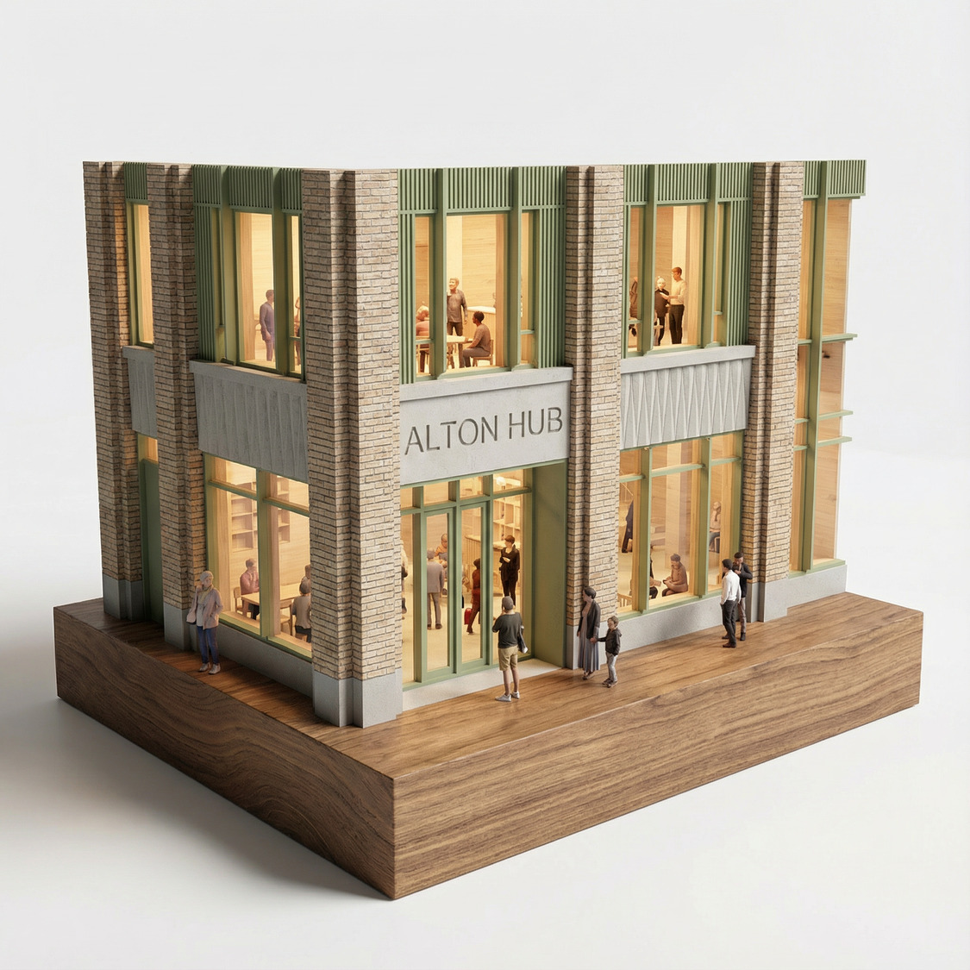
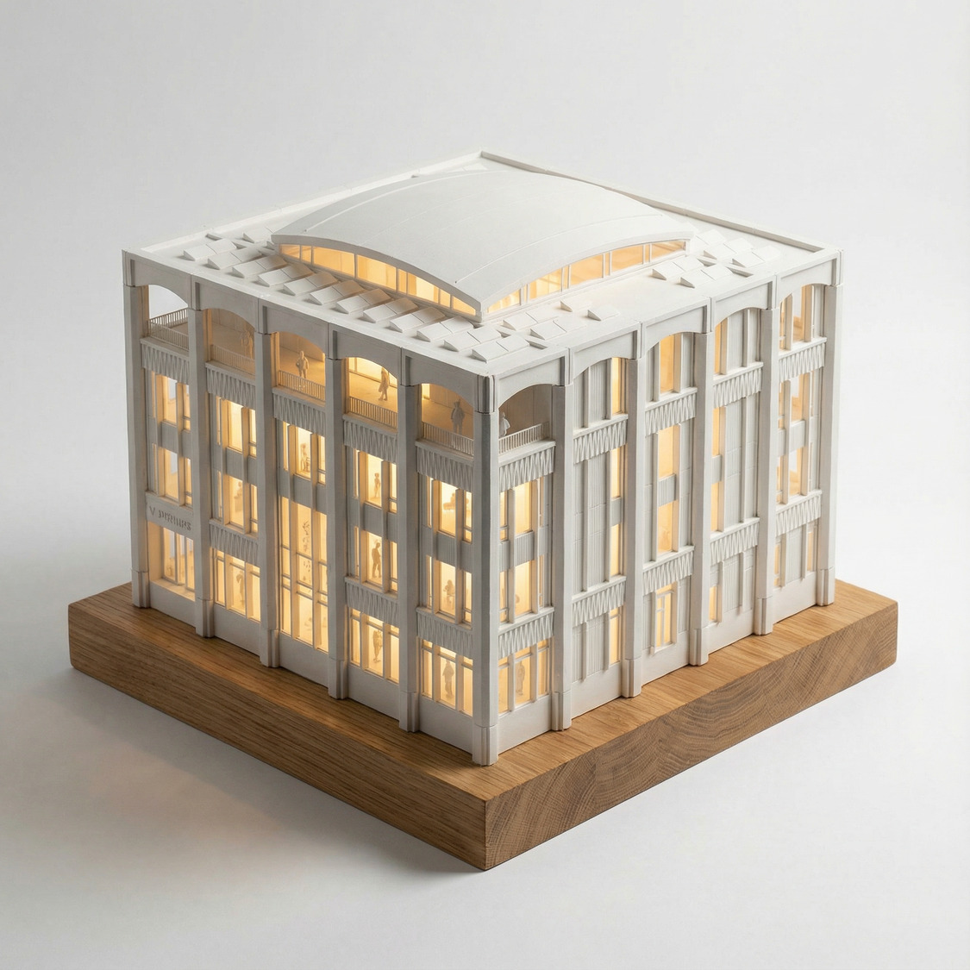
The surrounding public realm responds to the different characters of the civic and residential functions, providing a more urban setting for the community hub and a softer, greener landscape for the residential building, alongside a new public play space. Both buildings respond to the Alton Estate’s architectural character. The community hub’s arched roof and domed lantern reference the original Roehampton Library, which will be retained and repurposed, while the residential building’s strong horizontal lines, articulated form, and muted palette read as a natural evolution of the estate.
Targeting BREEAM Outstanding for the community hub and a BREEAM Residential rating of Excellent for the residential building, sustainable design is embedded throughout the project. Air source heat pumps will provide heating and hot water, while solar panels will generate renewable electricity. Strategic glazing, deep overhangs, and cross-ventilation will maximise daylight and natural ventilation while controlling solar gain and reducing overheating. Soft landscaping and ecological enhancements, including biodiverse roofs, will achieve an urban greening factor of 0.49 and a 30% biodiversity net gain.


