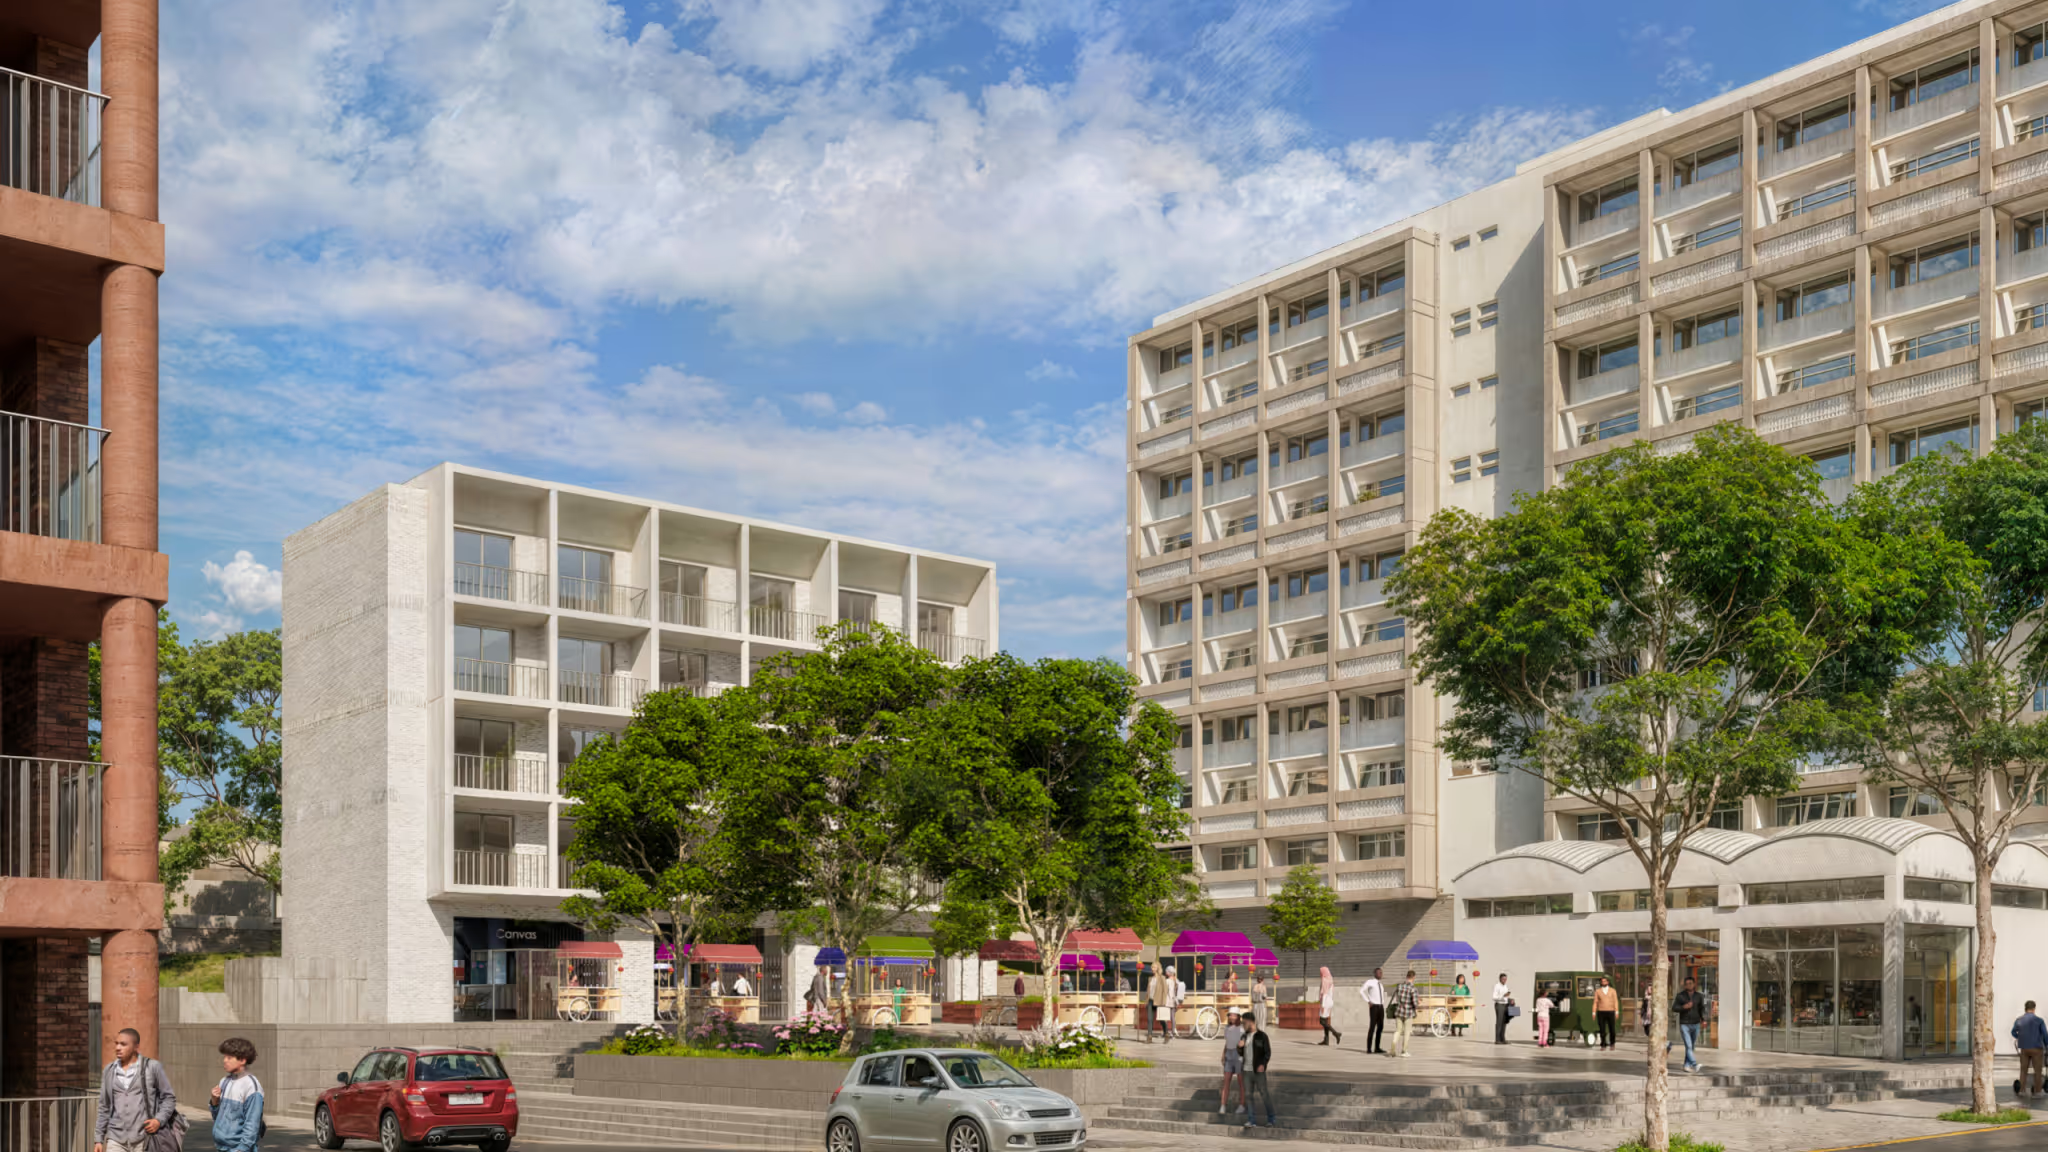
The renewal of Roehampton’s Alton Estate is shaped by a strong architectural response to its distinctive mid-century character and landscape setting. Commissioned by Wandsworth Council, HTA Design has developed a masterplan for the wider Alton Renewal Plan in collaboration with the local community.
The proposals will deliver up to 650 new homes, 57% of them affordable, alongside new community facilities, commercial spaces and improved public realm. The design responds to the estate’s mature trees, generous green spaces and modernist buildings, introducing new architecture that integrates with the landscape while improving movement, visibility and connections across the neighbourhood.
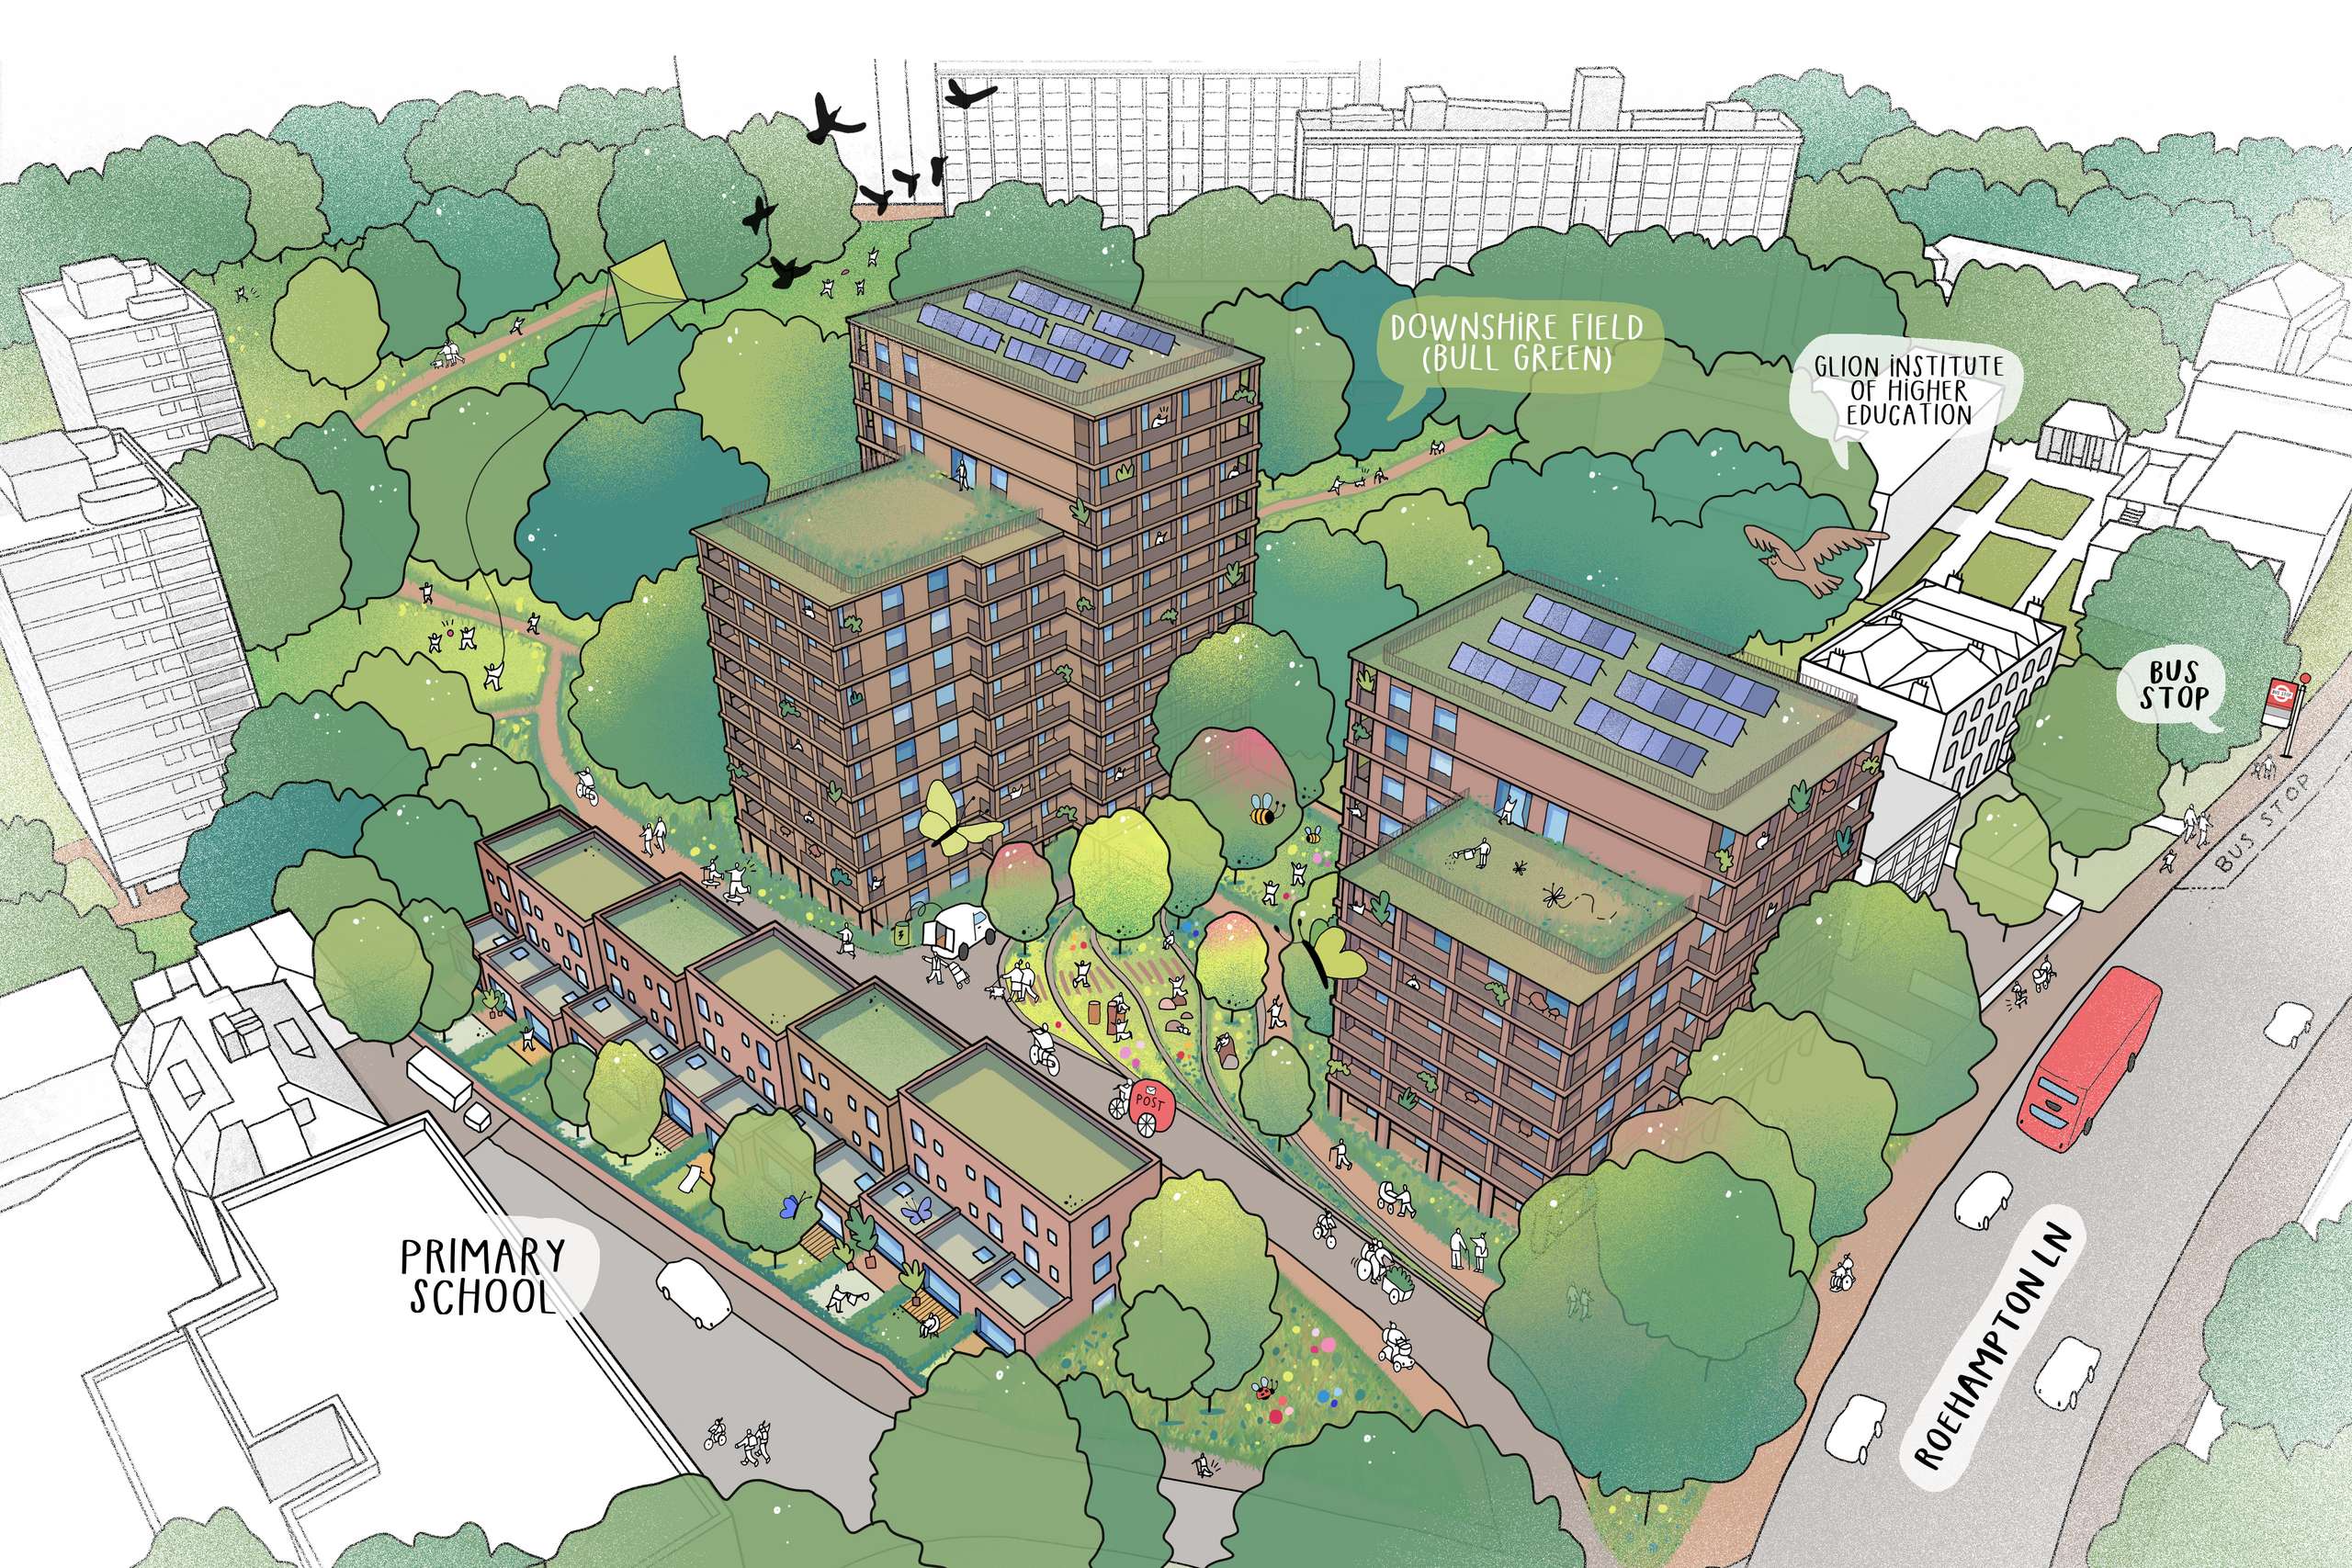
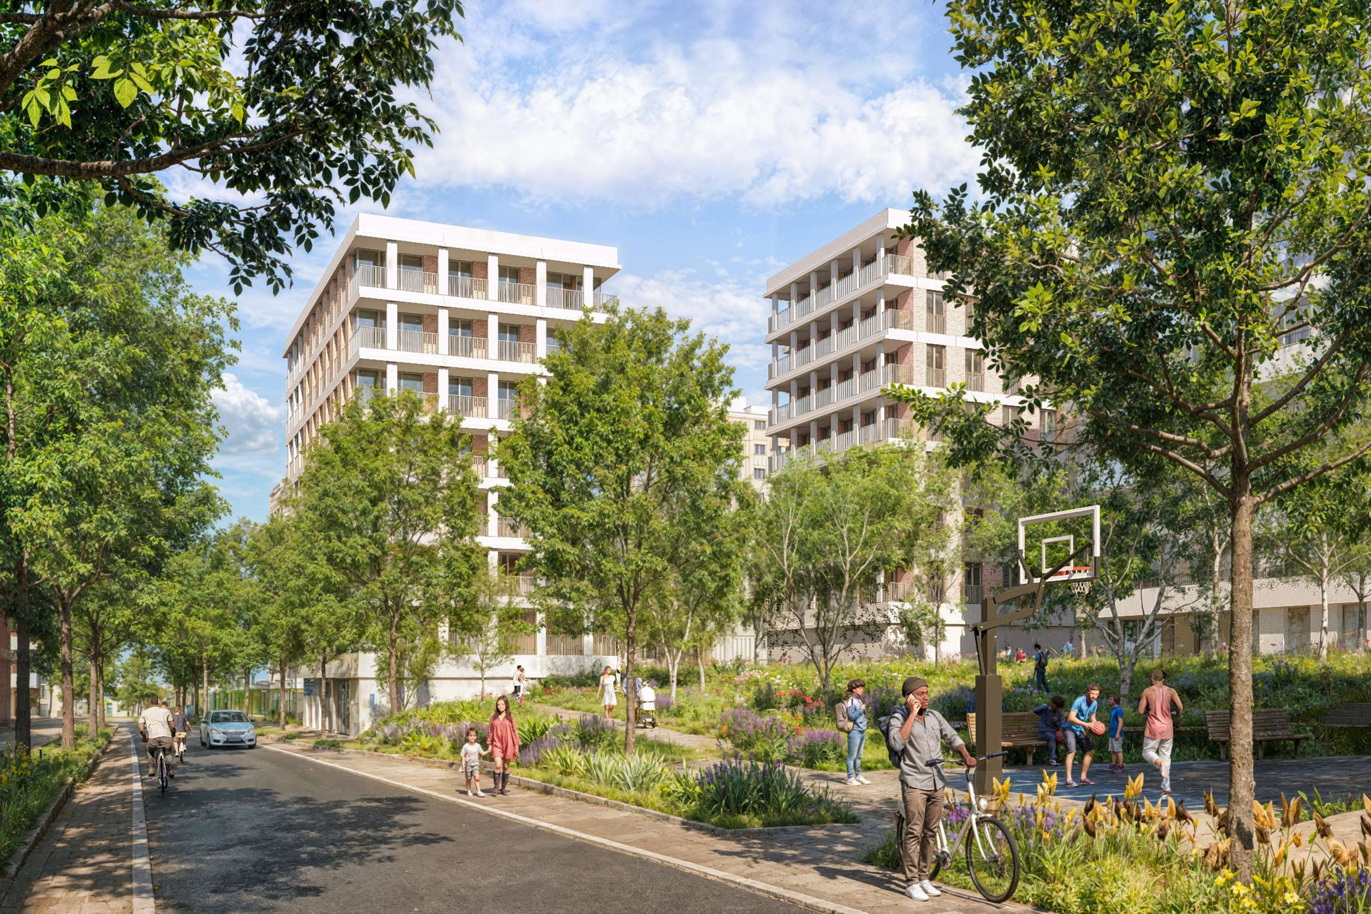
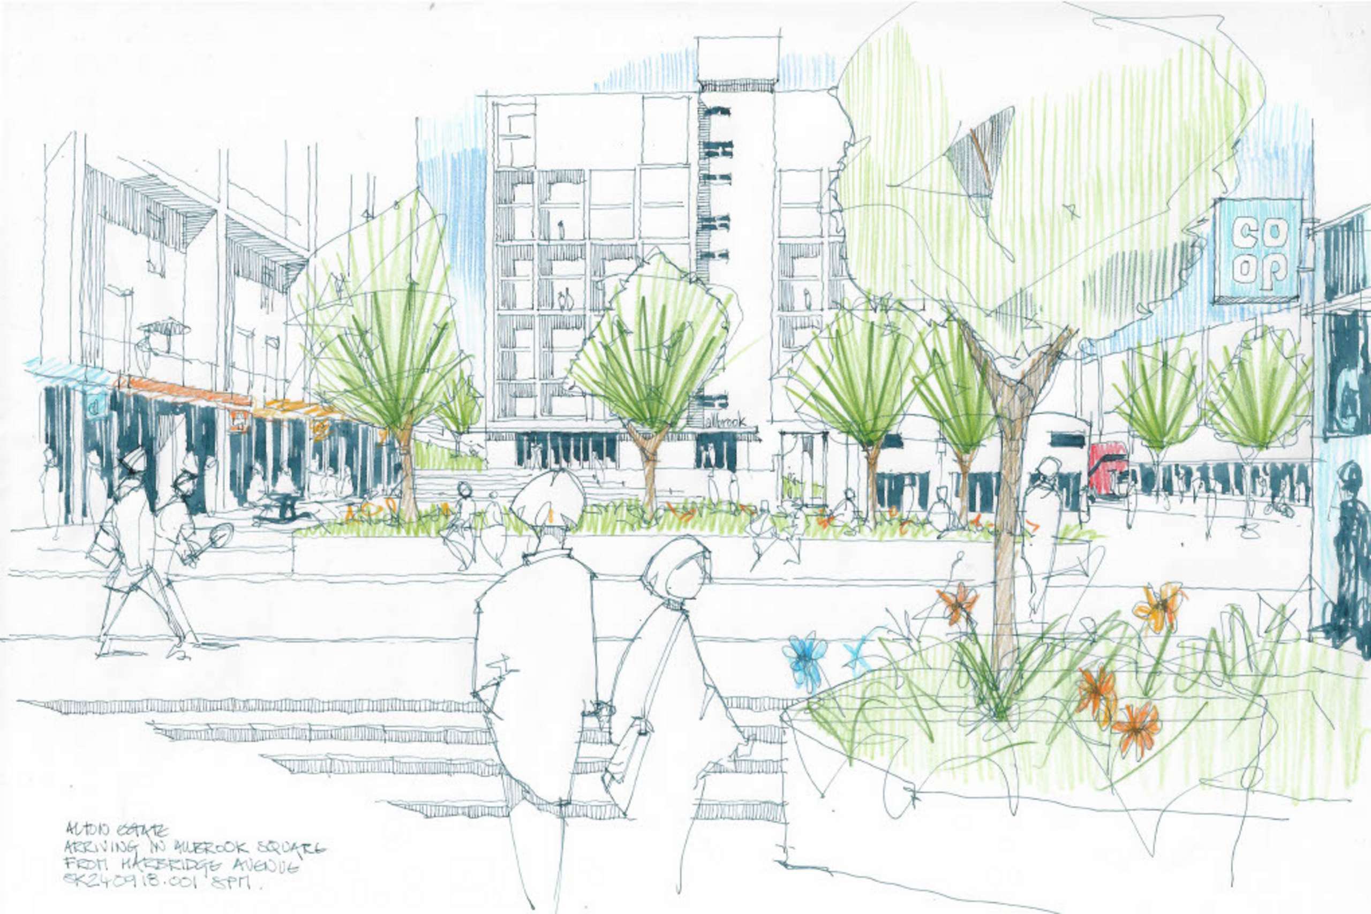
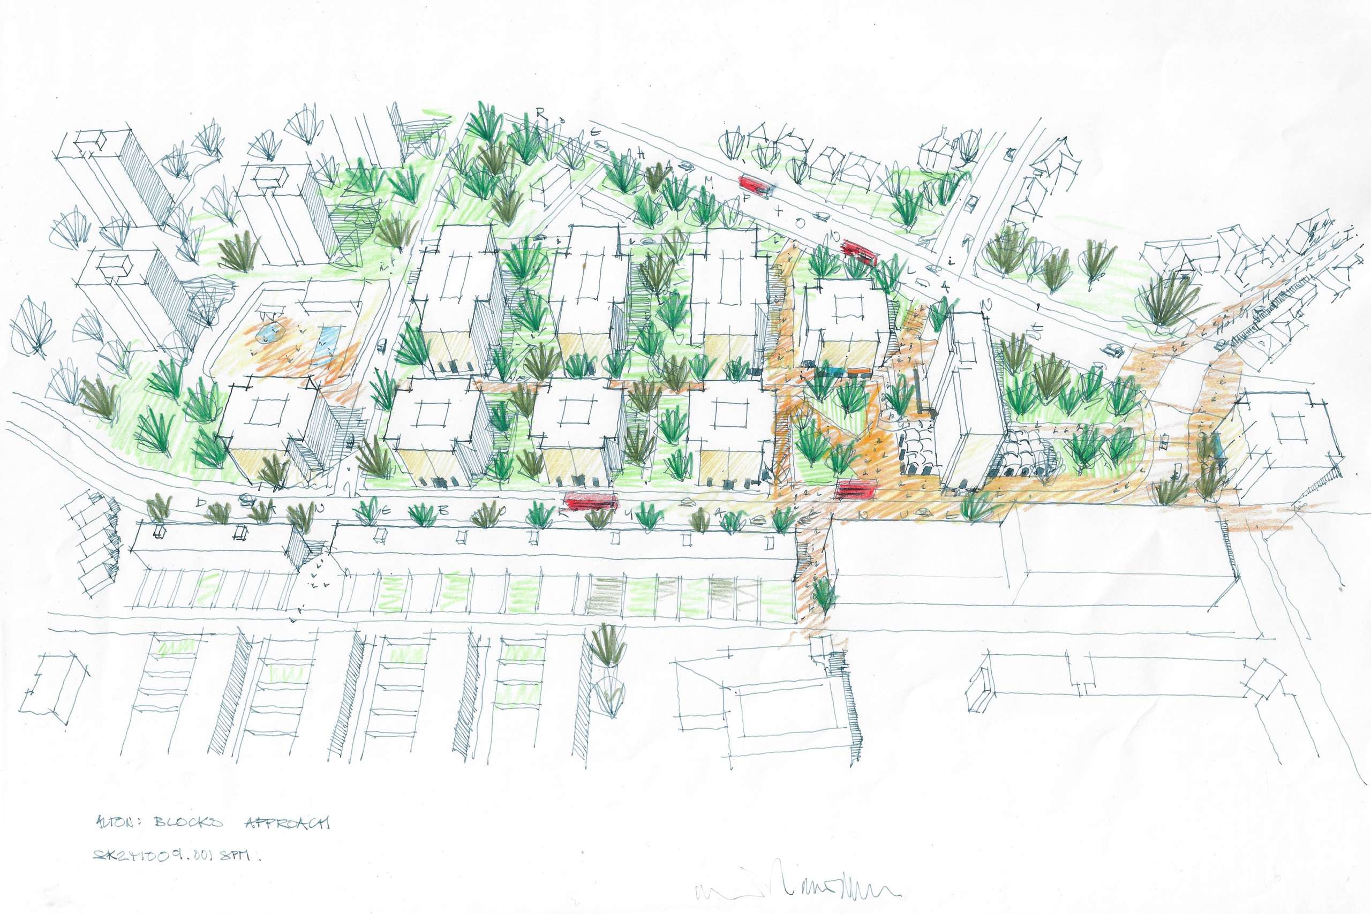
Centred on Danebury Avenue, the masterplan creates a clear and connected framework, with a village green, community square and enhanced pedestrian routes linking homes, amenities and key destinations. The Danebury Neighbourhood will accommodate most of the new homes, as well as community facilities and commercial opportunities. A further 120 homes will be provided at 166 Roehampton Lane.
Community-focused facilities include a new Family Hub at Portswood Place, incorporating nursery provision, family services, retail space and a GP surgery. The hub and nursery currently located at 166 Roehampton Lane will be relocated to this new building.
The proposals were developed through extensive engagement with residents and local organisations and received overwhelming support in London’s largest regeneration ballot, allowing the project to progress to detailed design and delivery.


