.jpg)
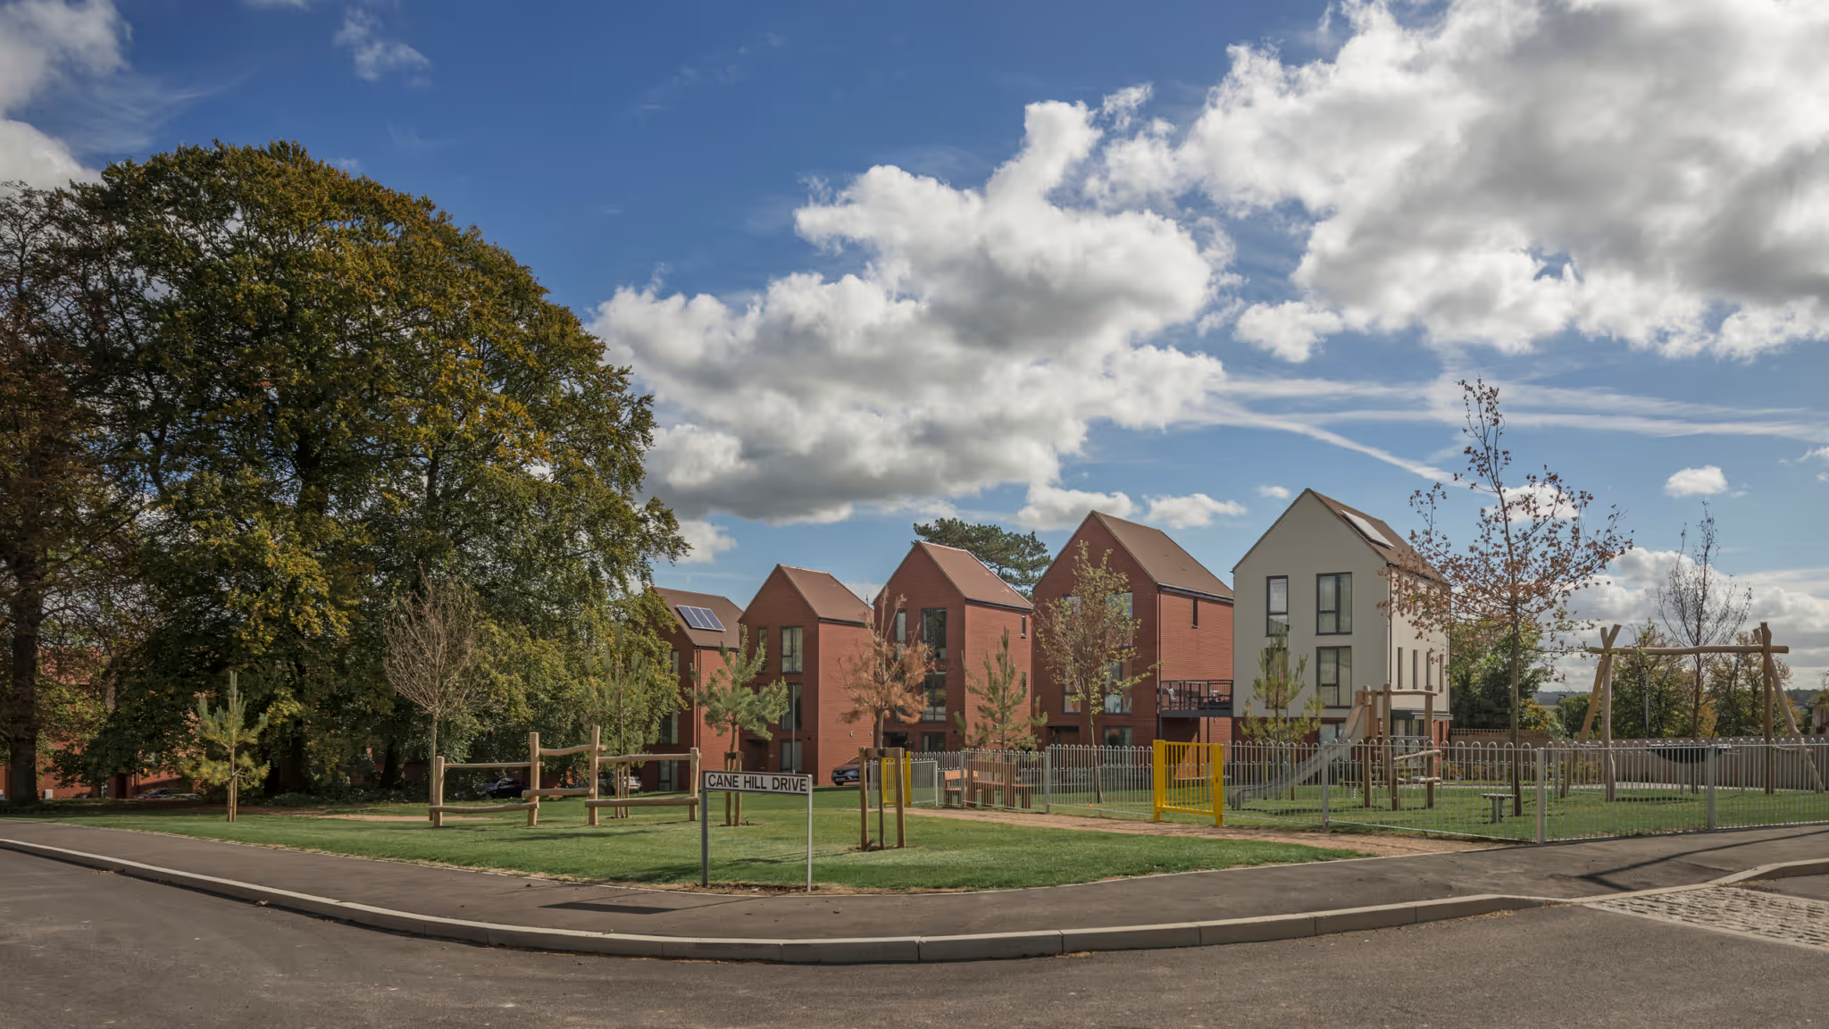
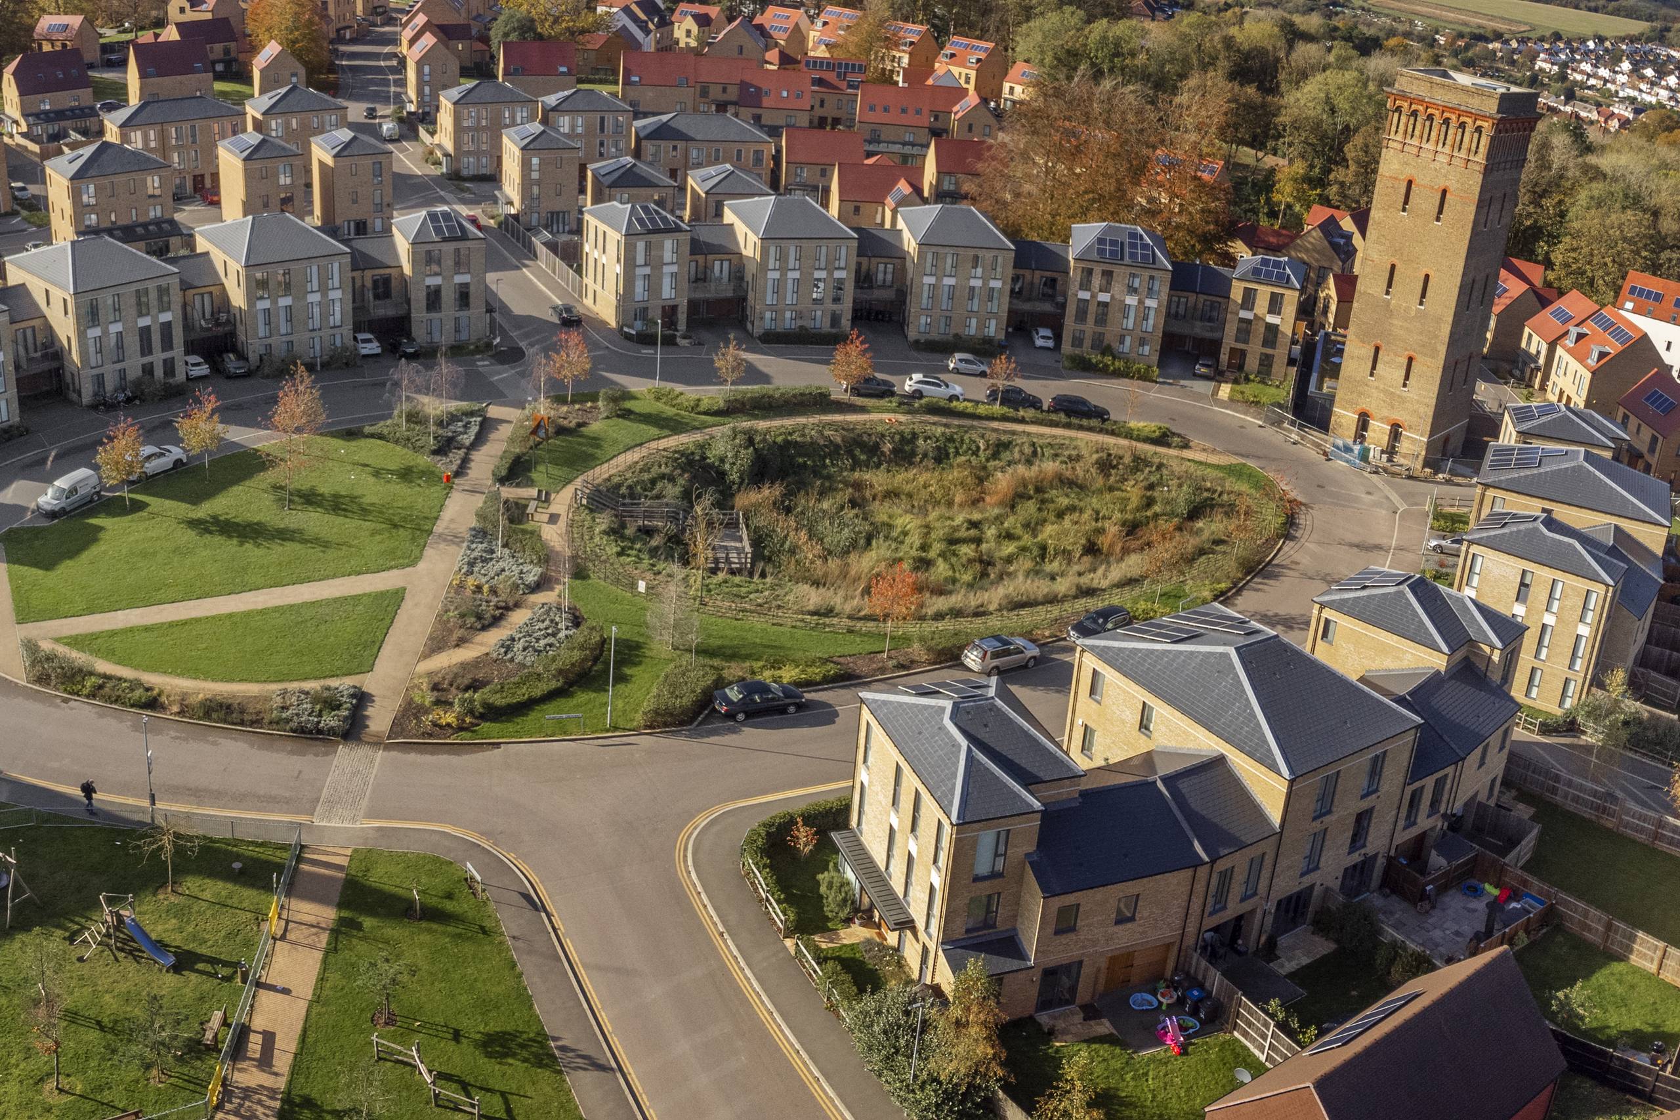
To fully appreciate and understand these issues our design team produced a 3D model of the site to a high level of detail, incorporating all retained trees and buildings. This detailed approach allowed us to produce a highly responsive design, with individual houses positioned to make the most of views out to the landscape, whilst minimising the impact of views to the development.
Our detailed approach to the site was instrumental in achieving support from Croydon Council’s planning team and the housing team at the GLA. The digital model was used to create photorealistic views and a fly through of the site, allowing stakeholder groups to better understand and comment on the proposals. A collaborative consultation process resulted in an agreed set of design principles, a high quality design proposal and a masterplan that reflected local and regional opinion.


