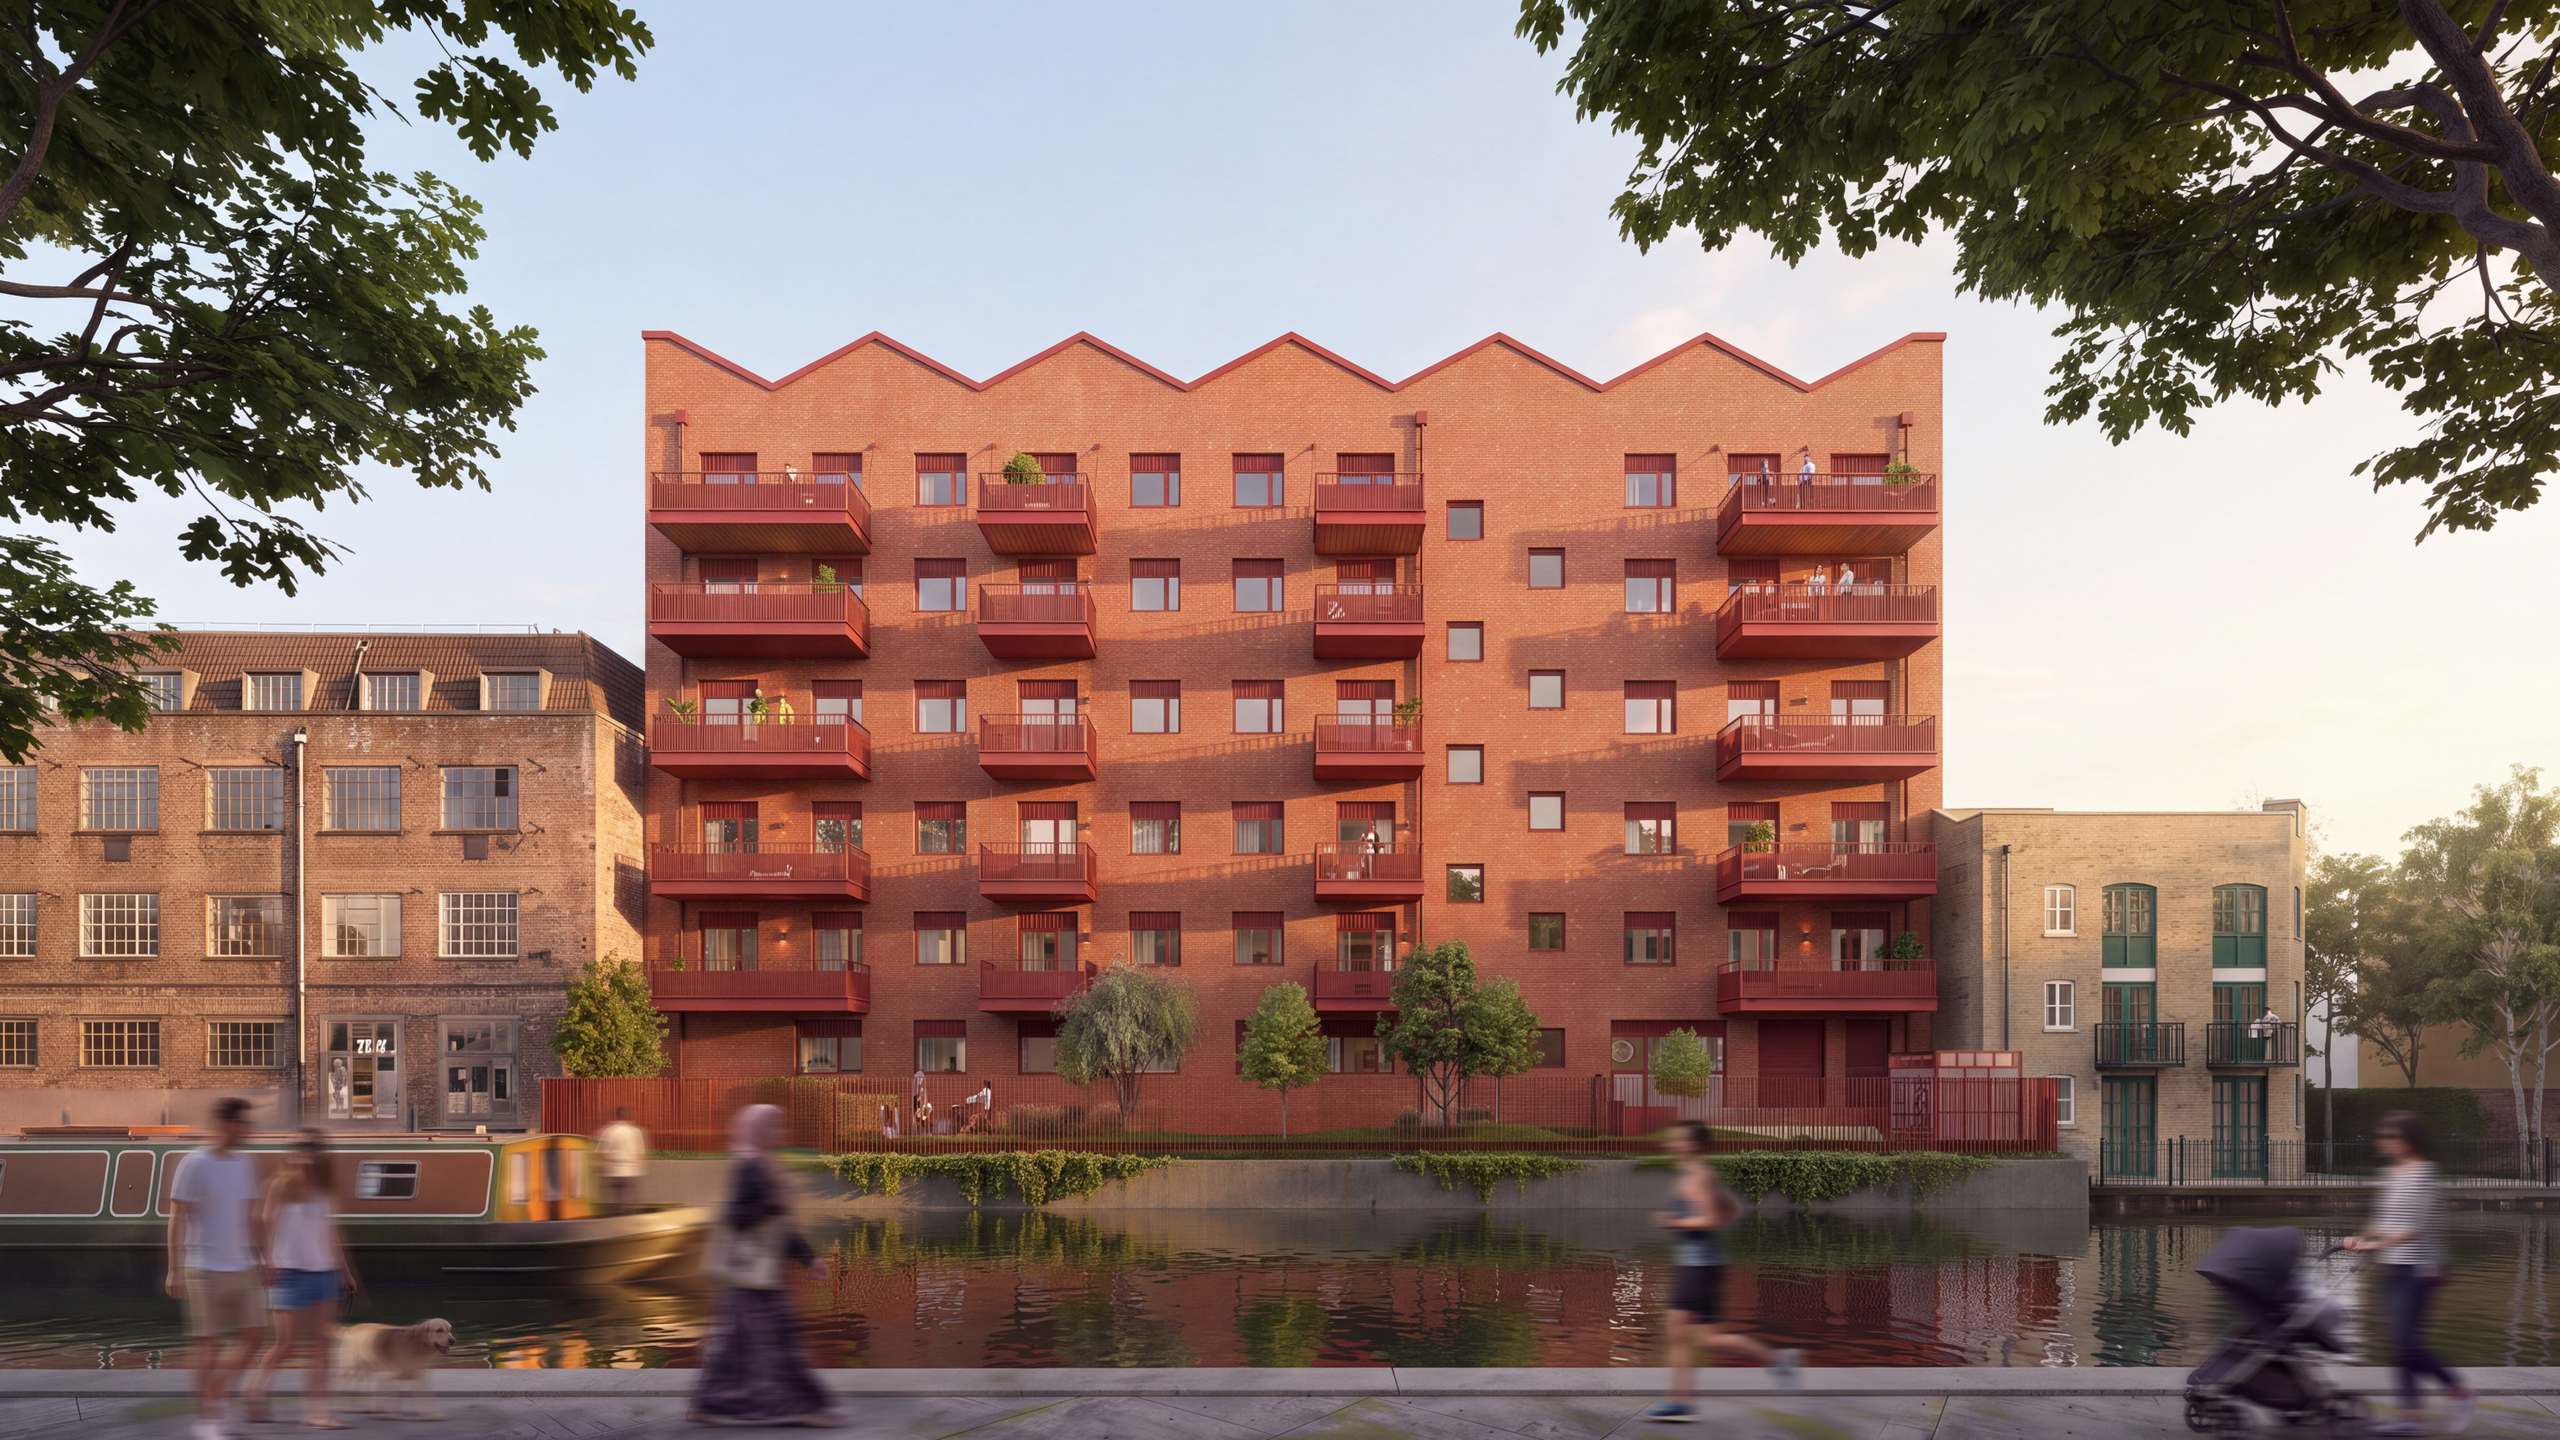
Set alongside the Hertford Union Canal and within walking distance of Victoria Park, Chisenhale Road occupies a distinctive position within the Mayor’s Accelerated Housing Programme. The scheme will deliver 33 affordable homes while retaining the character, cultural activity and industrial heritage that have shaped this part of Bow for decades.
The site lies within an area of East London where housing, industry, waterways and cultural institutions have long existed side by side. Home to Chisenhale Dance Studio and neighbouring Chisenhale Gallery and Chisenhale Art Place, it plays an important role in the area’s creative and community life. The brief is to provide affordable housing while supporting the site’s established uses and distinctive character. Initially conceived as a private development, the proposals evolved into a 100% affordable social rent scheme, helping to ensure that the benefits of regeneration remain accessible to local people.


The design retains the industrial façade that defines Chisenhale Road. Behind this frontage, the existing building will be replaced with a new development that increases the number of homes while maintaining a tangible connection to the site’s history. The newbuilding draws on both the site’s industrial character and the surrounding residential neighbourhood. Its roofscape takes inspiration from the butterfly roofs found on nearby streets. Reinterpreted in a contemporary form, these roofs reduce the perceived scale of the building, screen rooftop plant and create a varied silhouette when viewed from the canal and surrounding streets.
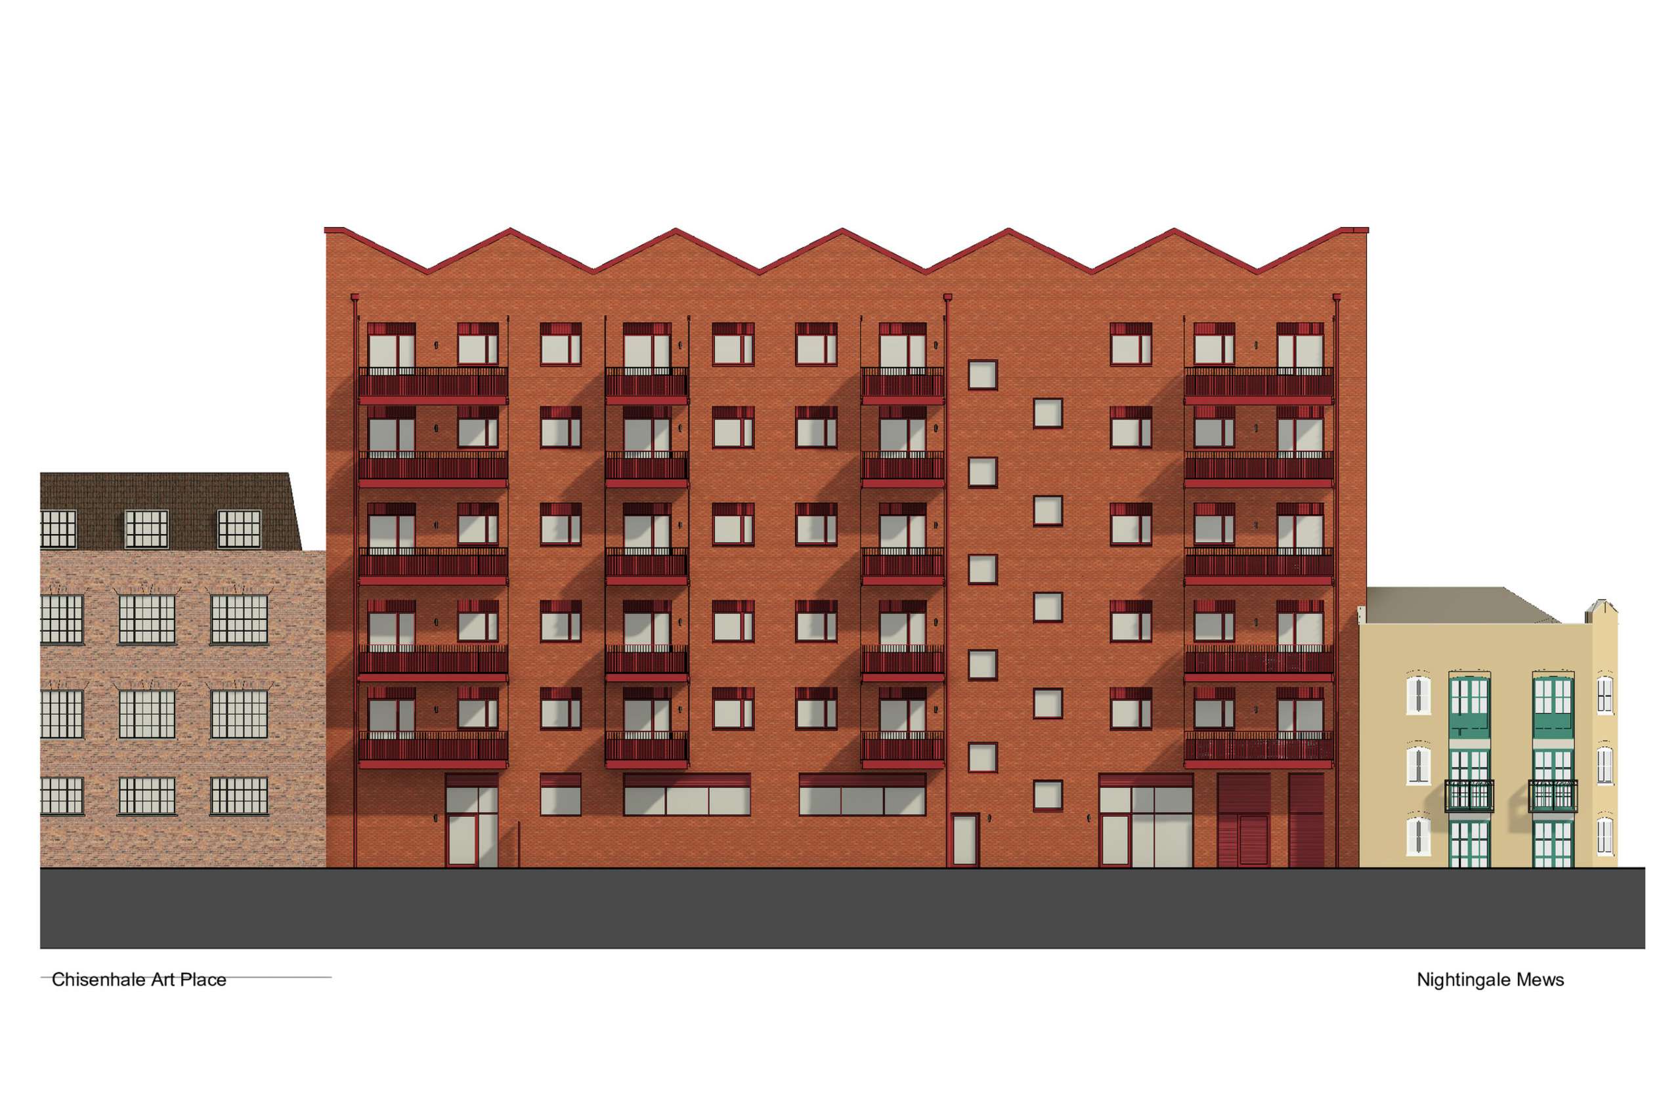
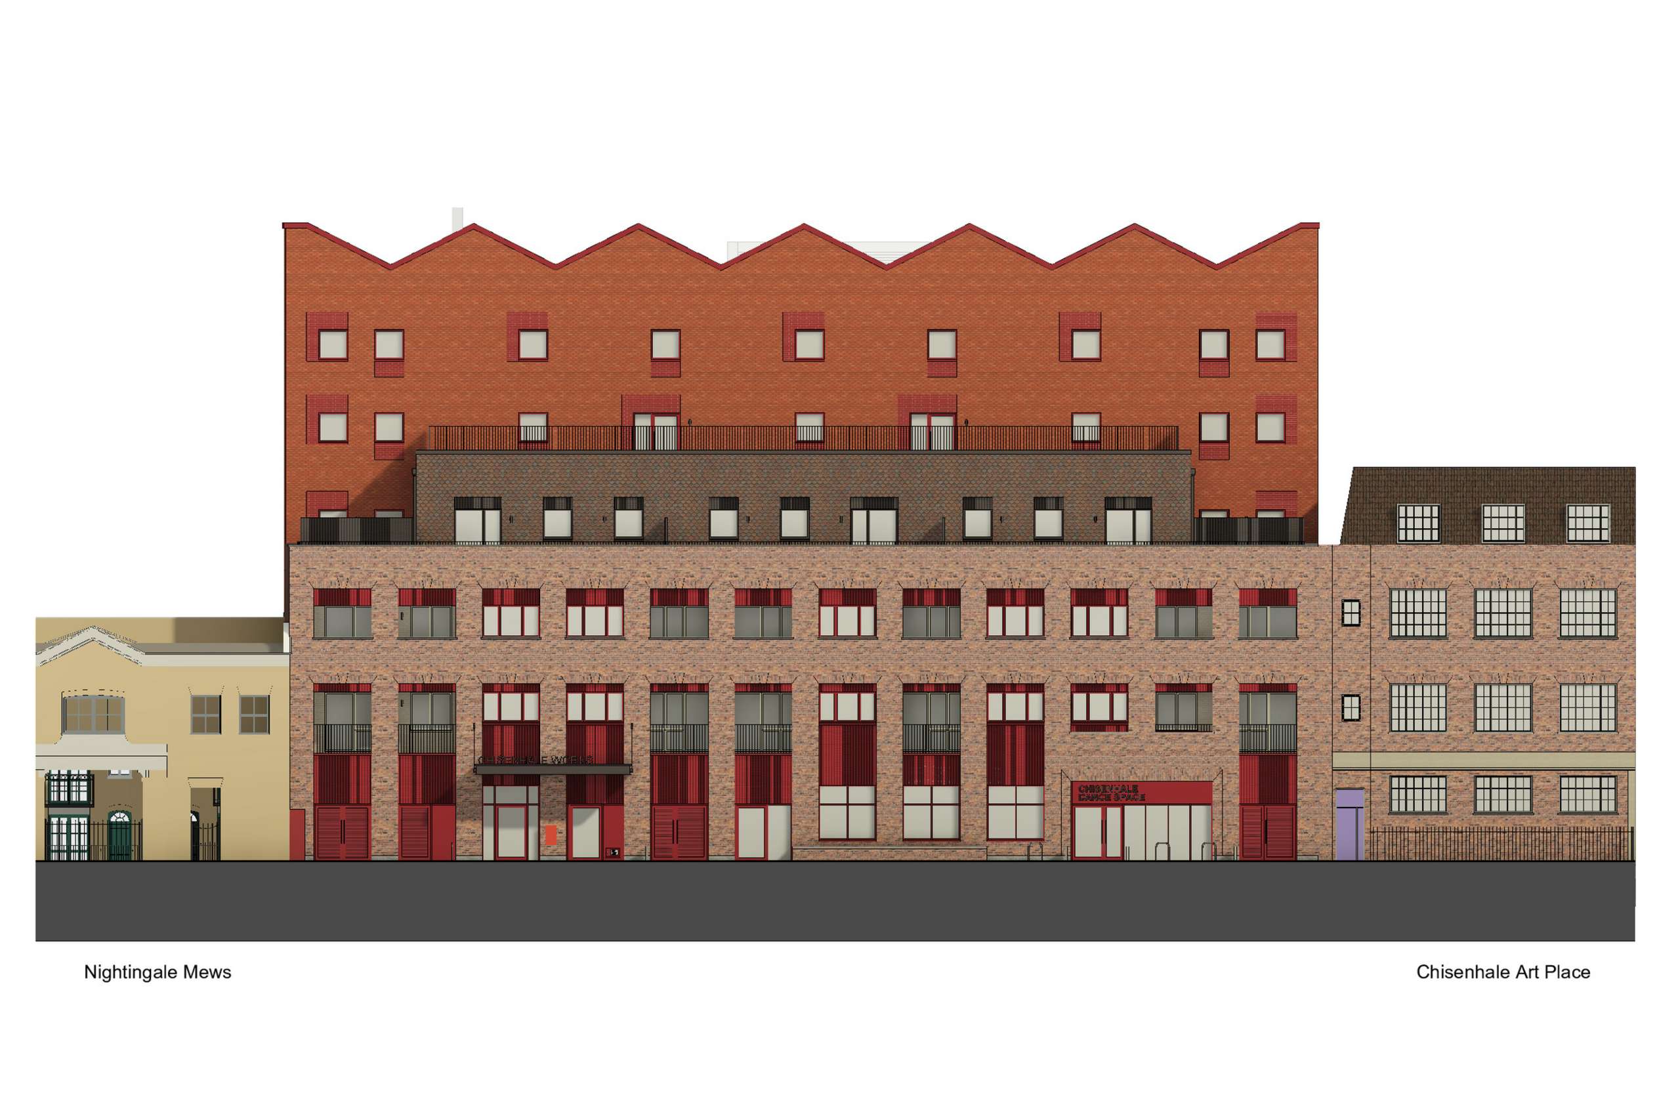
The scheme was developed through consultation with Chisenhale Art Place, Chisenhale Dance Studio, planning officers, the Canal & River Trust and local residents. This process informed the provision for the dance studio, the design of outdoor spaces and the canal side landscape, as well as the overall building form. It helped ensure that the proposals respond to the needs of existing users as well as future residents.
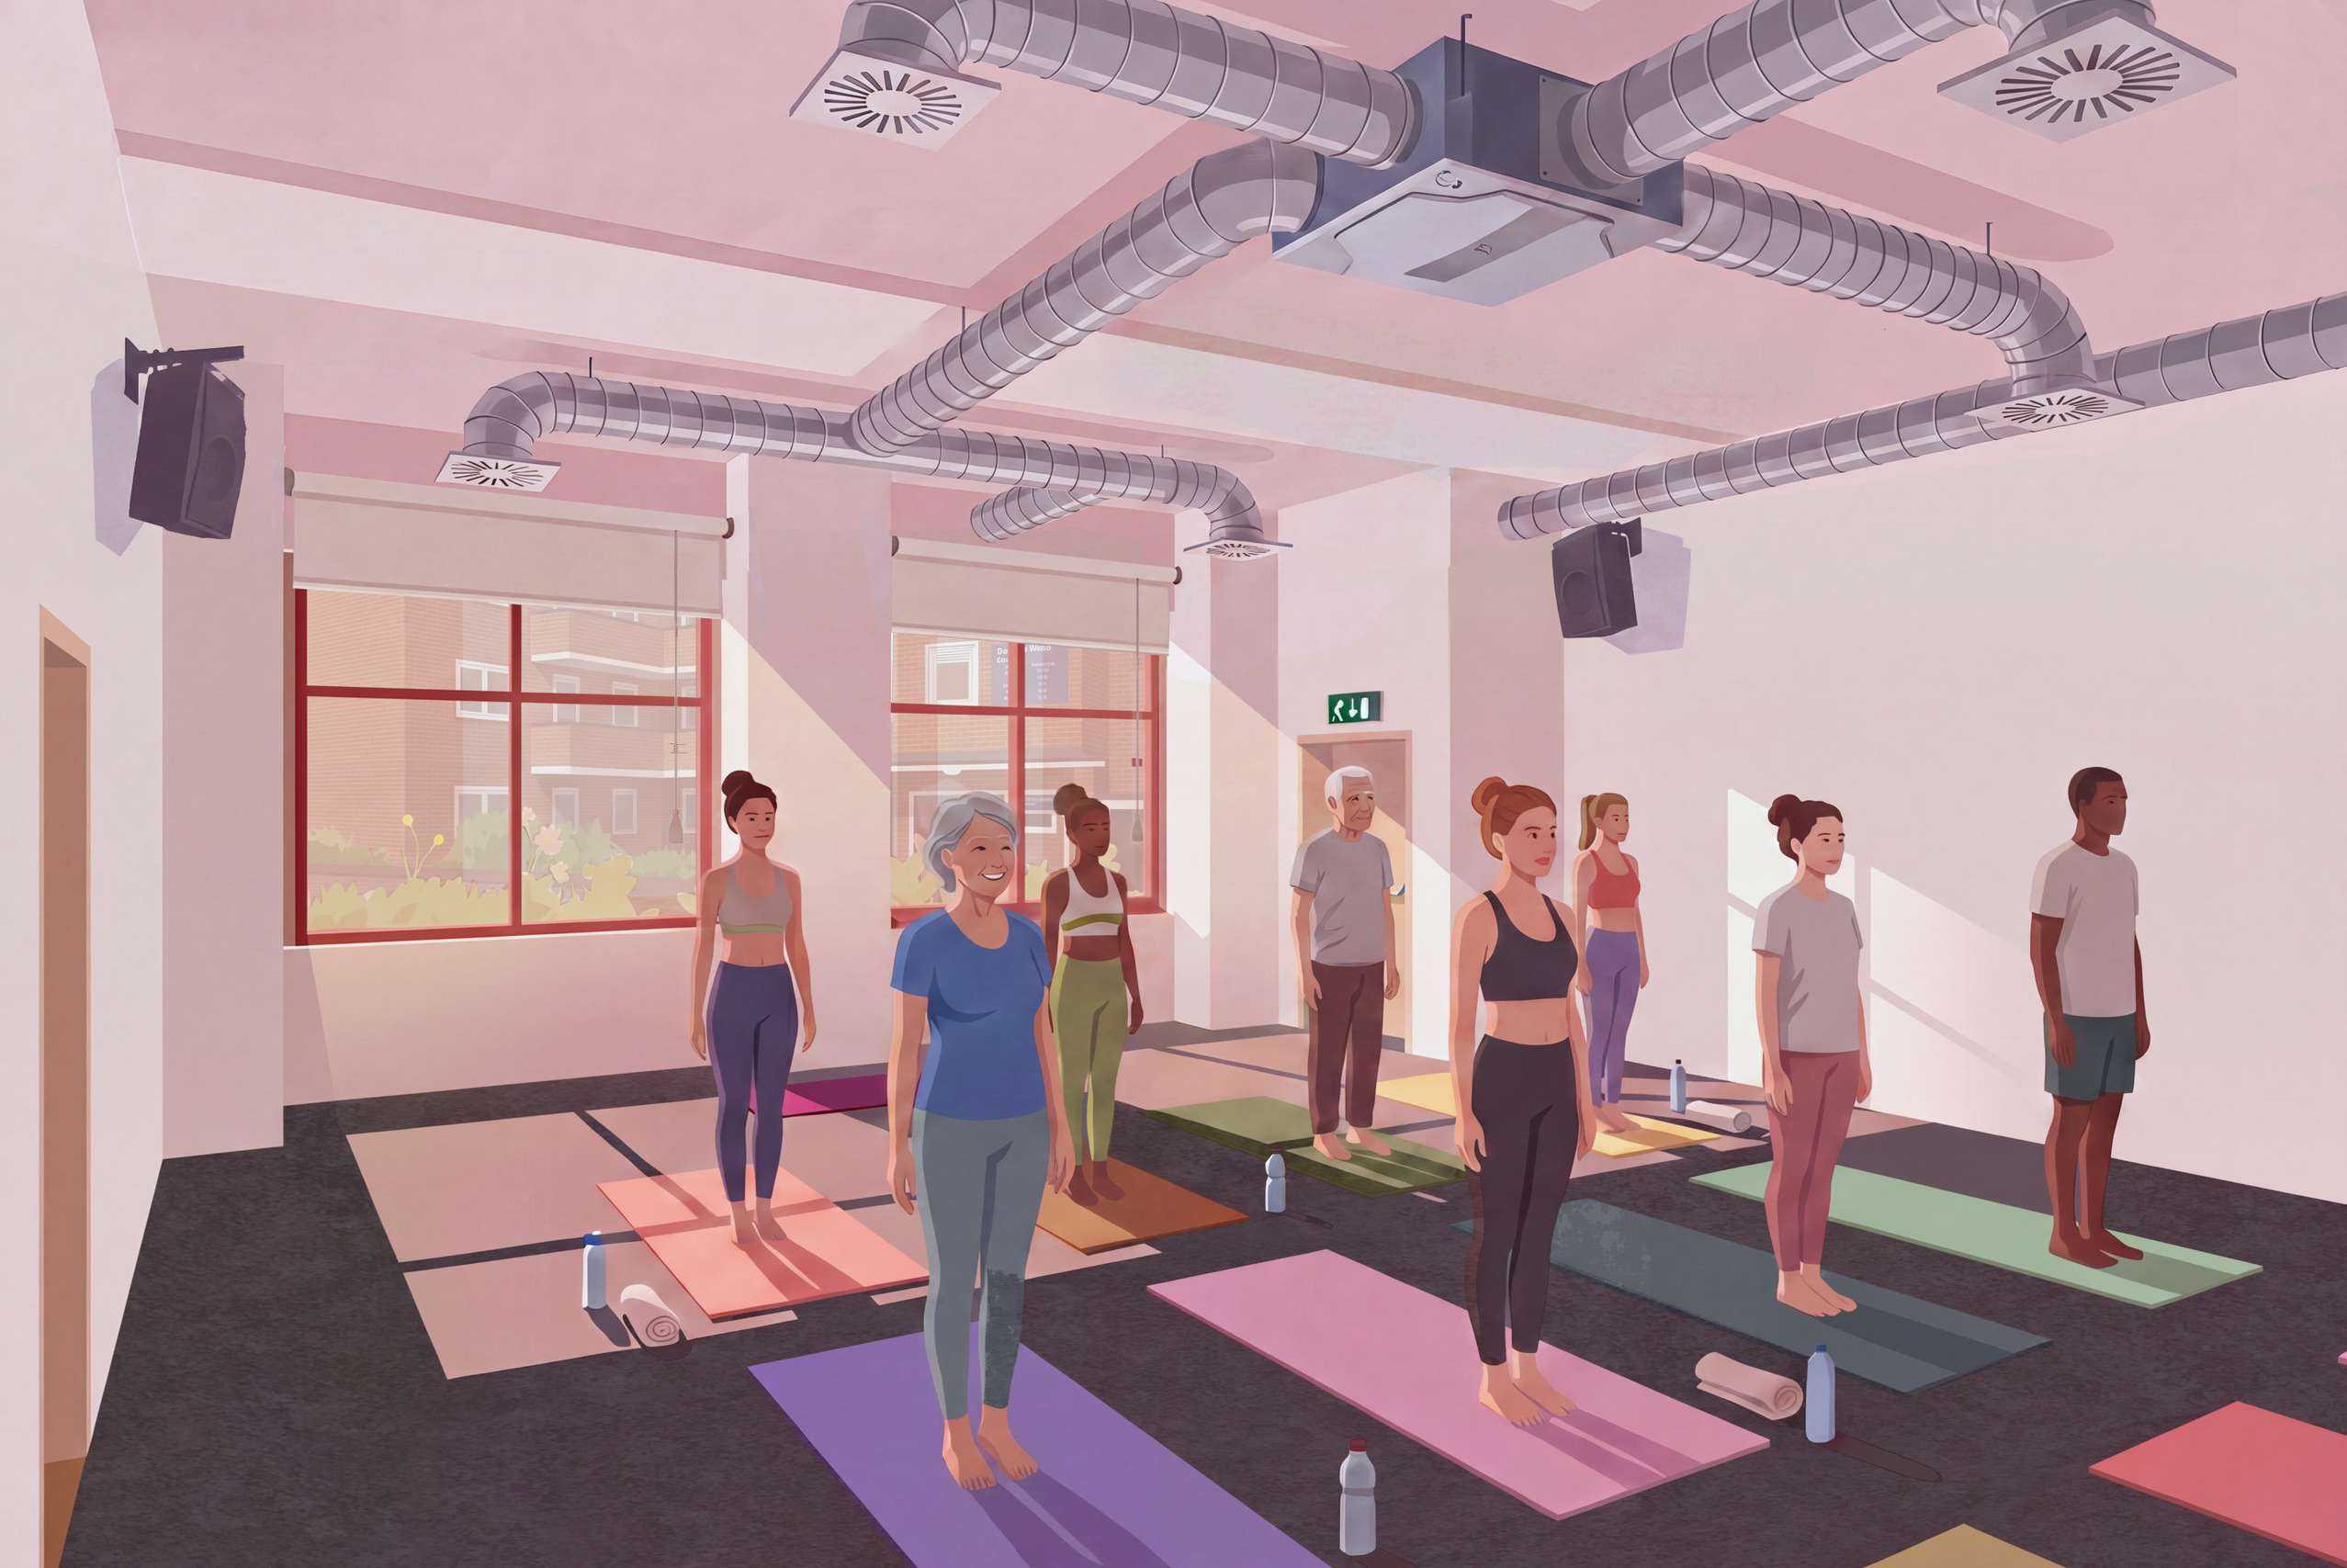
The design proposals will retain and improves accommodation for Chisenhale Dance Studio, allowing it to remain on Chisenhale Road. Dedicated studio facilities, outdoor spill-out space and shared areas are designed to support the successful coexistence of residential and cultural uses.


The canal side setting has also informed the proposals with the new homes and community spaces will overlook the Hertford Union Canal, replacing a deteriorating rear service area with an active frontage. Amenity space, children’s play areas and new planting will reconnect the site with the canal while safeguarding opportunities for future waterside connections.
Environmental measures are integrated throughout the design. Green roofs, photovoltaic panels, air source heat pumps and biodiversity enhancements will help reduce operational carbon and improve ecological value. Retaining the existing façade will also limit demolition waste and preserve an important part of the site’s established character.


