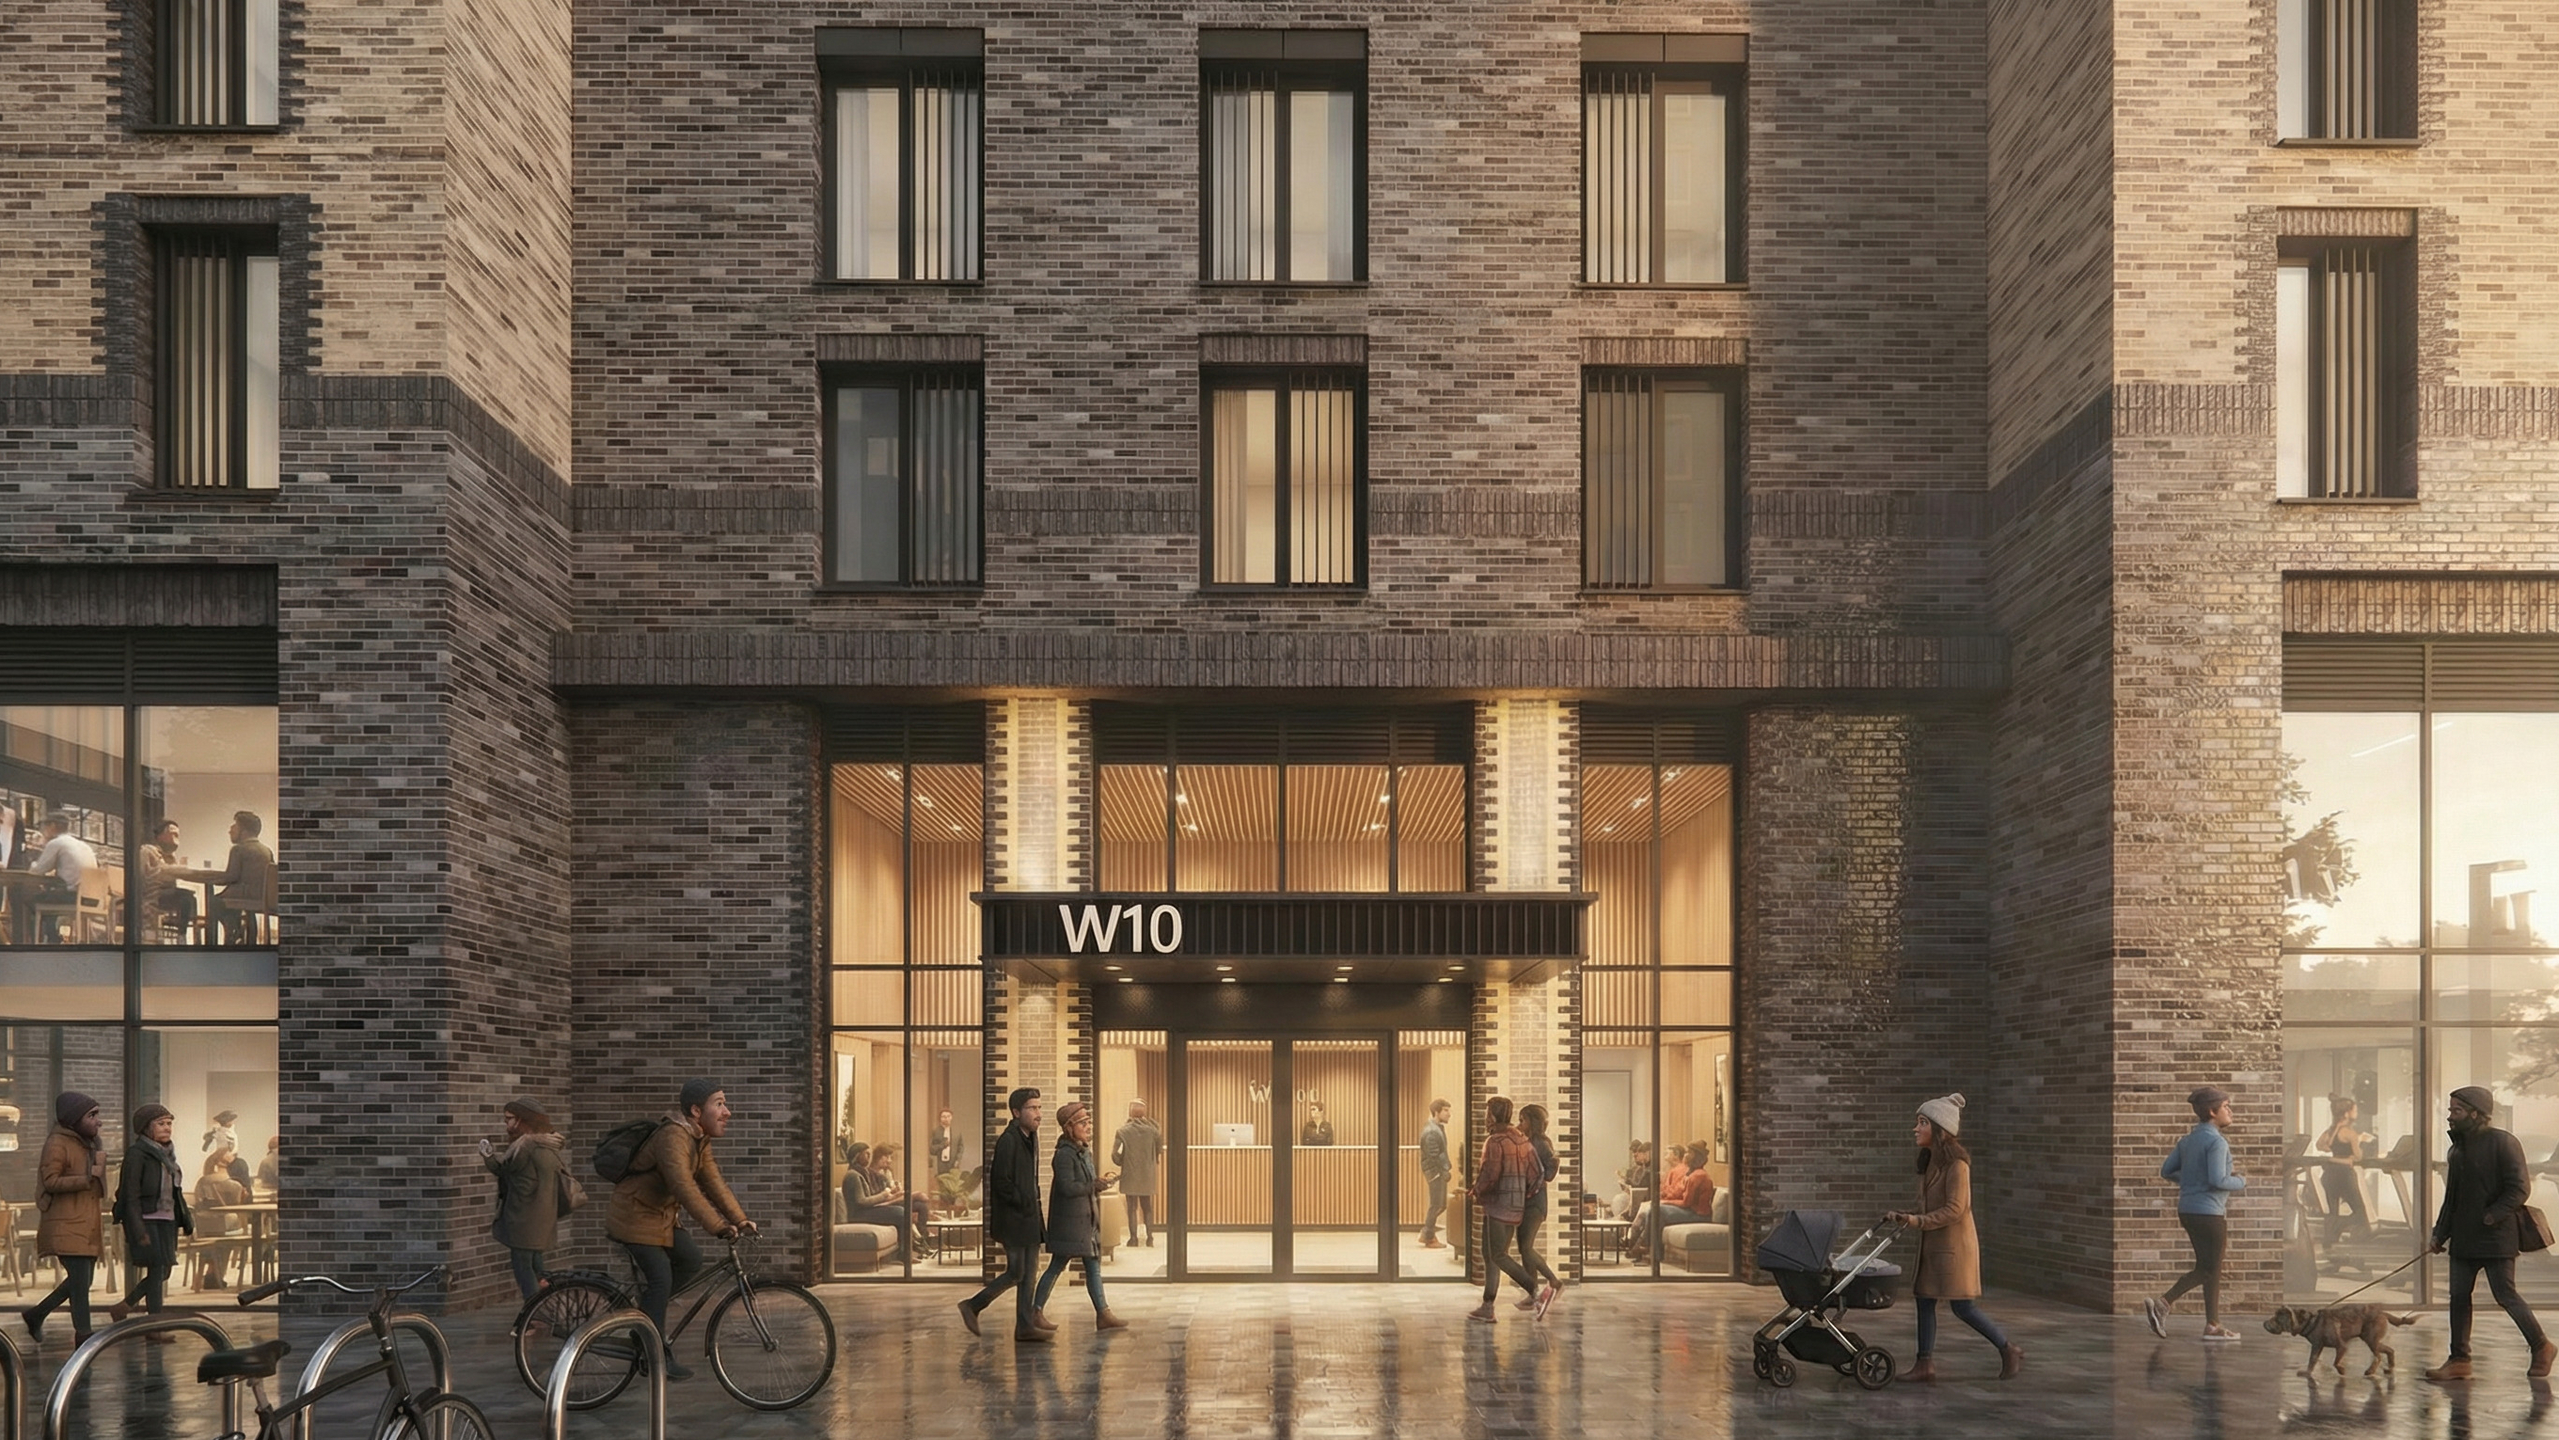
Plot W10 transforms a former car park at Wembley Park’s southern gateway into a new student accommodation building. Located on Wembley Park Boulevard, the scheme sits along a key pedestrian route linking Wembley Stadium and the London Designer Outlet with major transport connections.
The project replaces an inactive site edge with a welcoming and well-connected place to live. It provides 546 student bedrooms, including a mix of studios and shared cluster rooms. The scheme also includes 54 adaptable andaccessible homes. Together, these provide a diverse and inclusive residential offer in a prominent town-centre location.
The accommodation is designed to maximise daylight, outlook and natural ventilation, supporting student wellbeing and everyday comfort. Shared kitchens and living spaces benefit from windows on two sides, providing increased levels of natural light and fresh air.
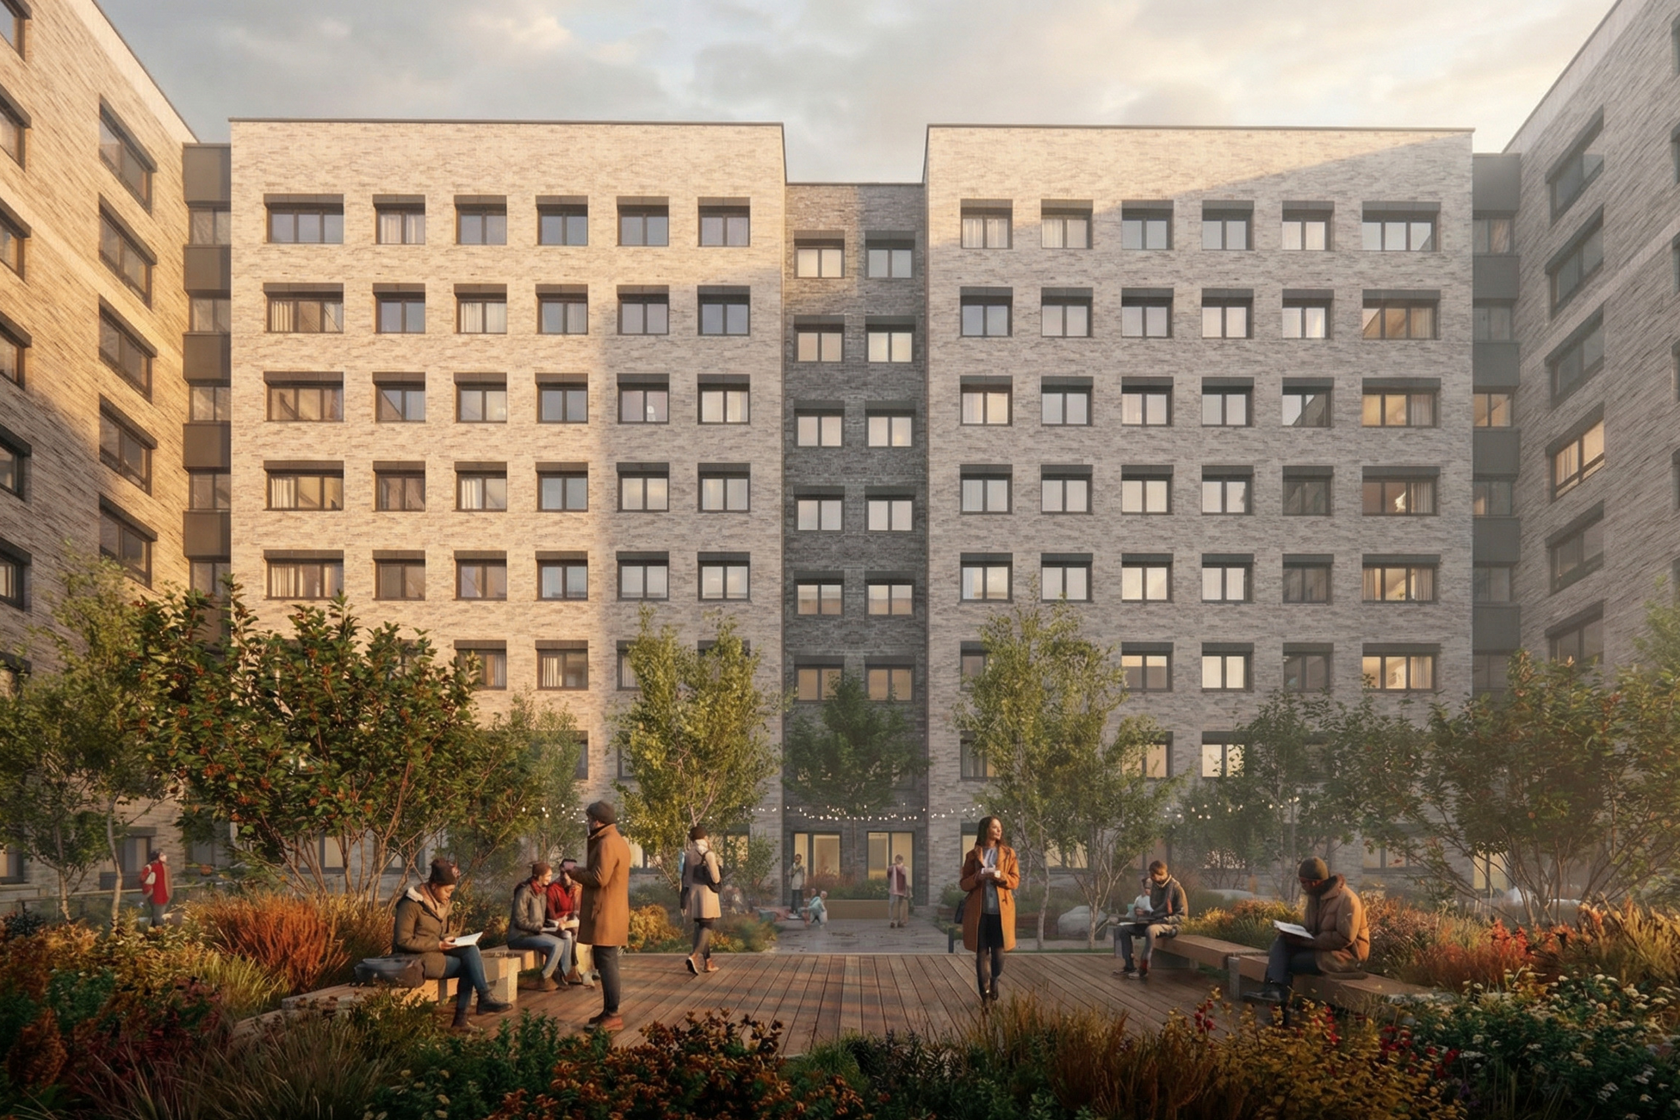
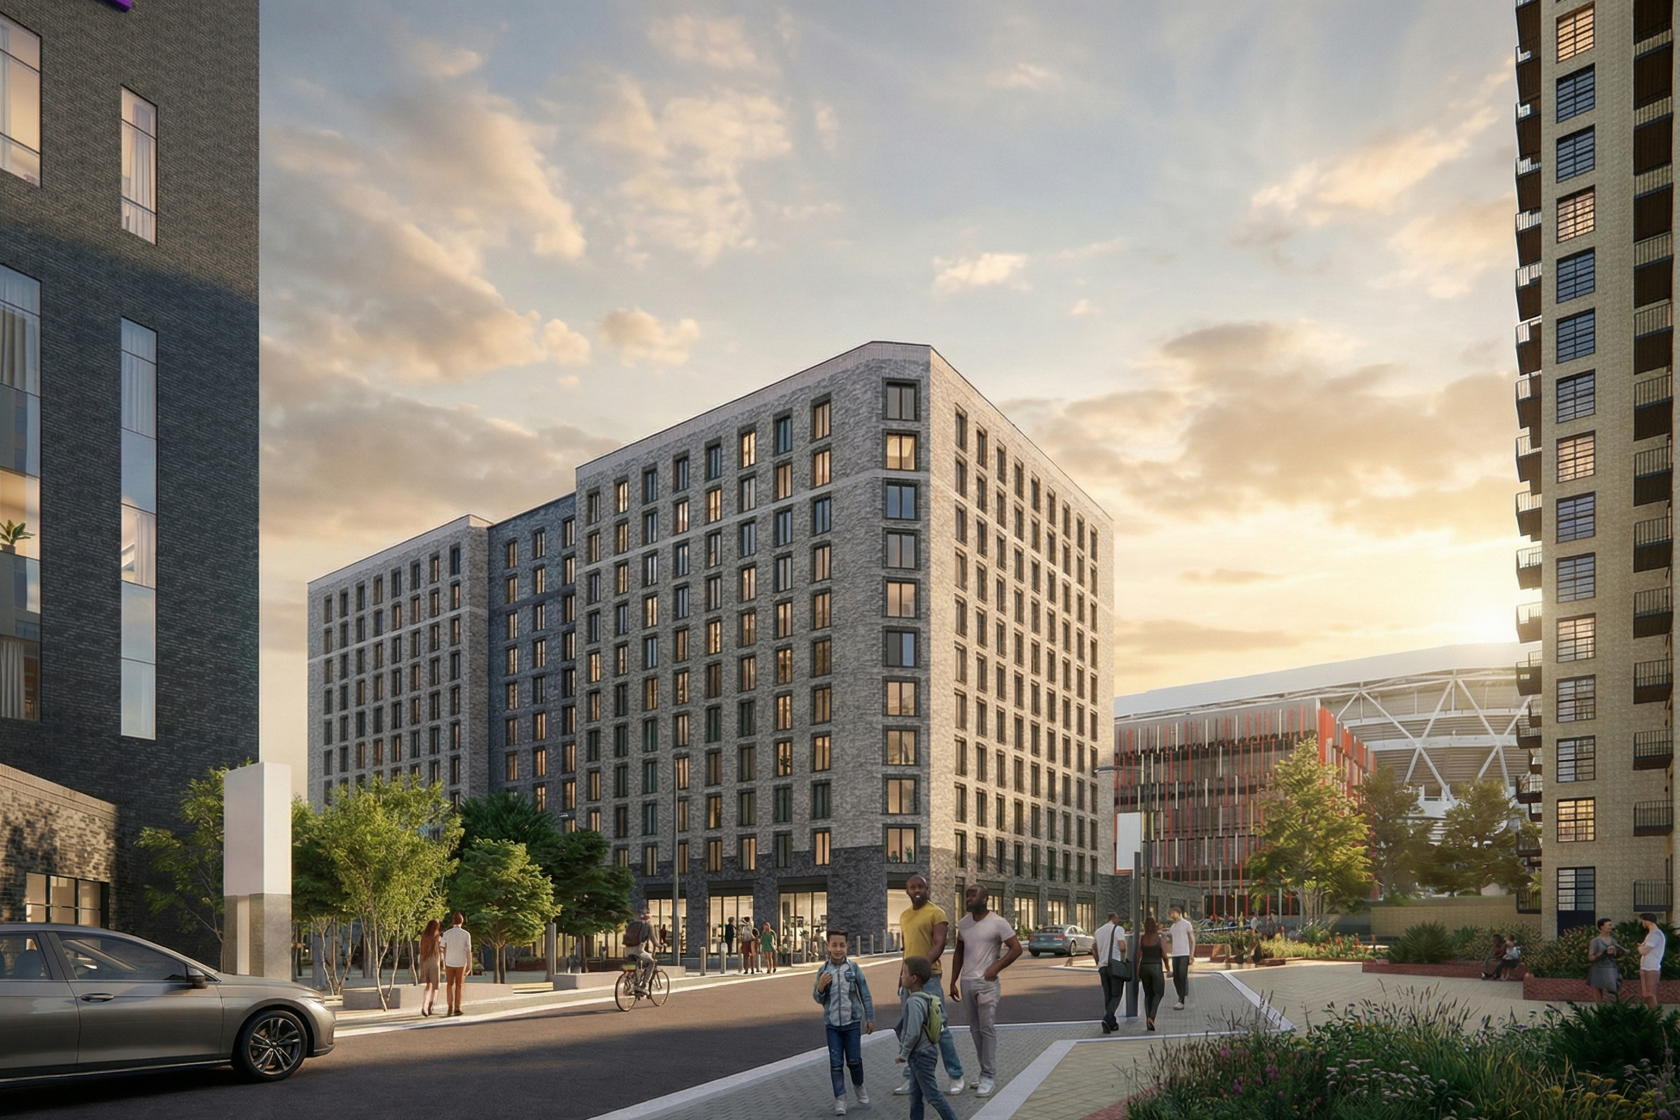
Indoor amenity spaces are distributed across the ground and mezzanine levels. These spaces help bring activity to the base of the building and ensure that the street frontage feels open, animated and connected to the surrounding public realm. At podium level, a dedicated outdoor terrace provides students with access to open space within a dense urban setting.
The scheme responds to the scale and character of the Wembley Park Masterplan. Its varied heights, central recess and chamfered corners reduce the building’s perceived mass and help it sit comfortably alongside neighbouring buildings on Wembley Park Boulevard and South Way. These features also improve pedestrian movement around the site. They help identify the main entrances and make the building easier to understand and access. Rather than appearing as one large block, the building is divided into a more legible form that responds to the human scale.
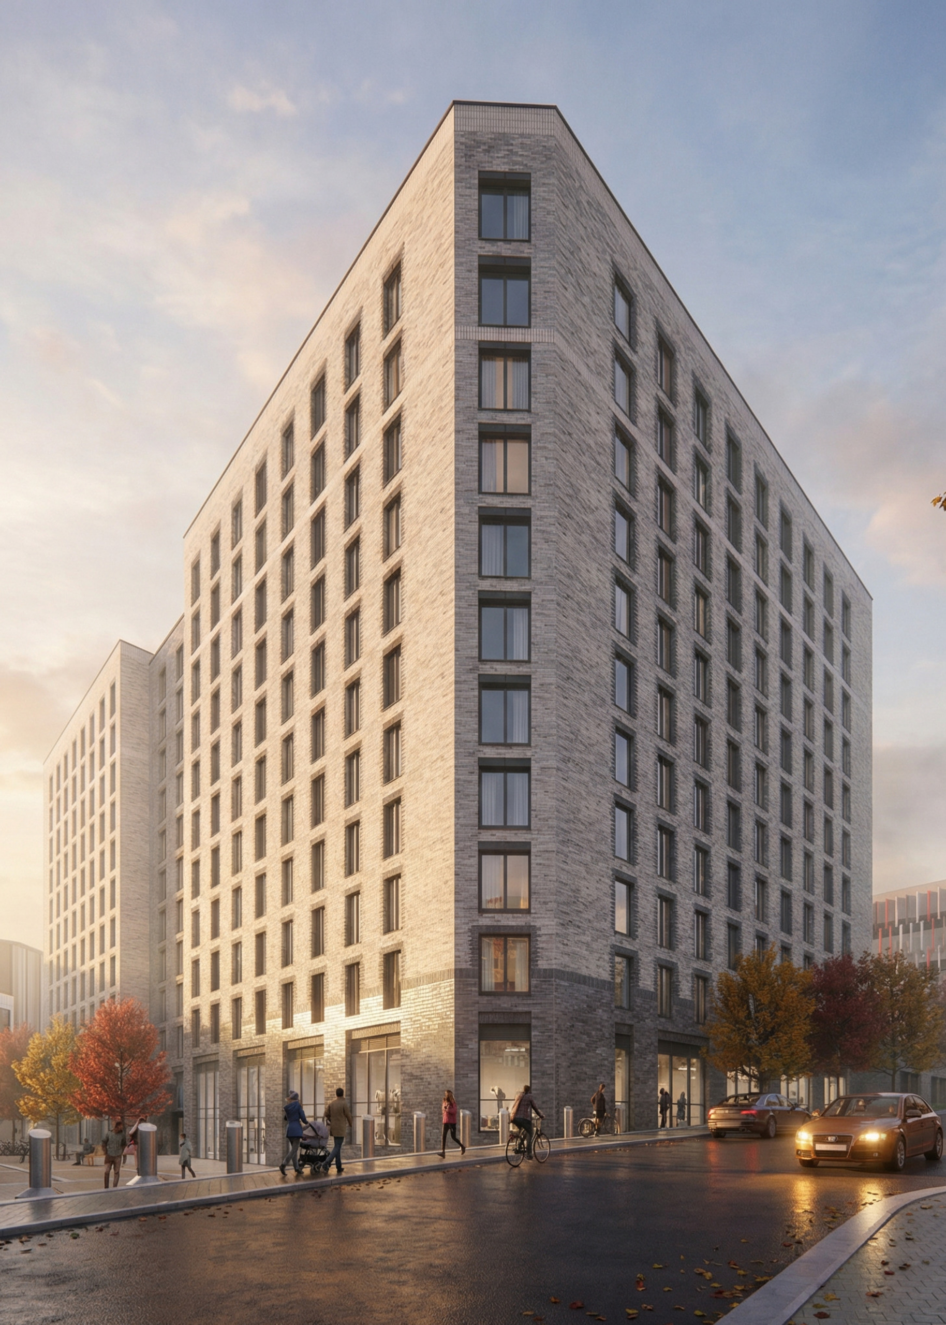
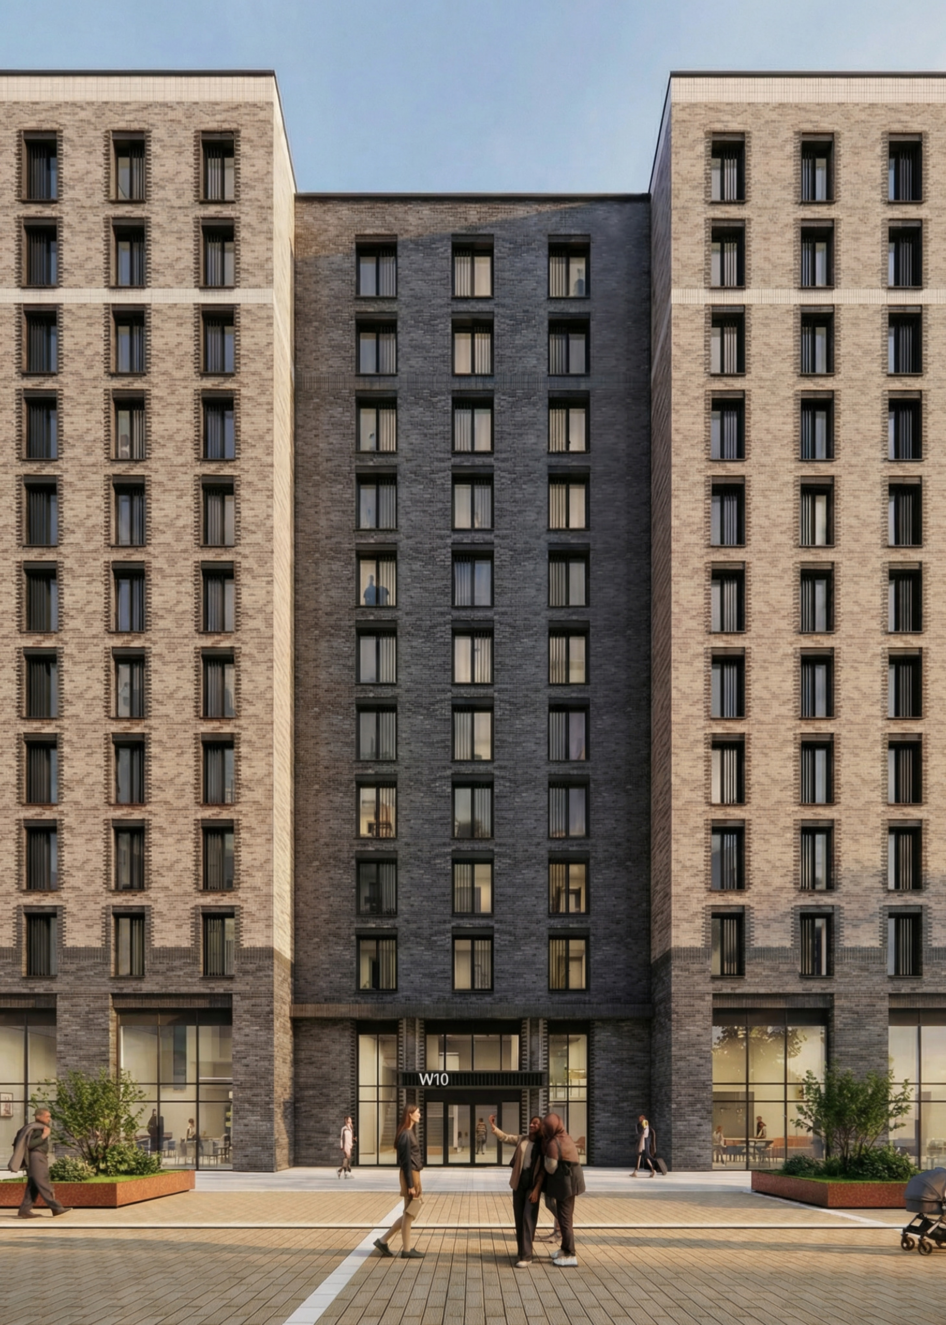
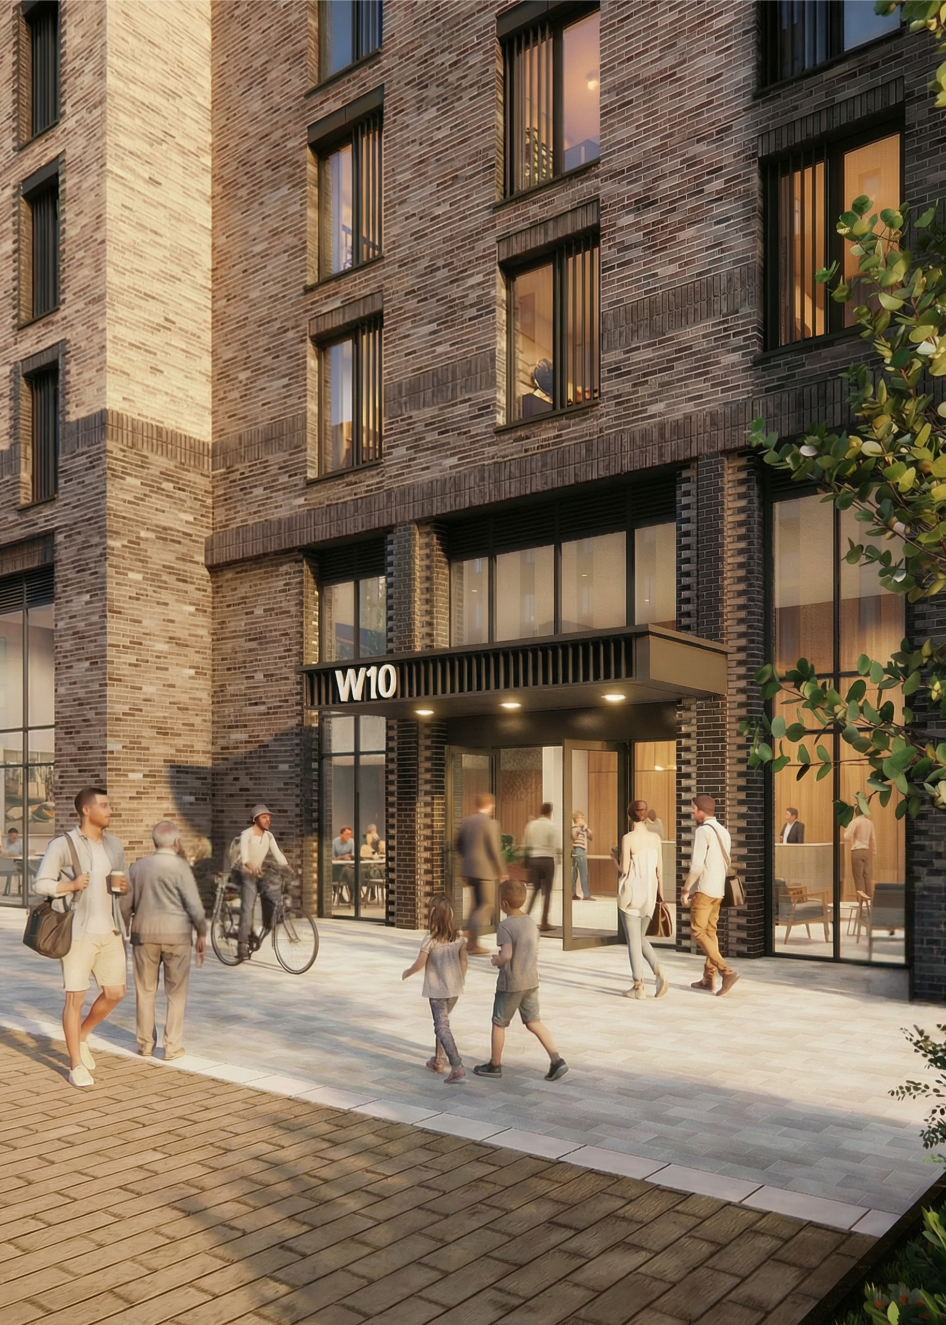
The project establishes a strong sense of place through its materials and landscape. A robust, brick-led palette gives the building a sense of permanence and civic presence. Variations in tone and detailing distinguish the base, upper levels and central recess.
Concrete brick has been proposed in response to the climate crisis. Compared with some alternative materials, it can have lower embodied carbon and support a more responsible approach to construction.


