.jpg)
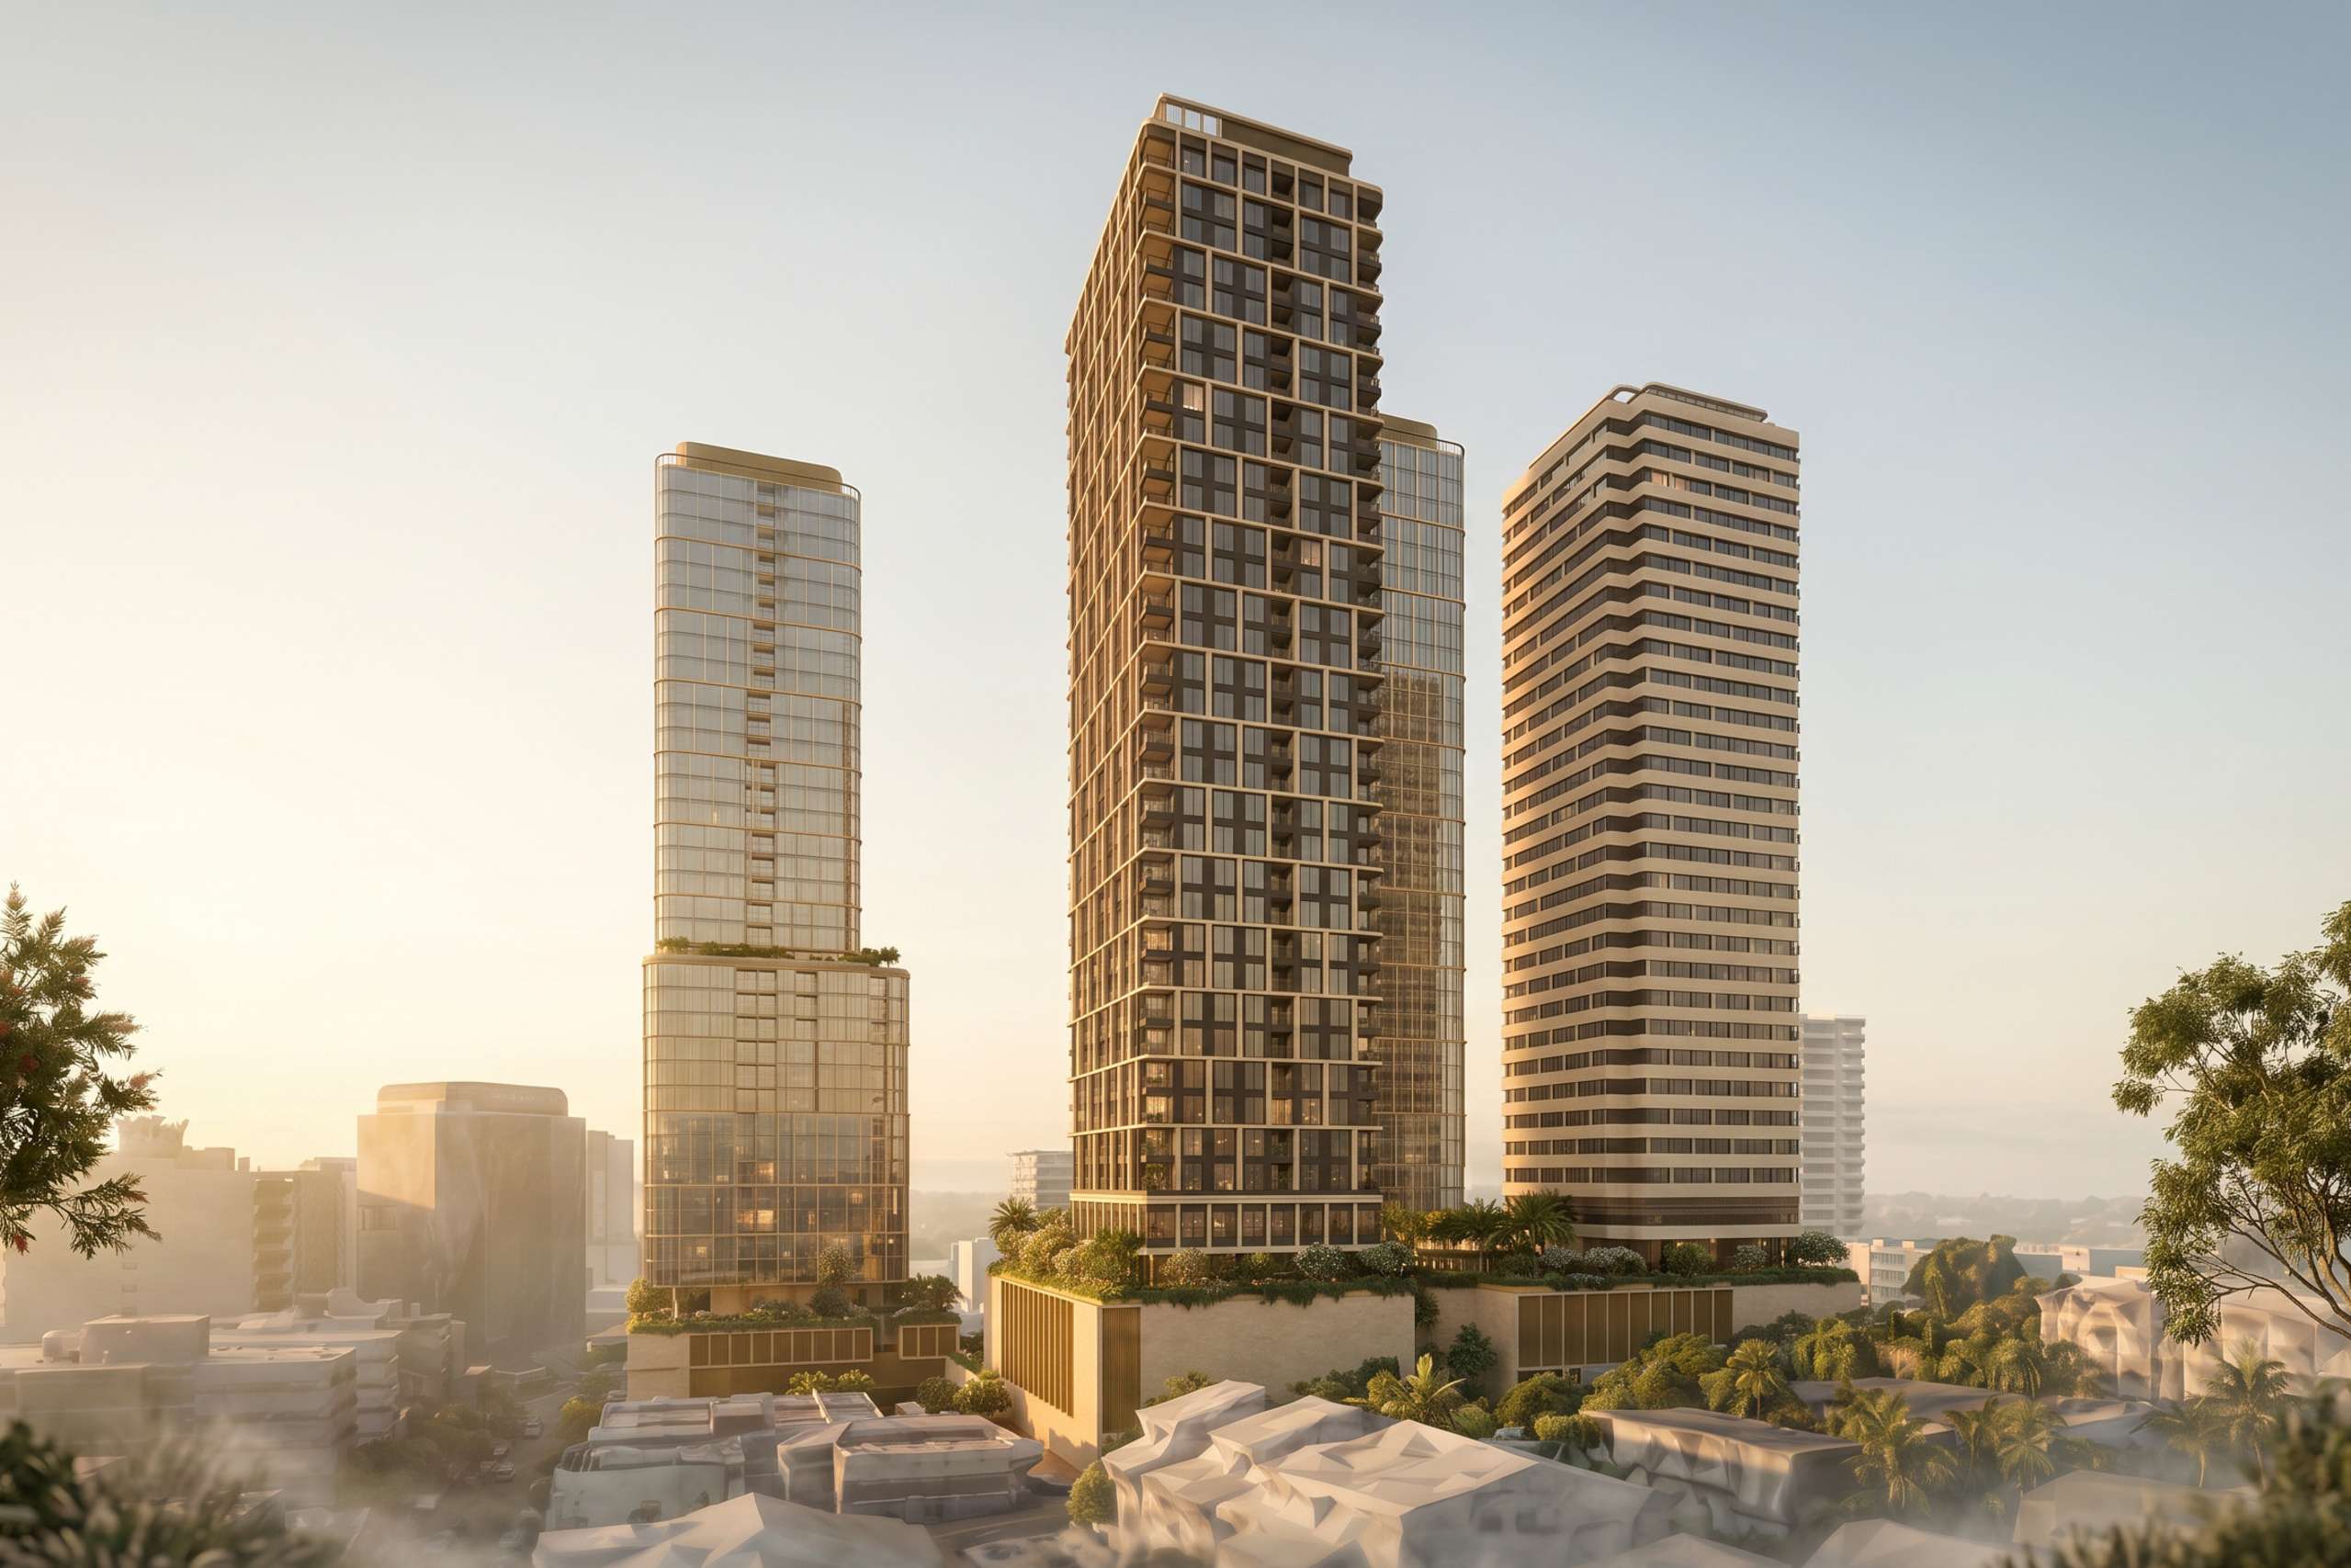
The Toowong Central site occupies a strategic location within the established Toowong town centre, bounded by Jophson Street, Sherwood Road Plaza and High Street. The wider masterplan aims to strengthen the area’s role as a mixed-use urban destination by integrating new residential communities with retail, commercial, public realm and transport infrastructure.
The design has been developed through a collaborative architectural approach. Kerry Hill Architects established the masterplan, while Cottee Parker Architects is the Precinct Architect. HTA’s commission focuses on the modular design of the build to rent and student accommodation towers, together with the associated podium amenities and residential interiors.
The Toowong Central masterplan comprises four residential towers ranging from 32 to 39 storeys. These towers rise above a five storey mixed-use podium accommodating retail, food and beverage outlets, commercial office space, a gym, screened parking and plant areas. The positioning of the towers responds directly to the site’s conditions. Private sale accommodation is located to the north and east to maximise city and river views. Build to rent and student accommodation are positioned to the south and west, providing direct access to public transport and the university.
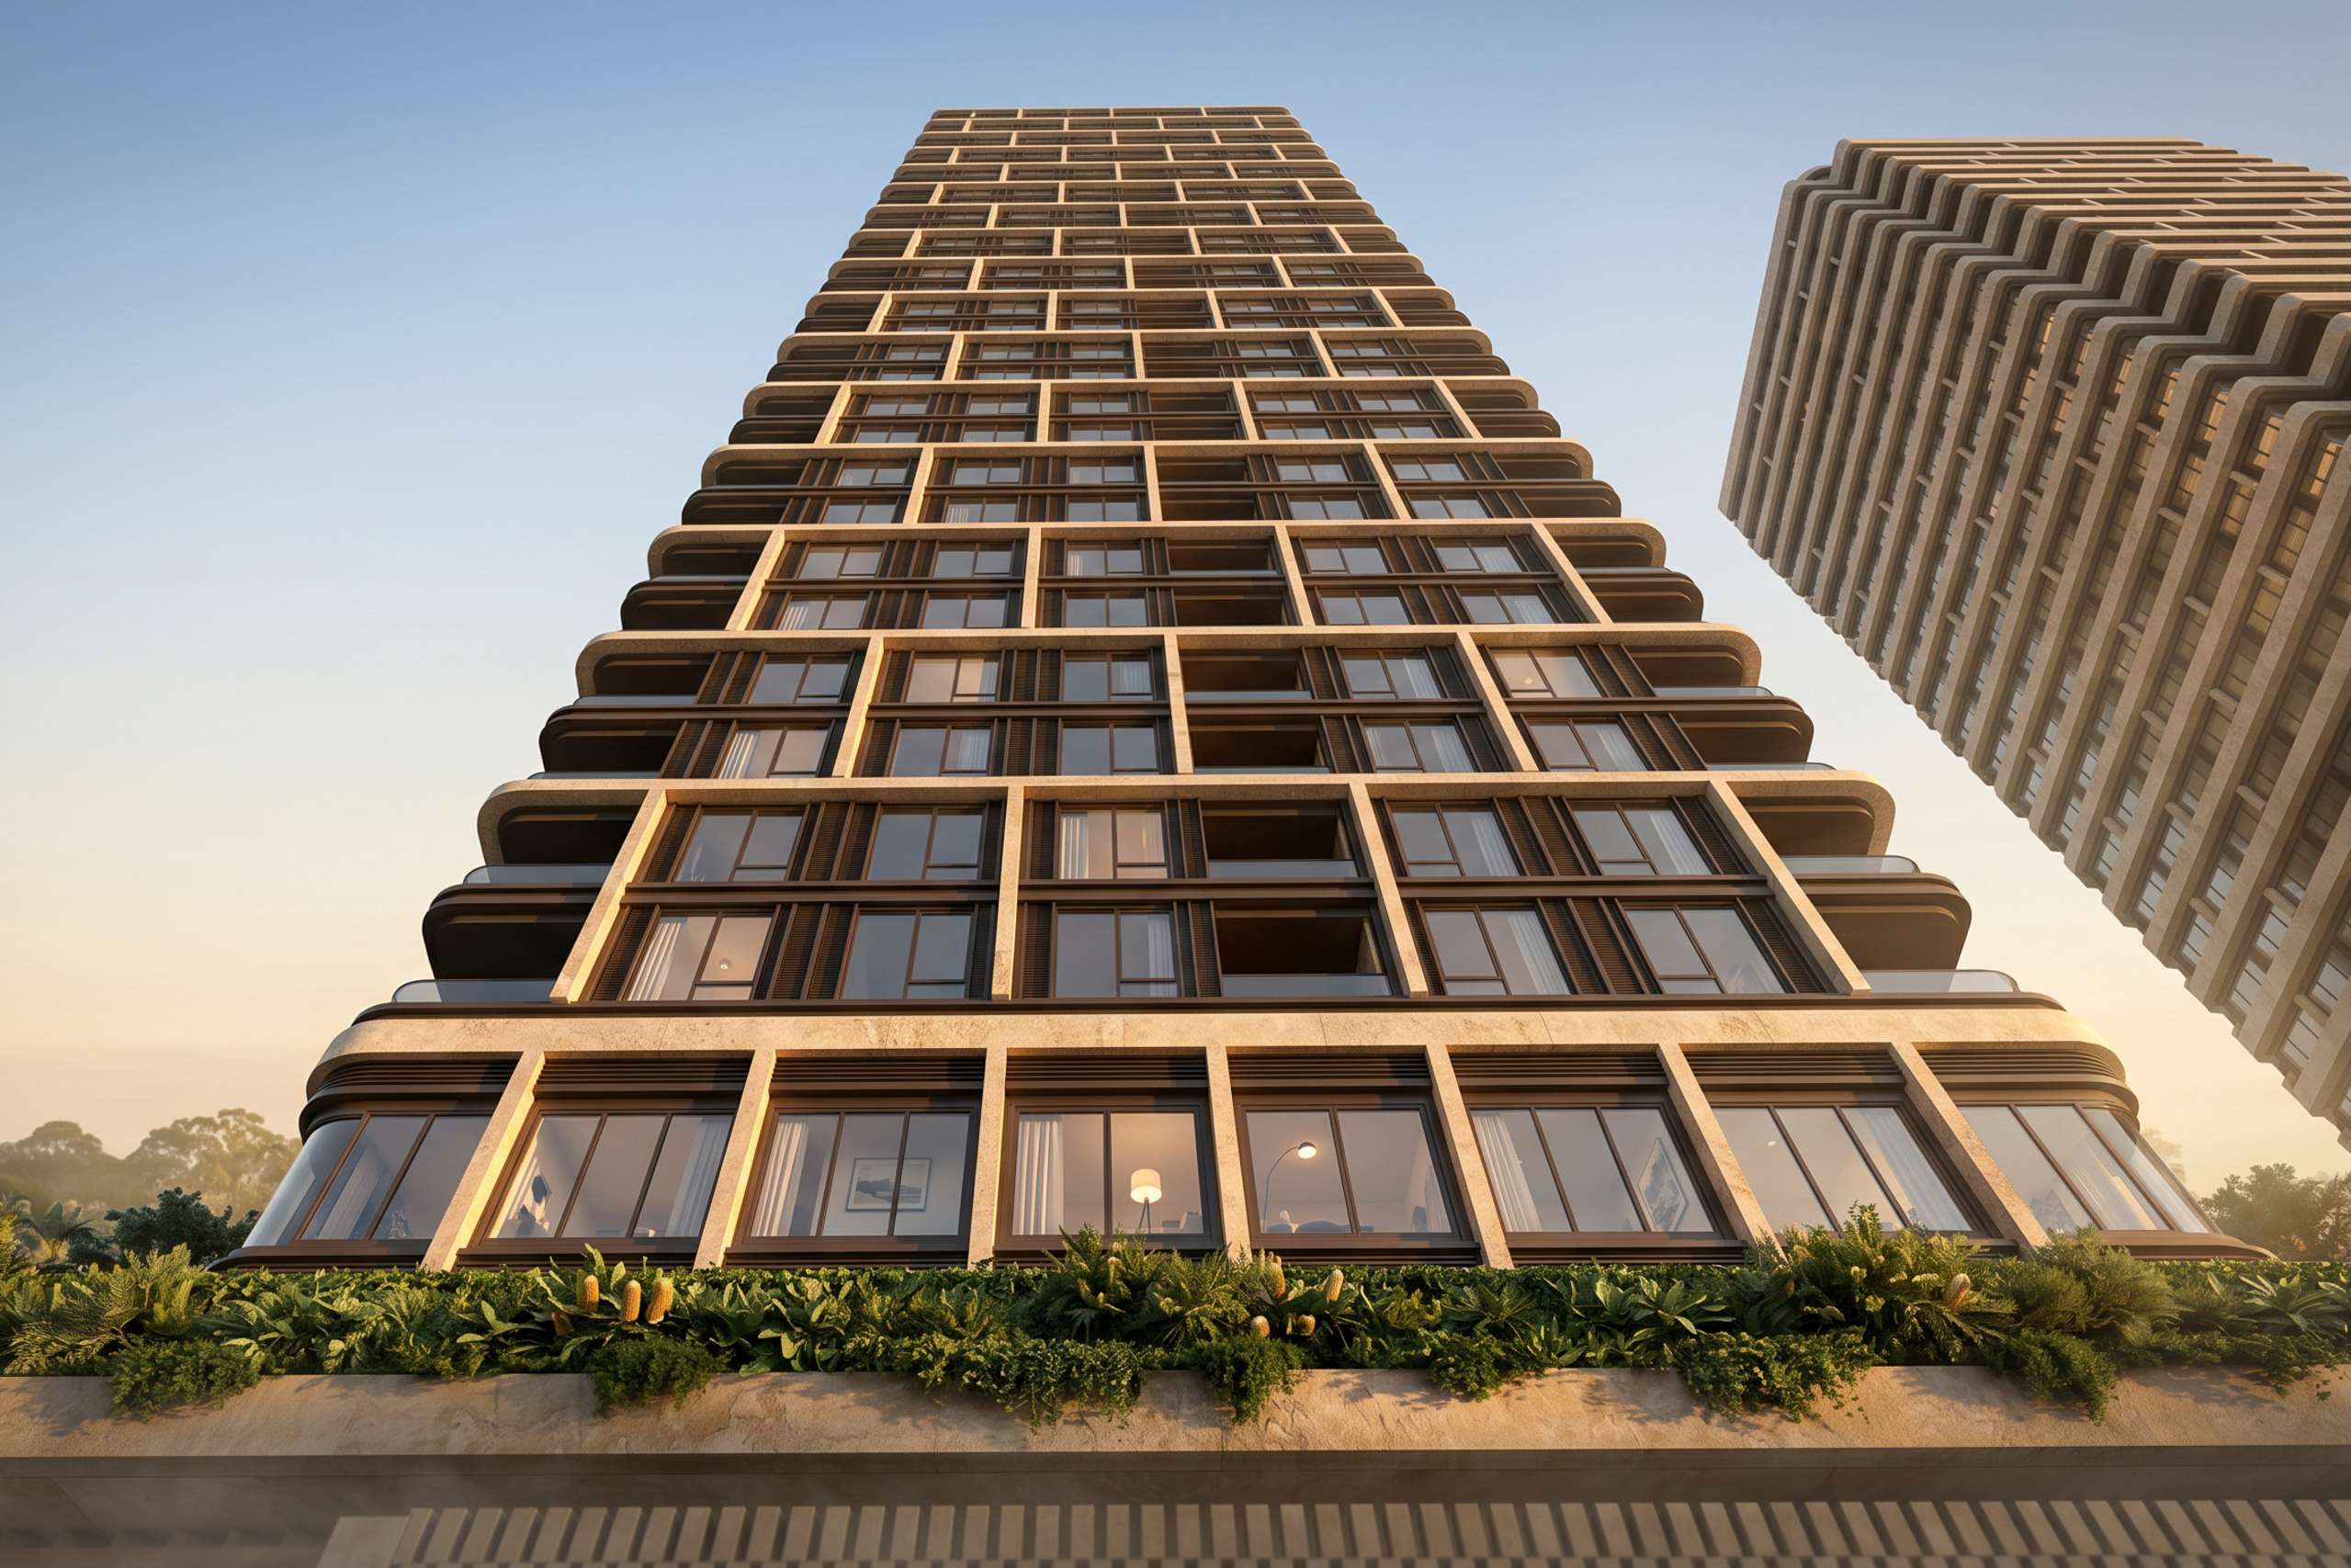
The architecture establishes a cohesive identity across the two towers while responding to the different operational requirements of student accommodation and build to rent. Particular emphasis has been placed on resident wellbeing, the activation of communal spaces and the creation of high quality homes supported by a comprehensive range of shared amenities.
Community and cultural engagement form part of the wider precinct strategy. The project proposes a curatorial process through which artists can engage directly with existing and future communities. Engagement with Elders, Traditional Owners, Cultural Knowledge Holders and Aboriginal artists will be supported by measures to protect Indigenous Cultural and Intellectual Property. This approach provides a clear framework for incorporating local cultural knowledge while maintaining its connection to its original custodians.
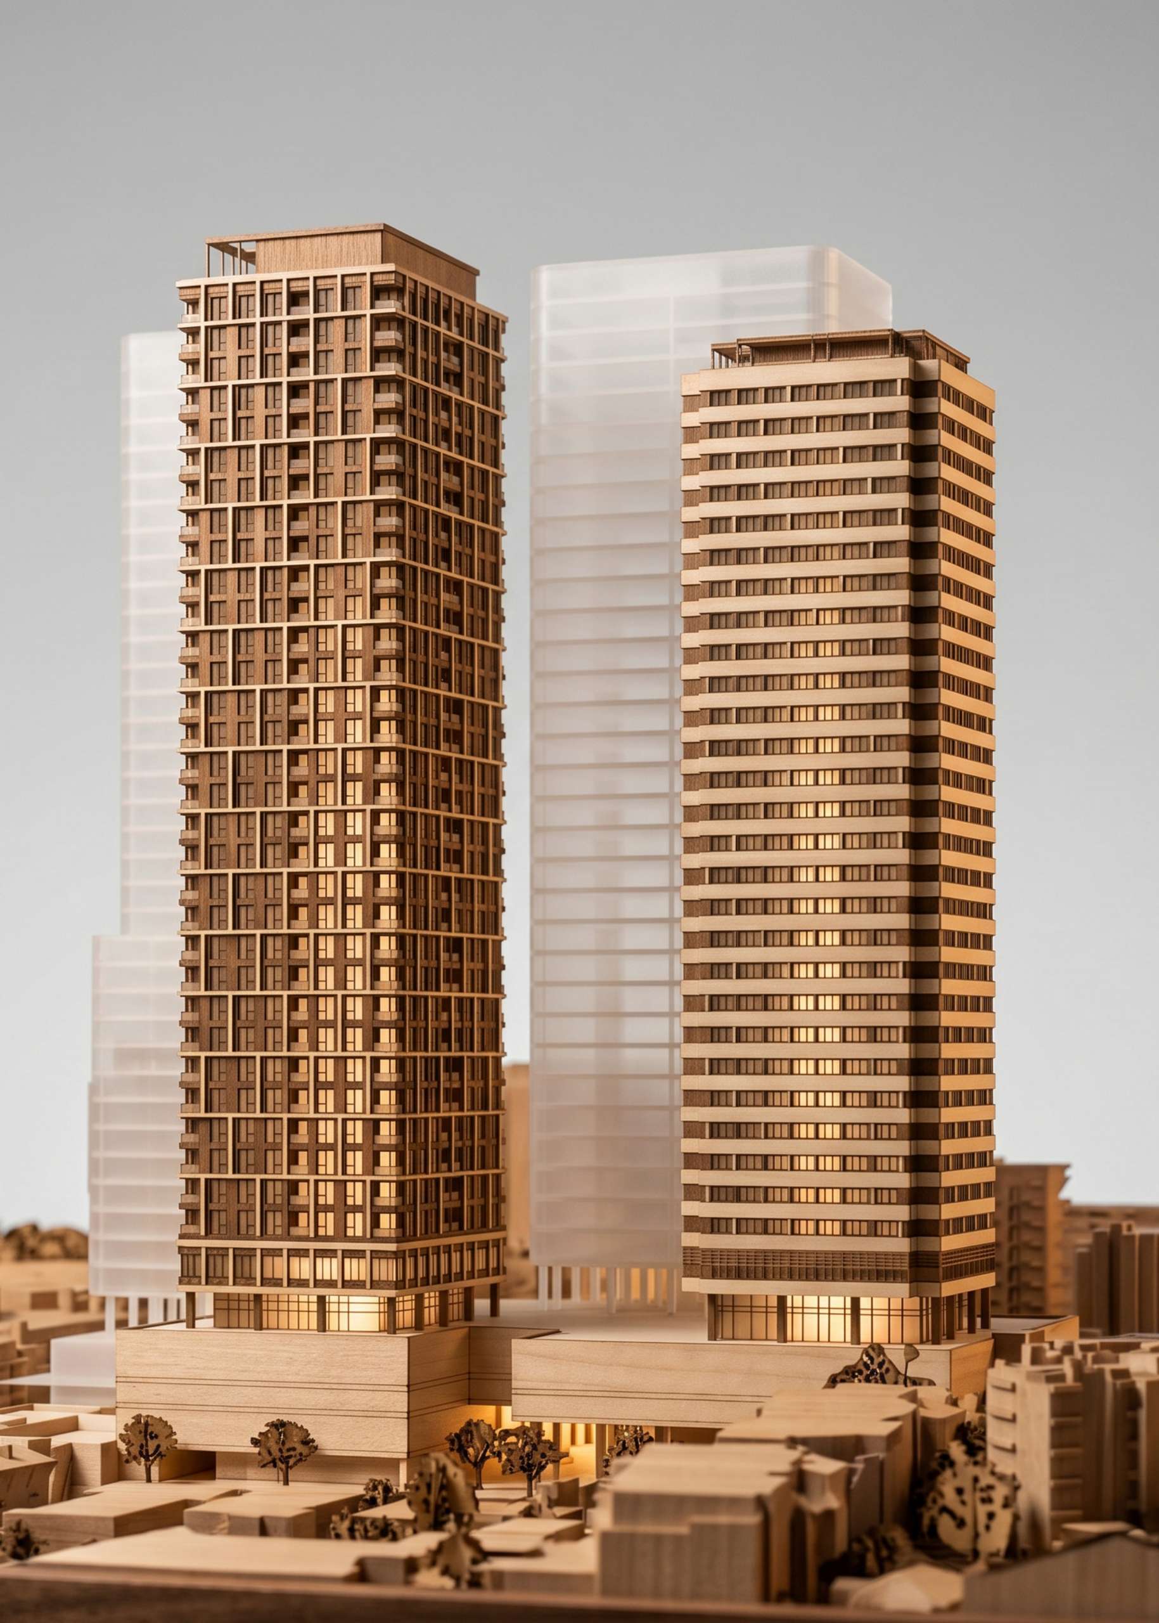

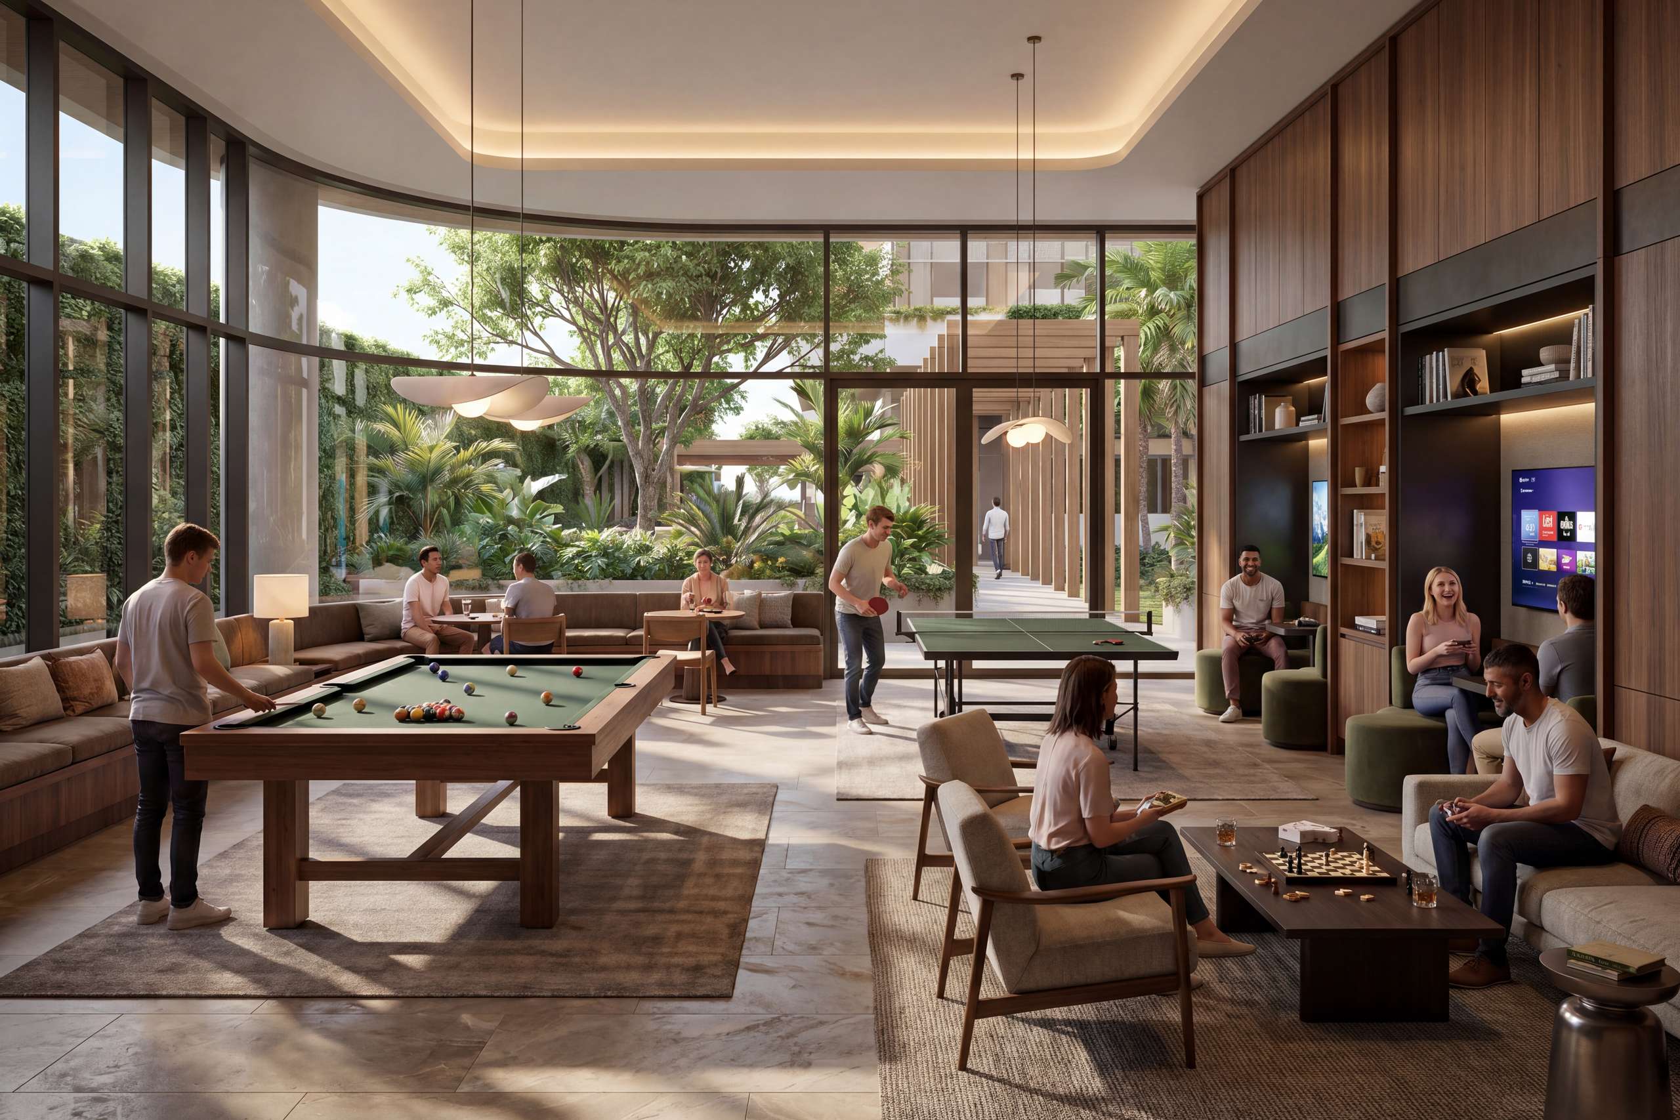
Sustainability has been considered from the concept design stage through to façade performance and building services efficiency. Current targets address operational energy use, building fabric performance, passive solar control, thermal comfort and NCC compliance. The wider Buildings that Breathe framework also considers natural daylight and ventilation, landscaping, external amenity, material selection and occupant wellbeing.
For Towers 3 and 4, the off site construction approach provides further opportunities to reduce material use, construction waste and on site activity through standardisation and controlled manufacture. Embodied and operational carbon performance, technical standards, certification and renewable energy strategies will continue to be tested and refined through detailed modelling, consultant coordination and subsequent design stages.


