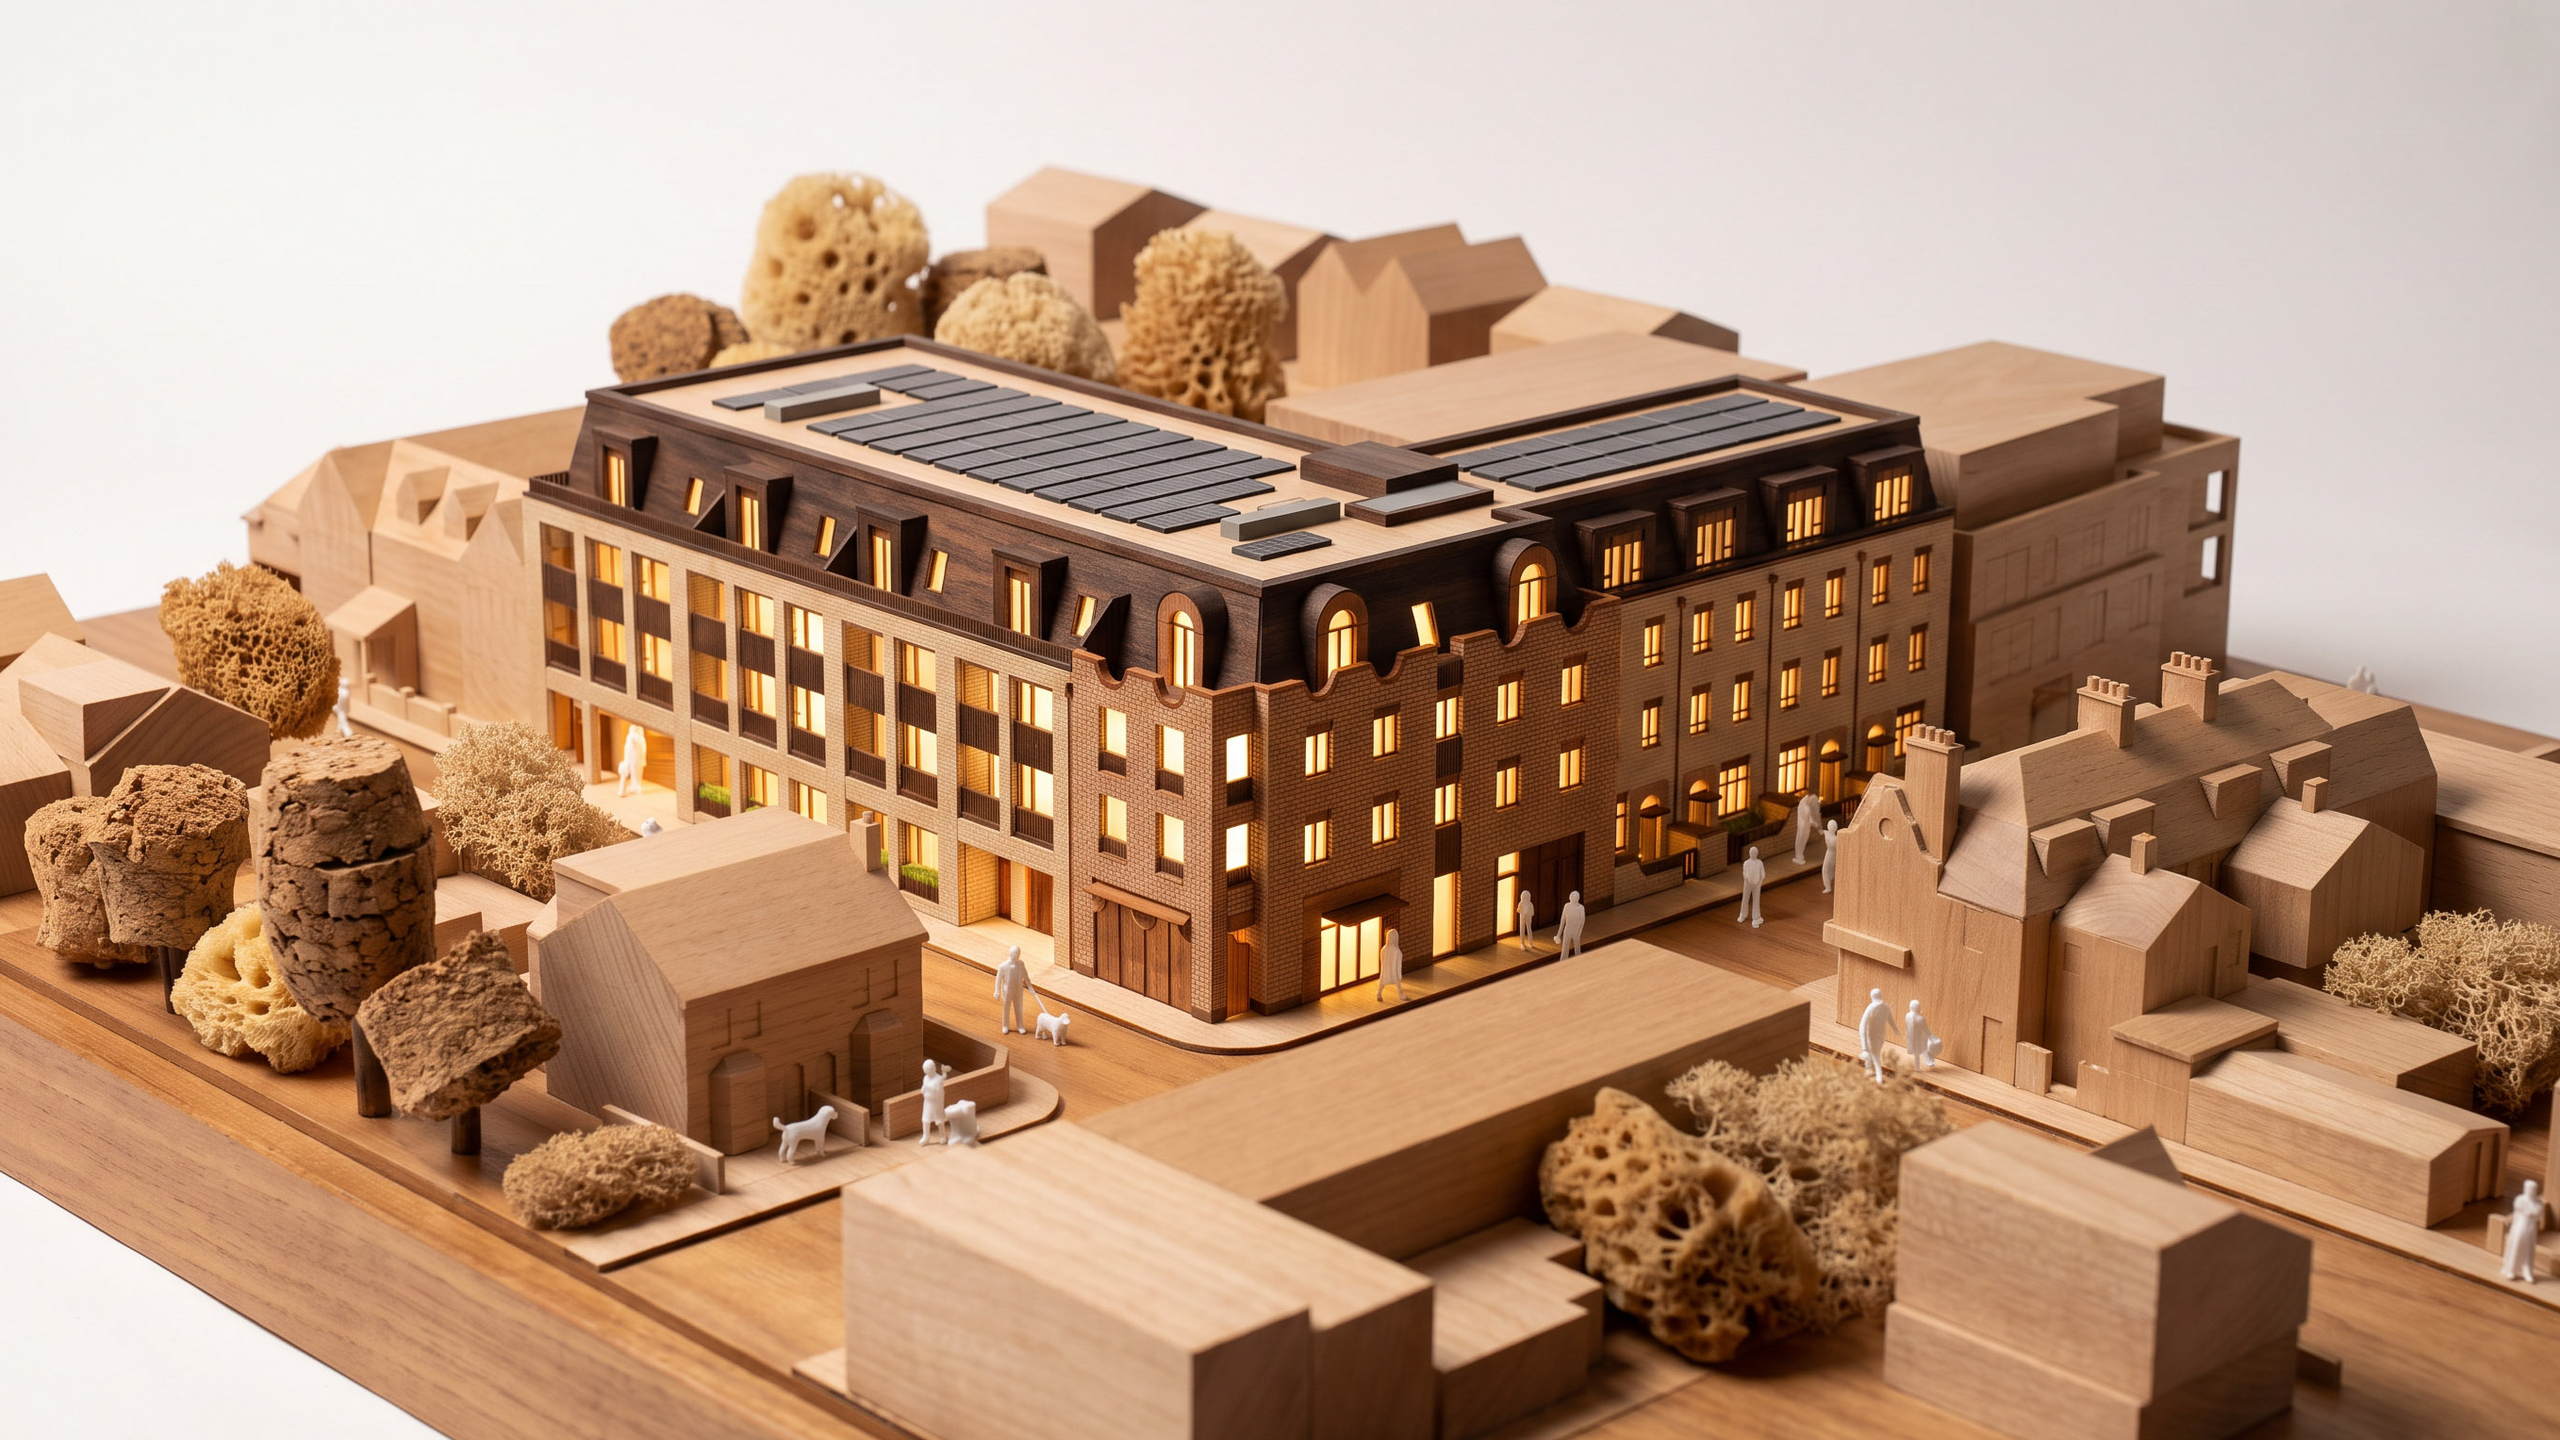
Westmead Road for London Borough of Sutton will deliver 34 homes. Developed and submitted for planning within two months, the scheme received planning permission four months after work commenced. It replaces an existing proposal with a more efficient, high-performing development that provides additional larger homes and achieves Passivhaus certification.
Although the principle of development had been established through an earlier proposal, the project team identified opportunities to improve the scheme’s quality, performance and deliverability. Working with HTA’s Building Physics team from the outset, the design was revised to increase the number of homes, improve dwelling sizes and simplify the construction strategy. Passivhaus principles informed the building form, layouts and construction approach from the earliest stages, rather than being applied as a separate technical exercise.
.jpg)
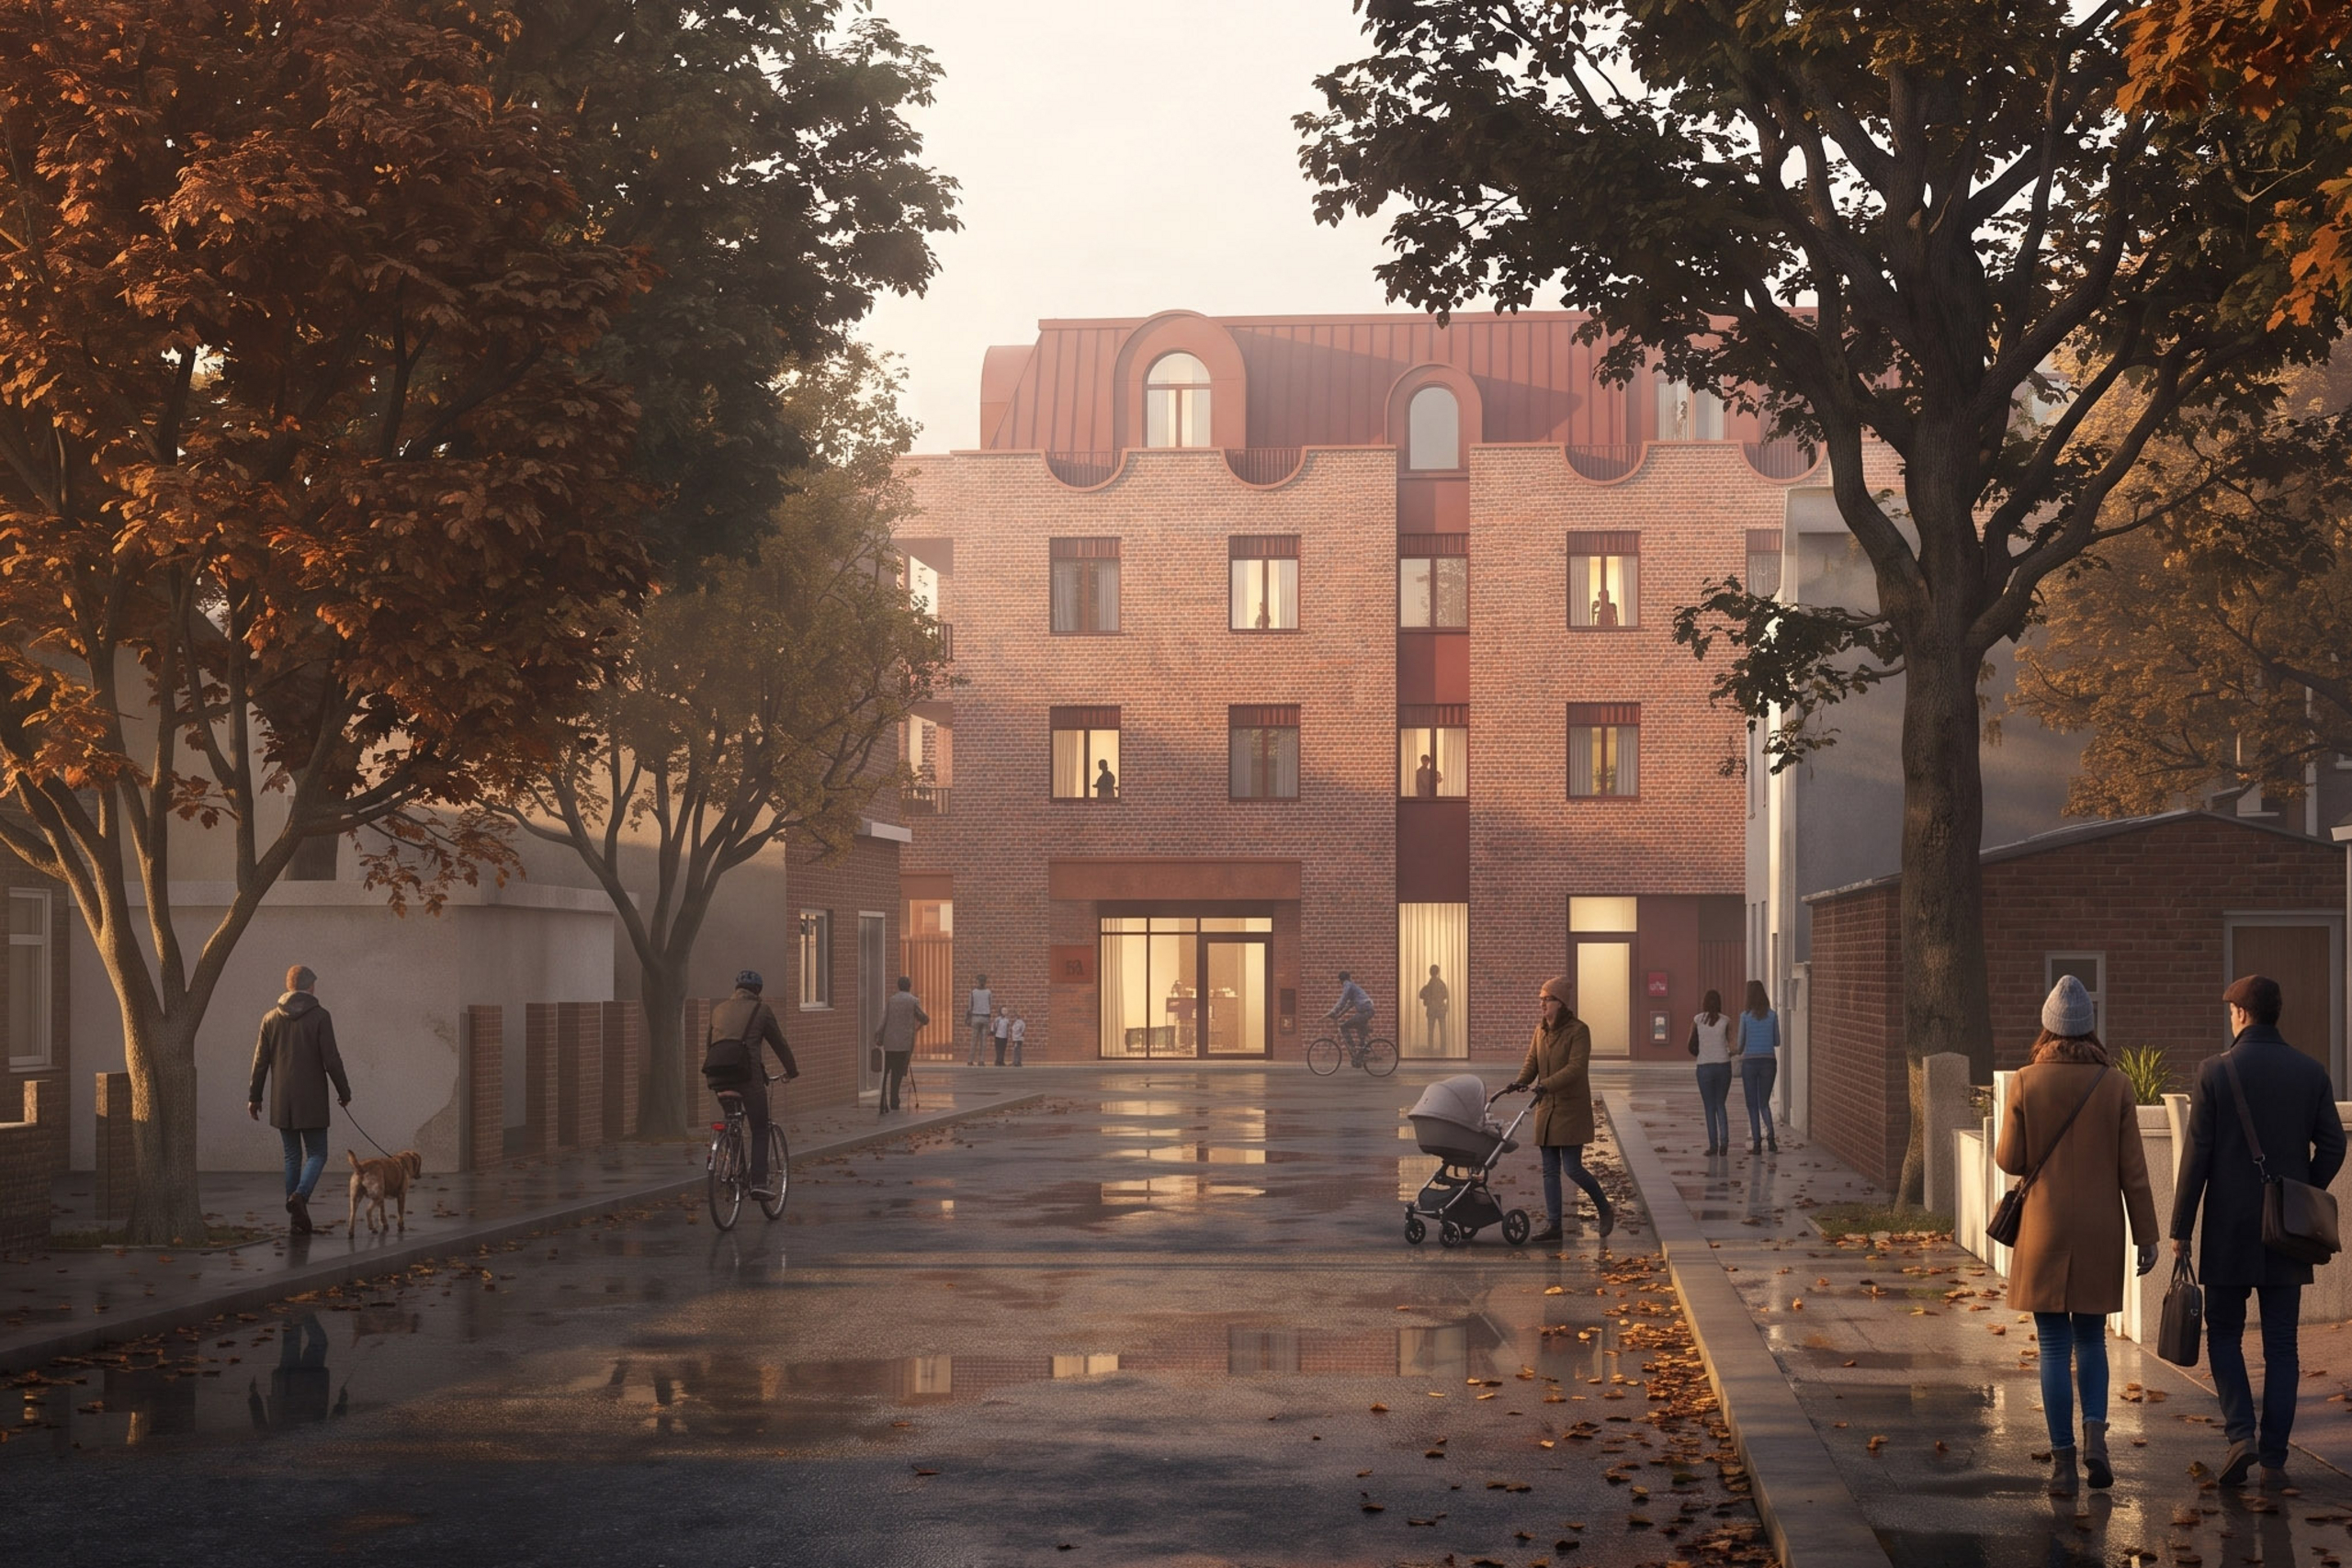
The scheme responds to the scale, rhythm and character of the surrounding neighbourhood. The design avoids a standardised housing format, drawing on local proportions, roof forms and street composition to establish a clear relationship with the existing townscape. While contemporary inexpression, the buildings are designed to sit appropriately within their context.
Efficiency and buildability were central to the design process. These considerations informed the overall building form and construction strategy while allowing for a distinct architectural identity. Considered proportions, varied rooflines and restrained detailing provide visual consistency across the development and contribute to its relationship with the surrounding area.
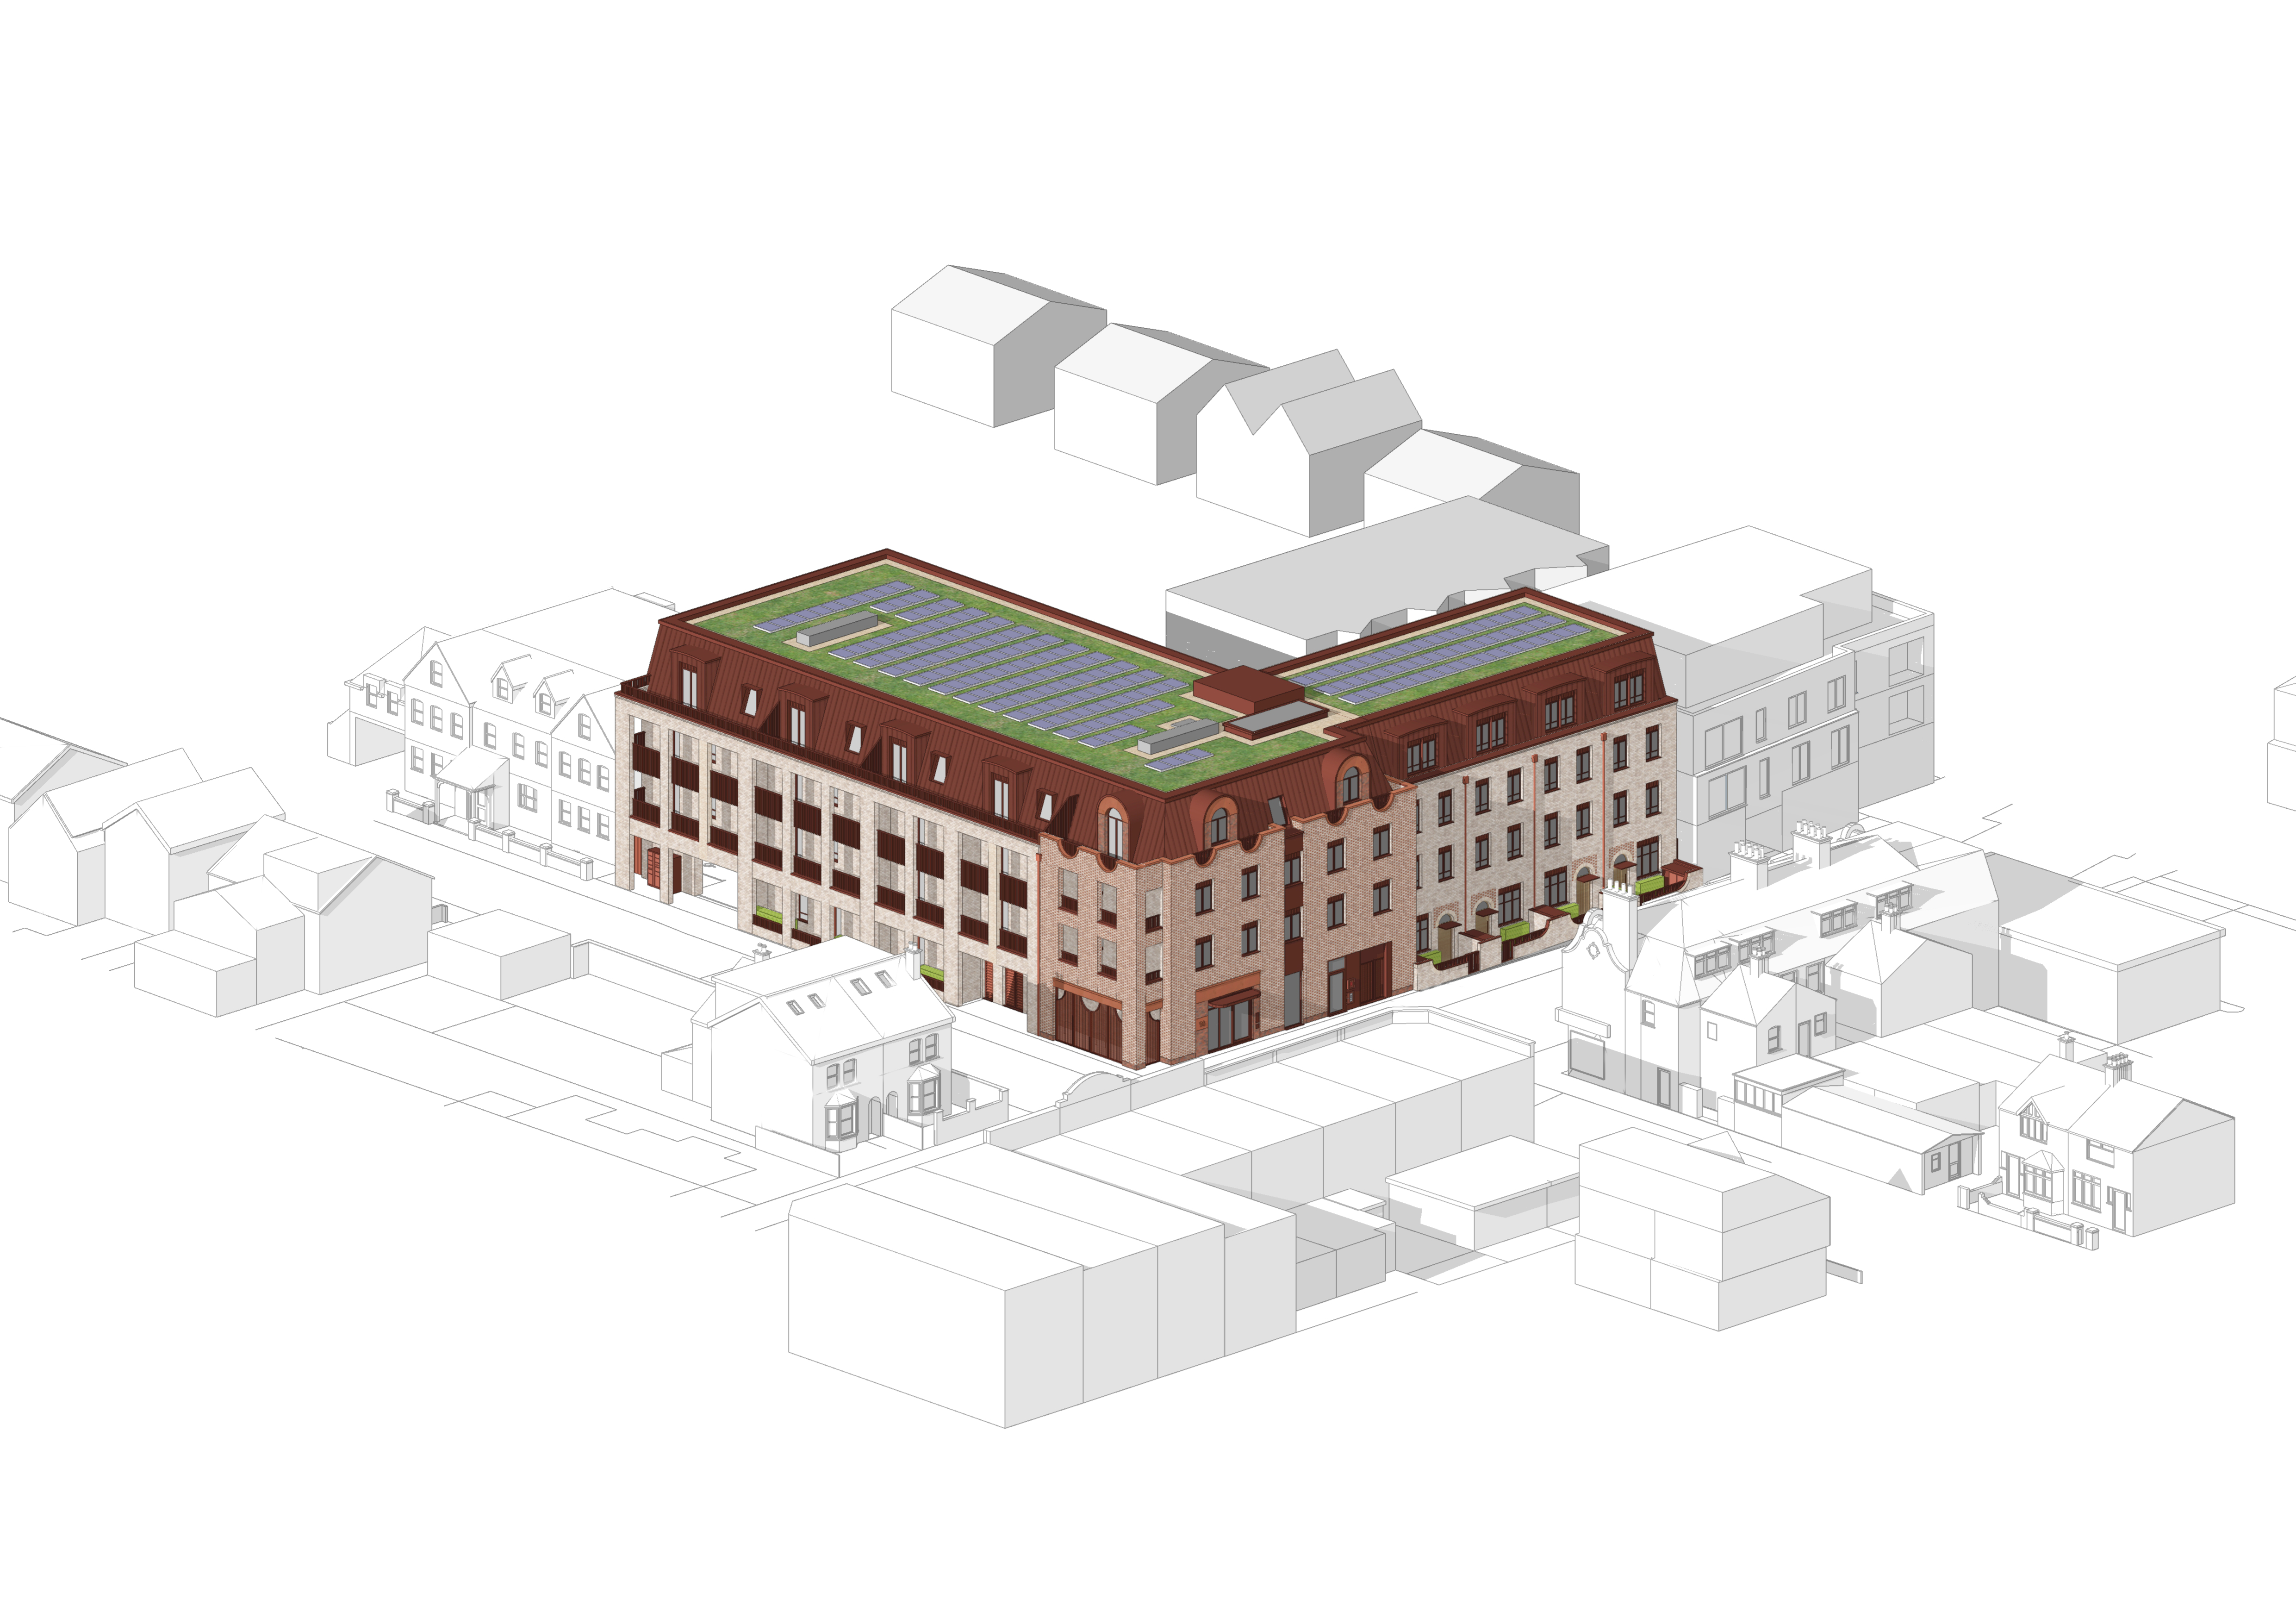
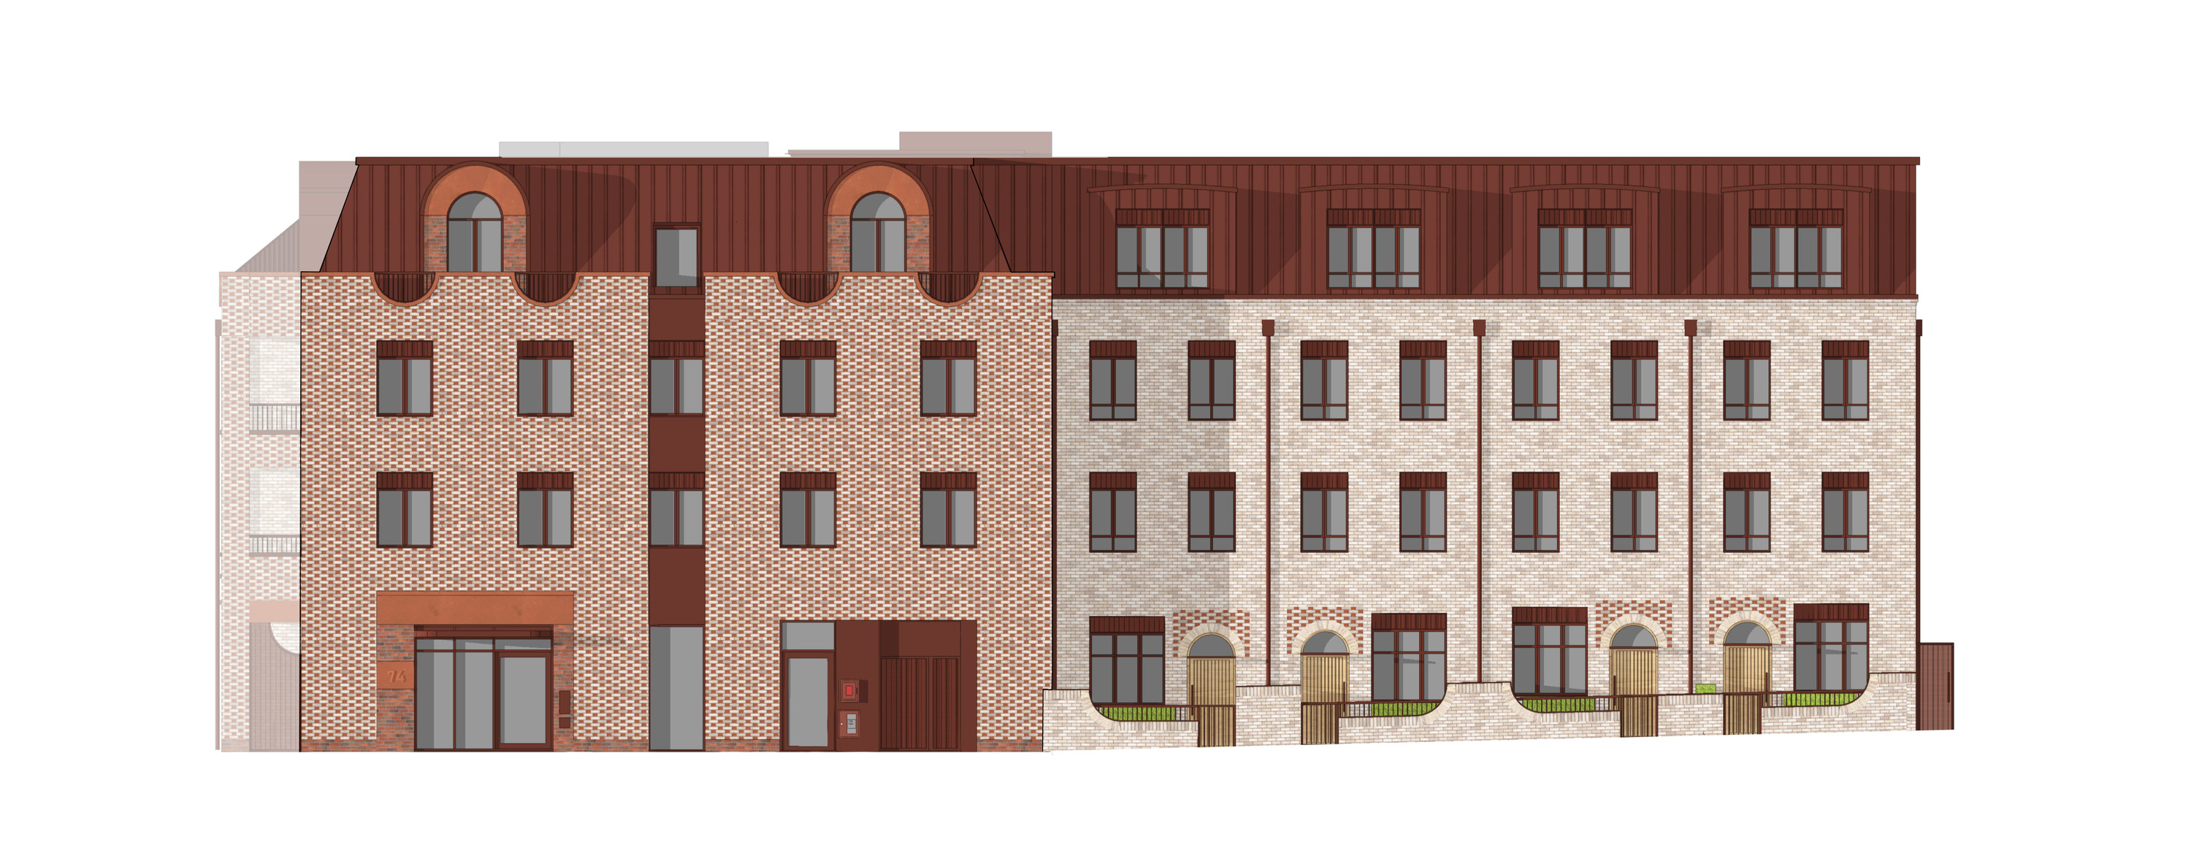
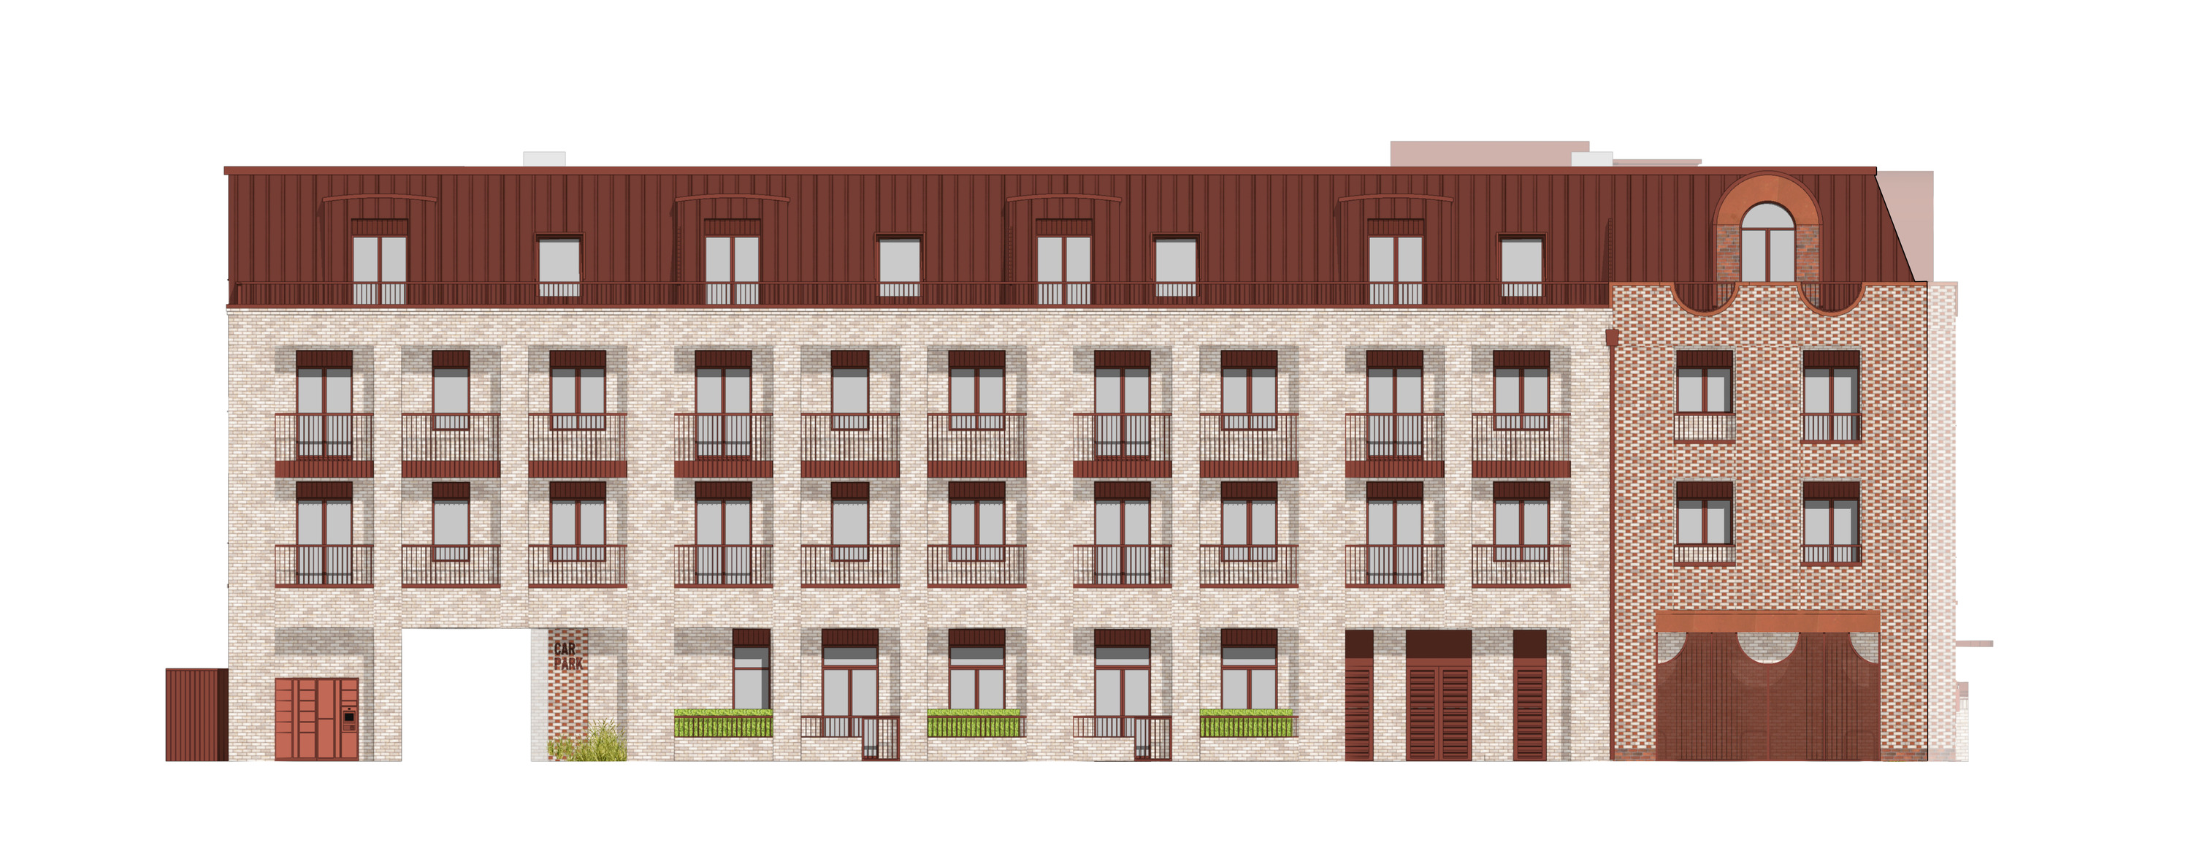
Residential quality remained a key consideration. The increase in housing numbers was achieved while providing larger homes and improved internal layouts. The revised proposals offer more flexible and functional accommodation suited to long-term occupation, demonstrating that efficient use of the site can support improved outcomes for residents.
The programme required coordinated working between the client, design team, local authority and consultant team. Clear objectives and an aligned approach enabled timely decision-making while maintaining focus on design quality, environmental performance and deliverability.


