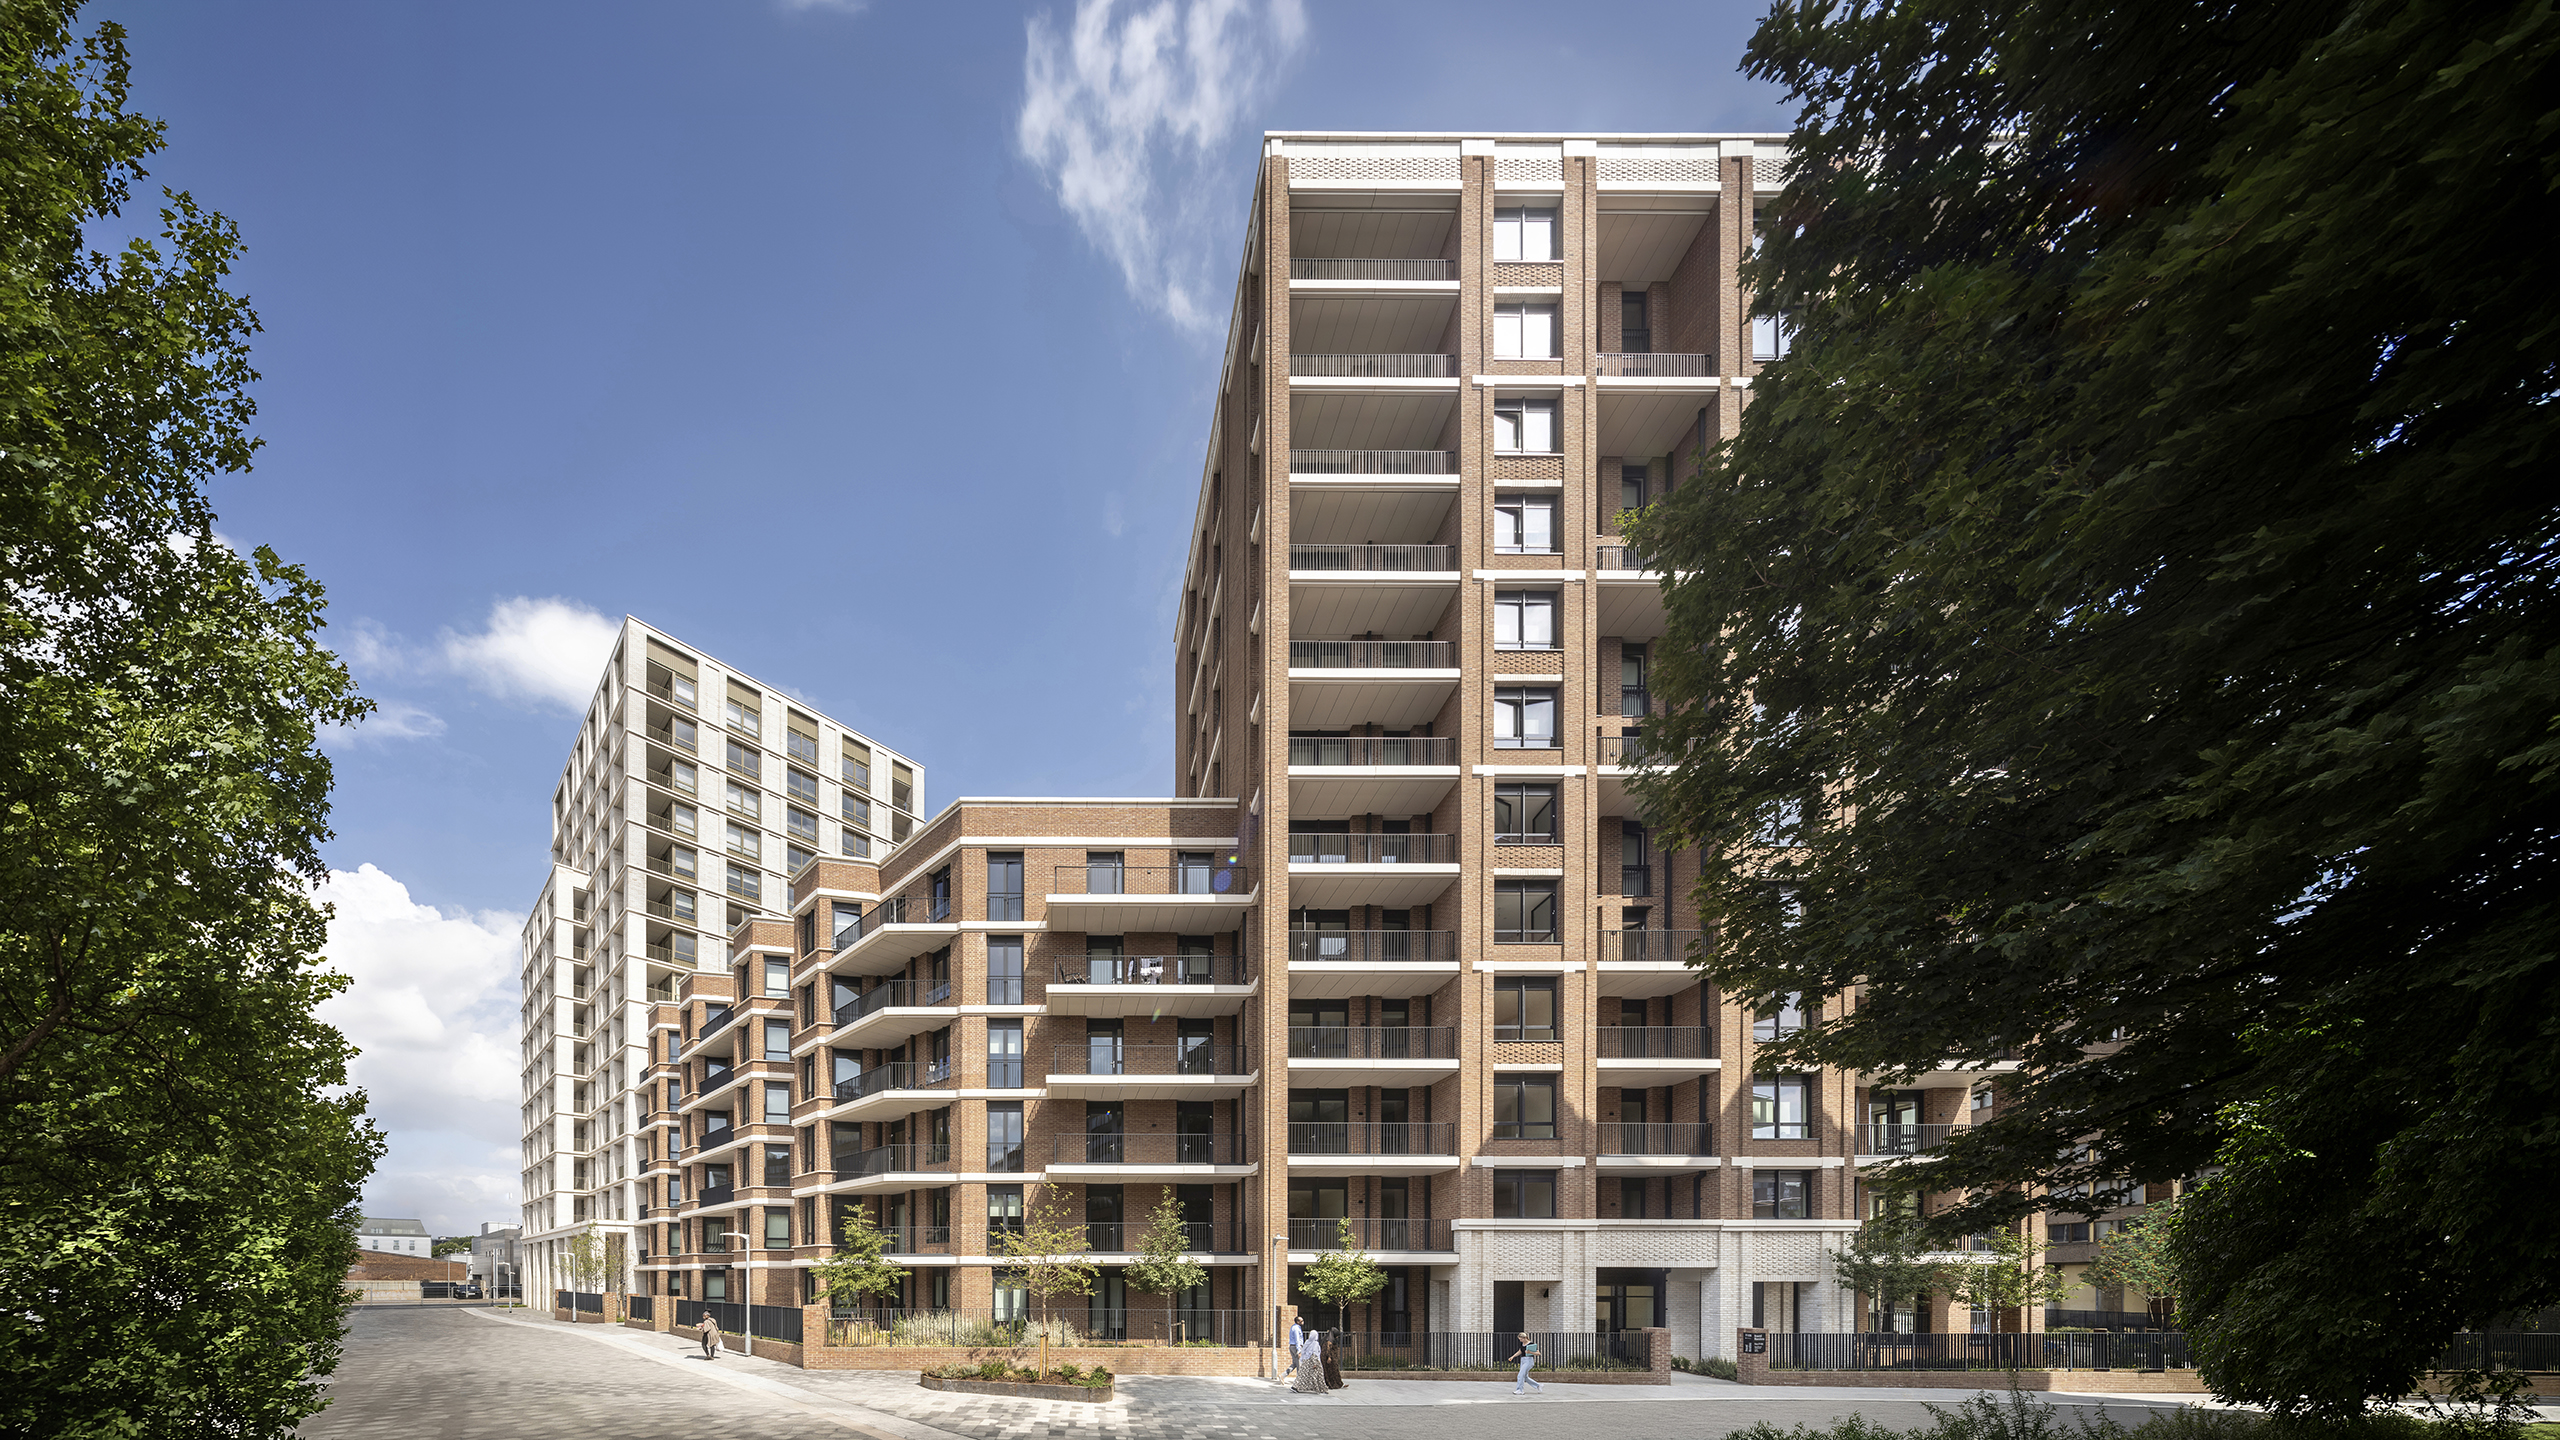
The landscape strategy for Braund Mansions is central to its integration within the wider Winstanley and York Road Estate masterplan. It features a shared, landscaped courtyard and thoughtful public realm design, all employing a consistent palette of durable, robust, and low-maintenance materials for longevity and reduced resource consumption.
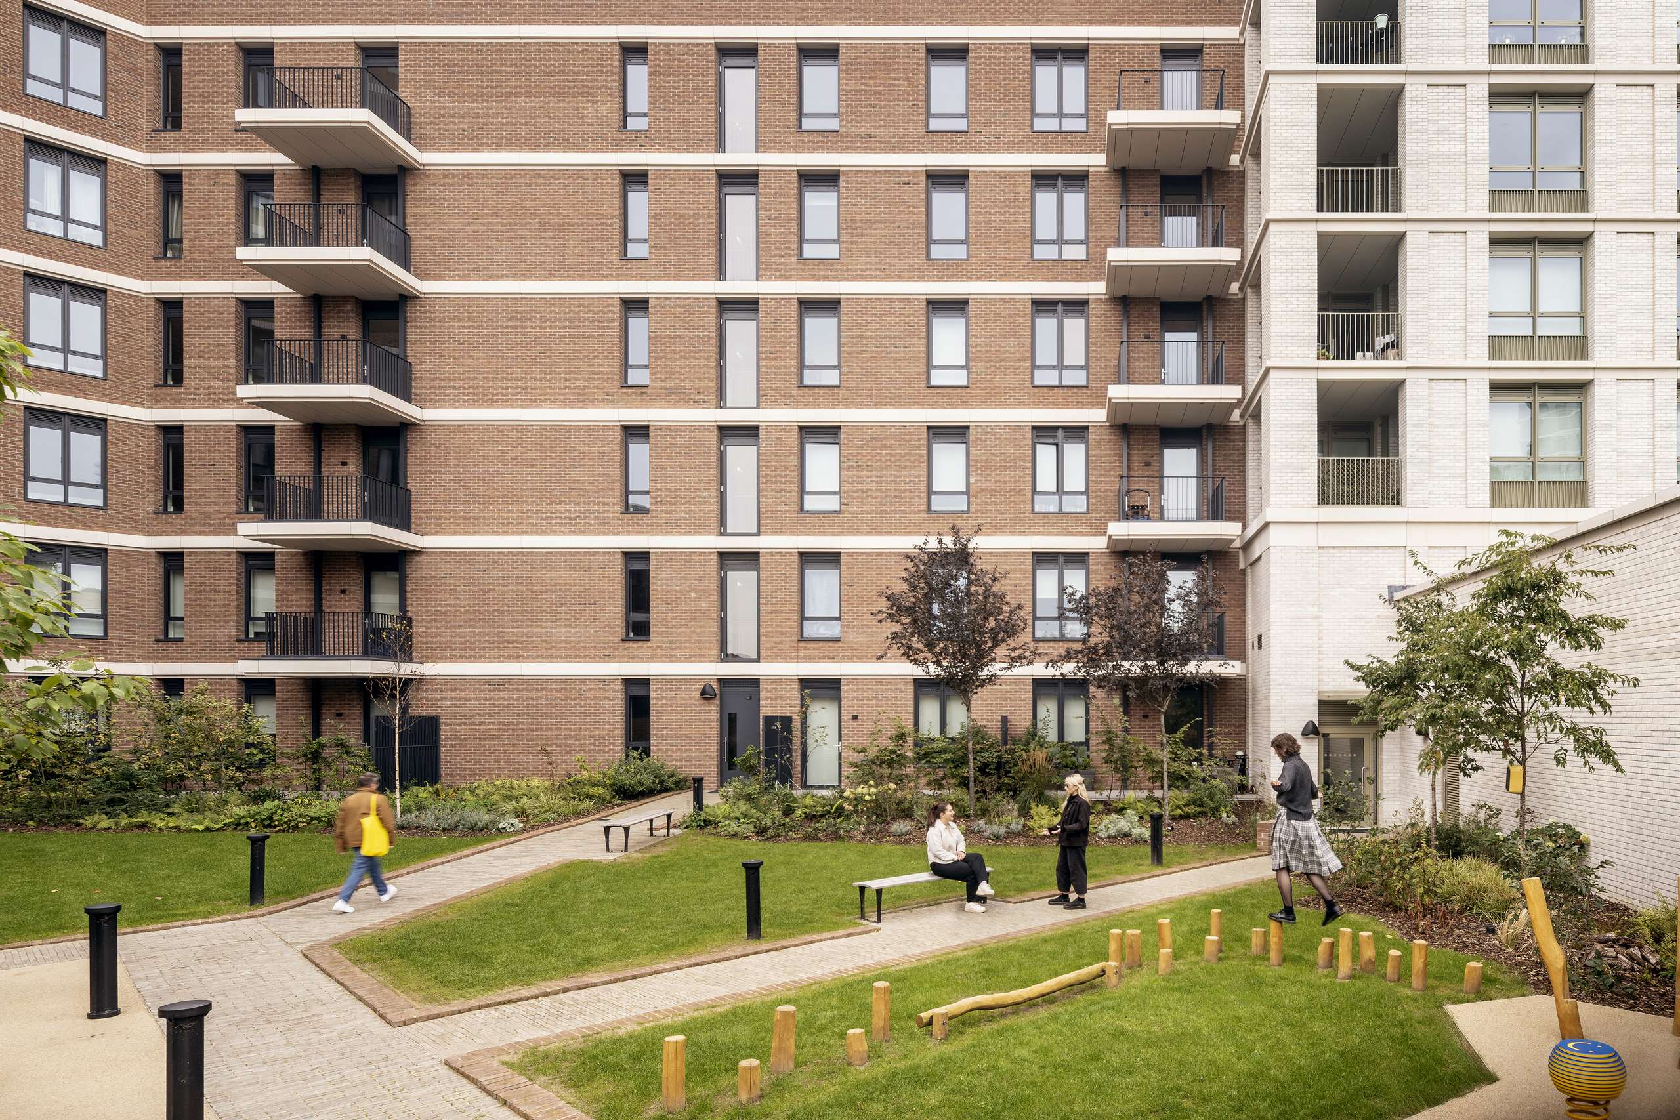
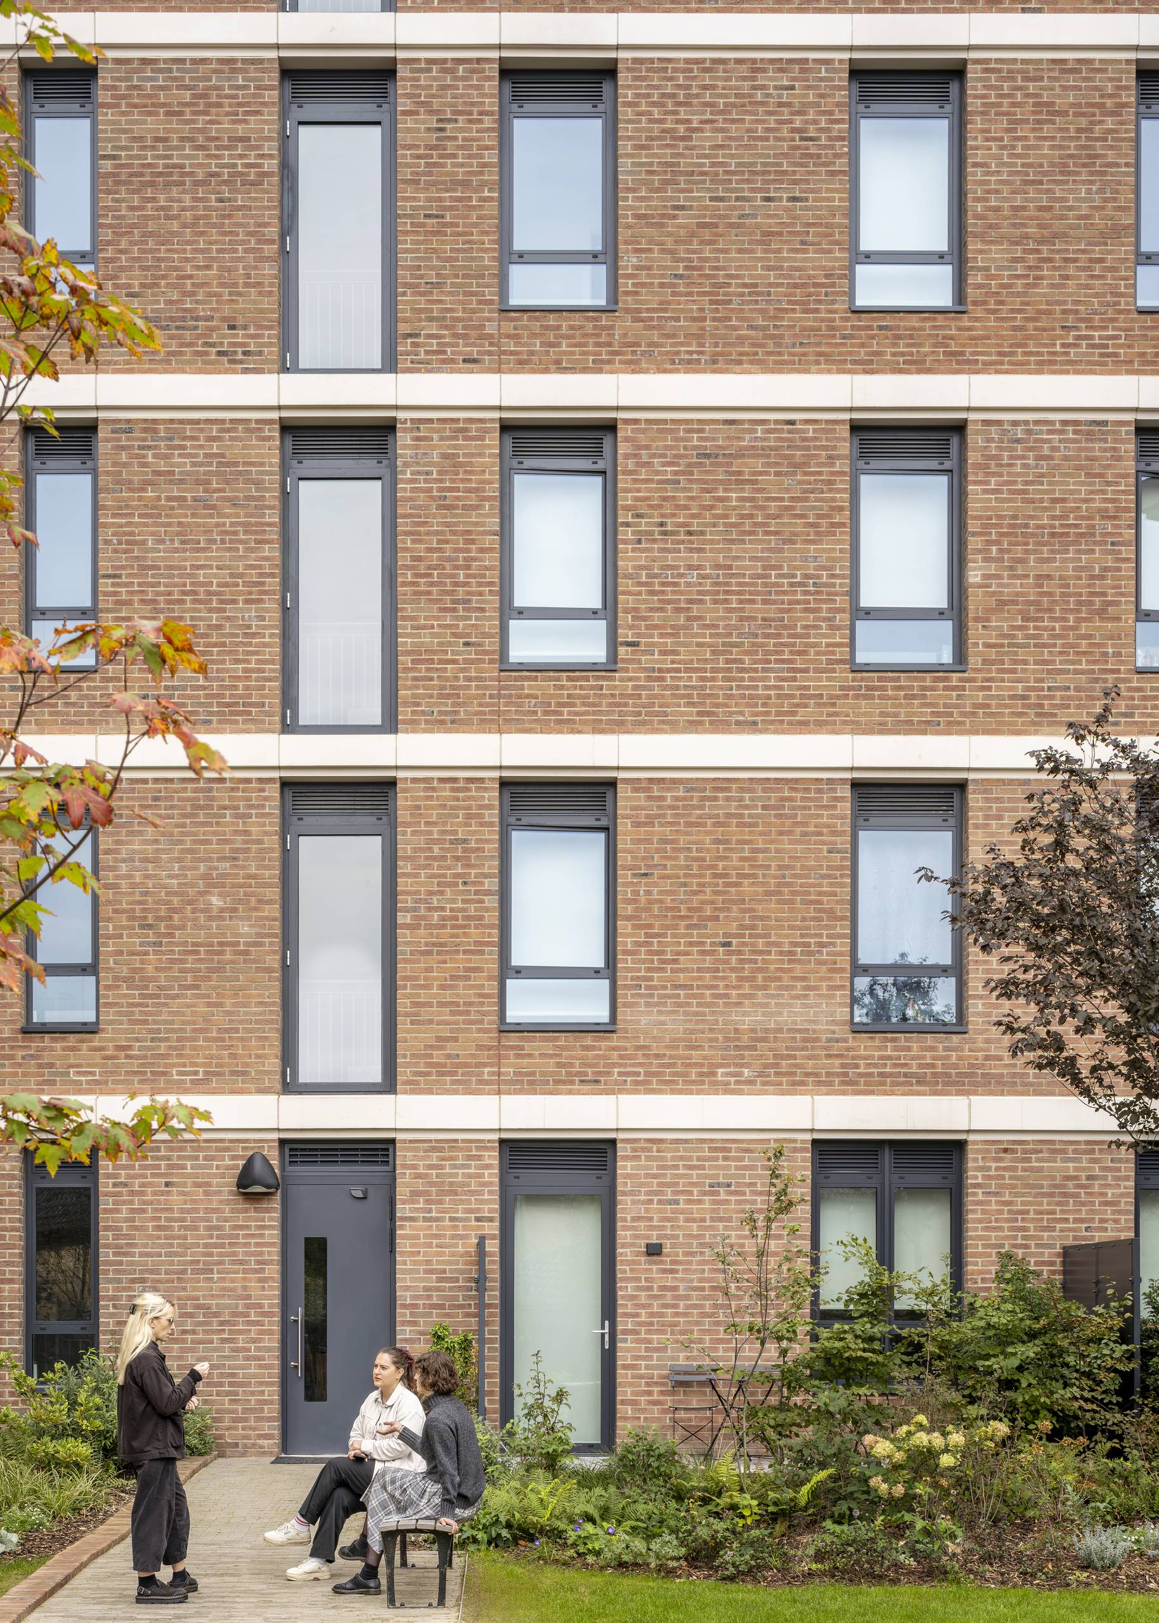
The shared courtyard provides vital communal amenity for relaxation, resident gatherings, and easy movement, integrating doorstep play for younger children. This flexible, open area includes colourful, playful seating and sculptures nestled beneath shade-tolerant ornamental trees. For privacy and security, it is gated with controlled access and buffered from service areas by dense hedging. Key materials here include concrete setts and brick paving for paths and private terraces, complemented by softer self-binding gravel in play areas.
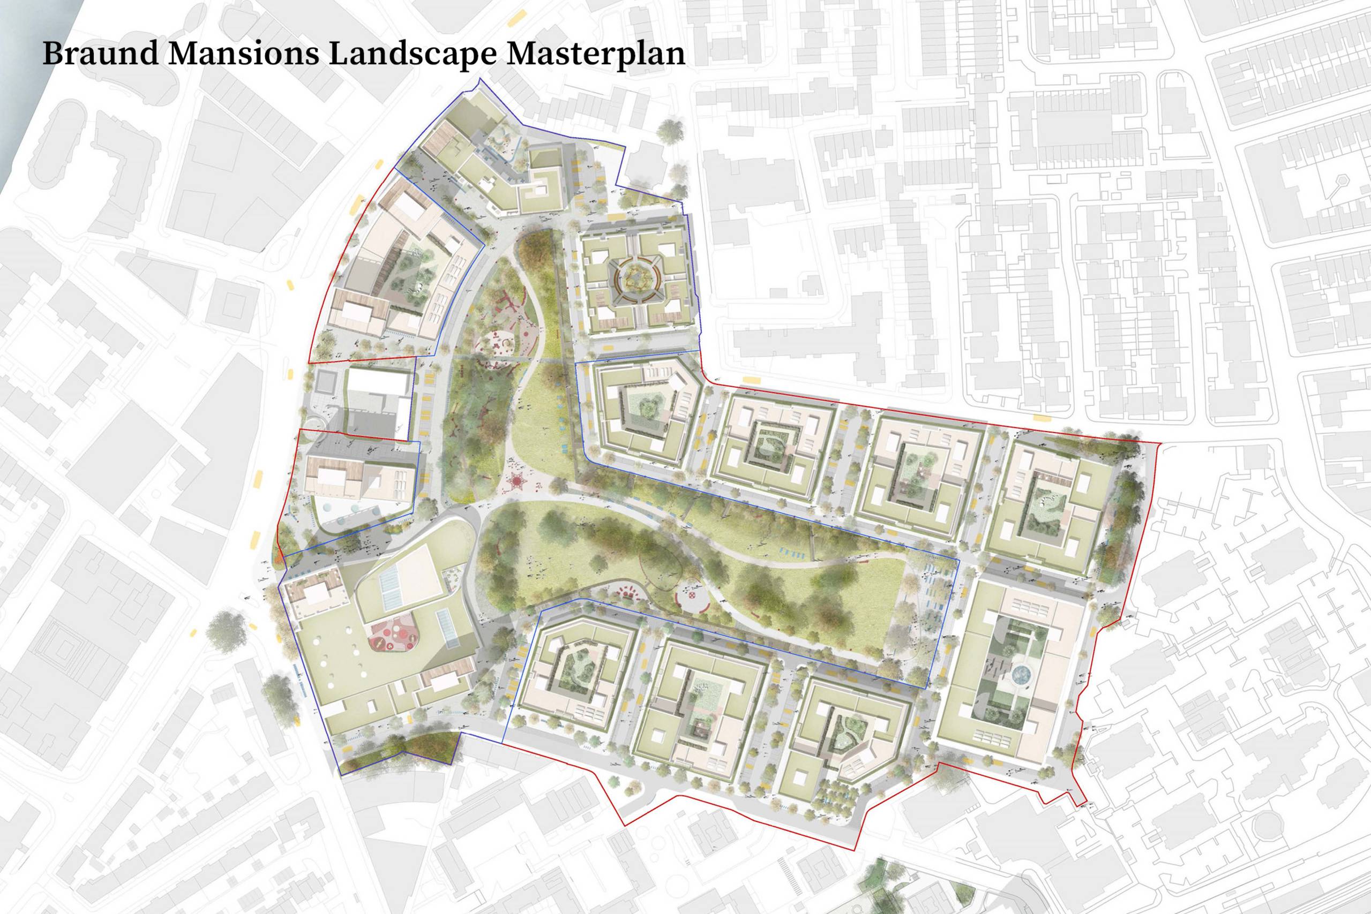
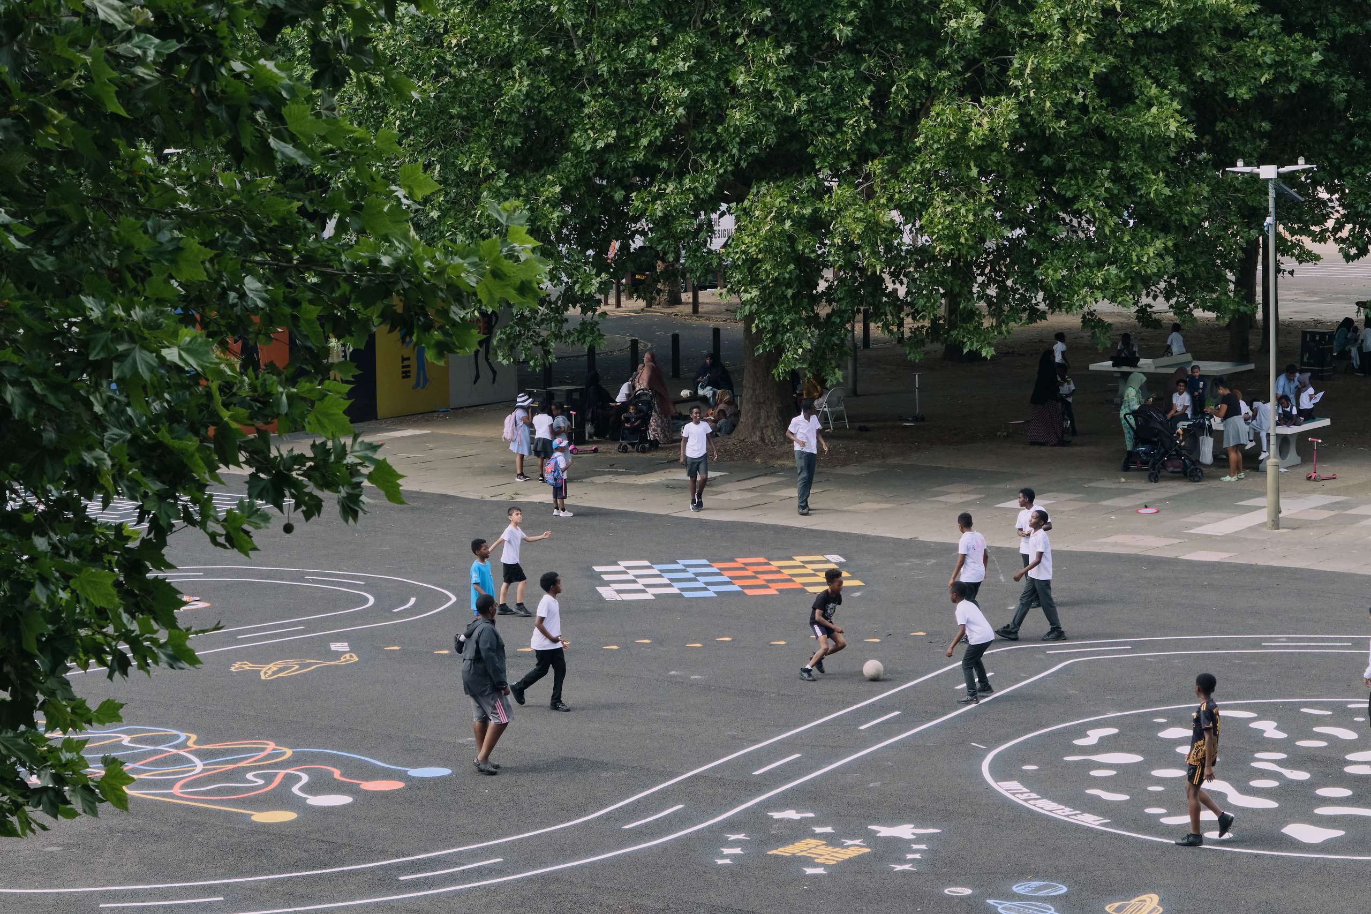
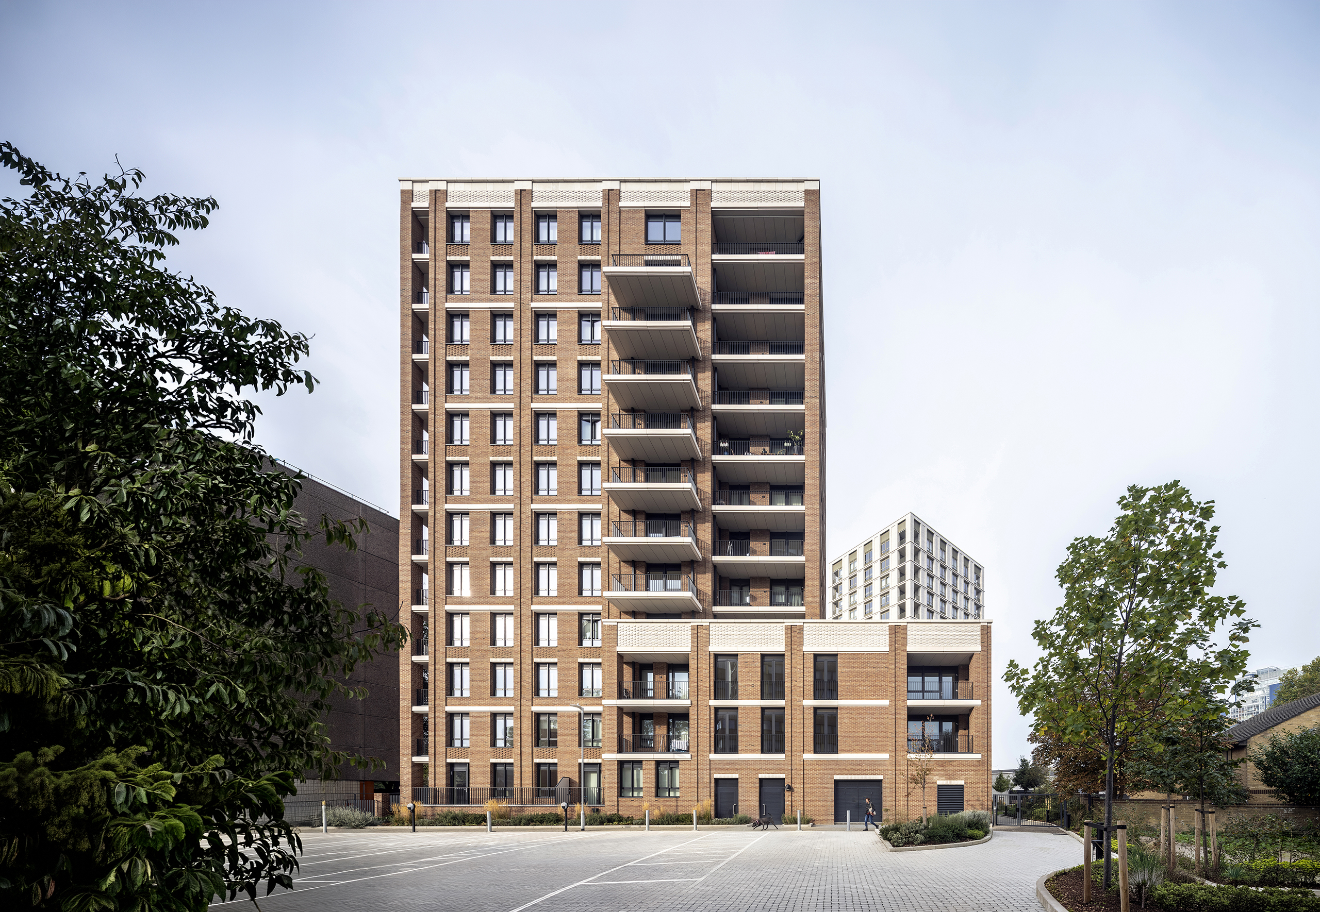
Beneath the surface, an integrated Sustainable Urban Drainage System incorporates attenuation tanks and permeable surfaces, with careful consideration of soil depths to effectively manage water runoff and reduce flood risk. Climate responsive design, informed by sun/shade and wind assessments, guides the optimal placement of all landscape elements, from play areas to planting, to ensure year-round comfort.
.jpg)
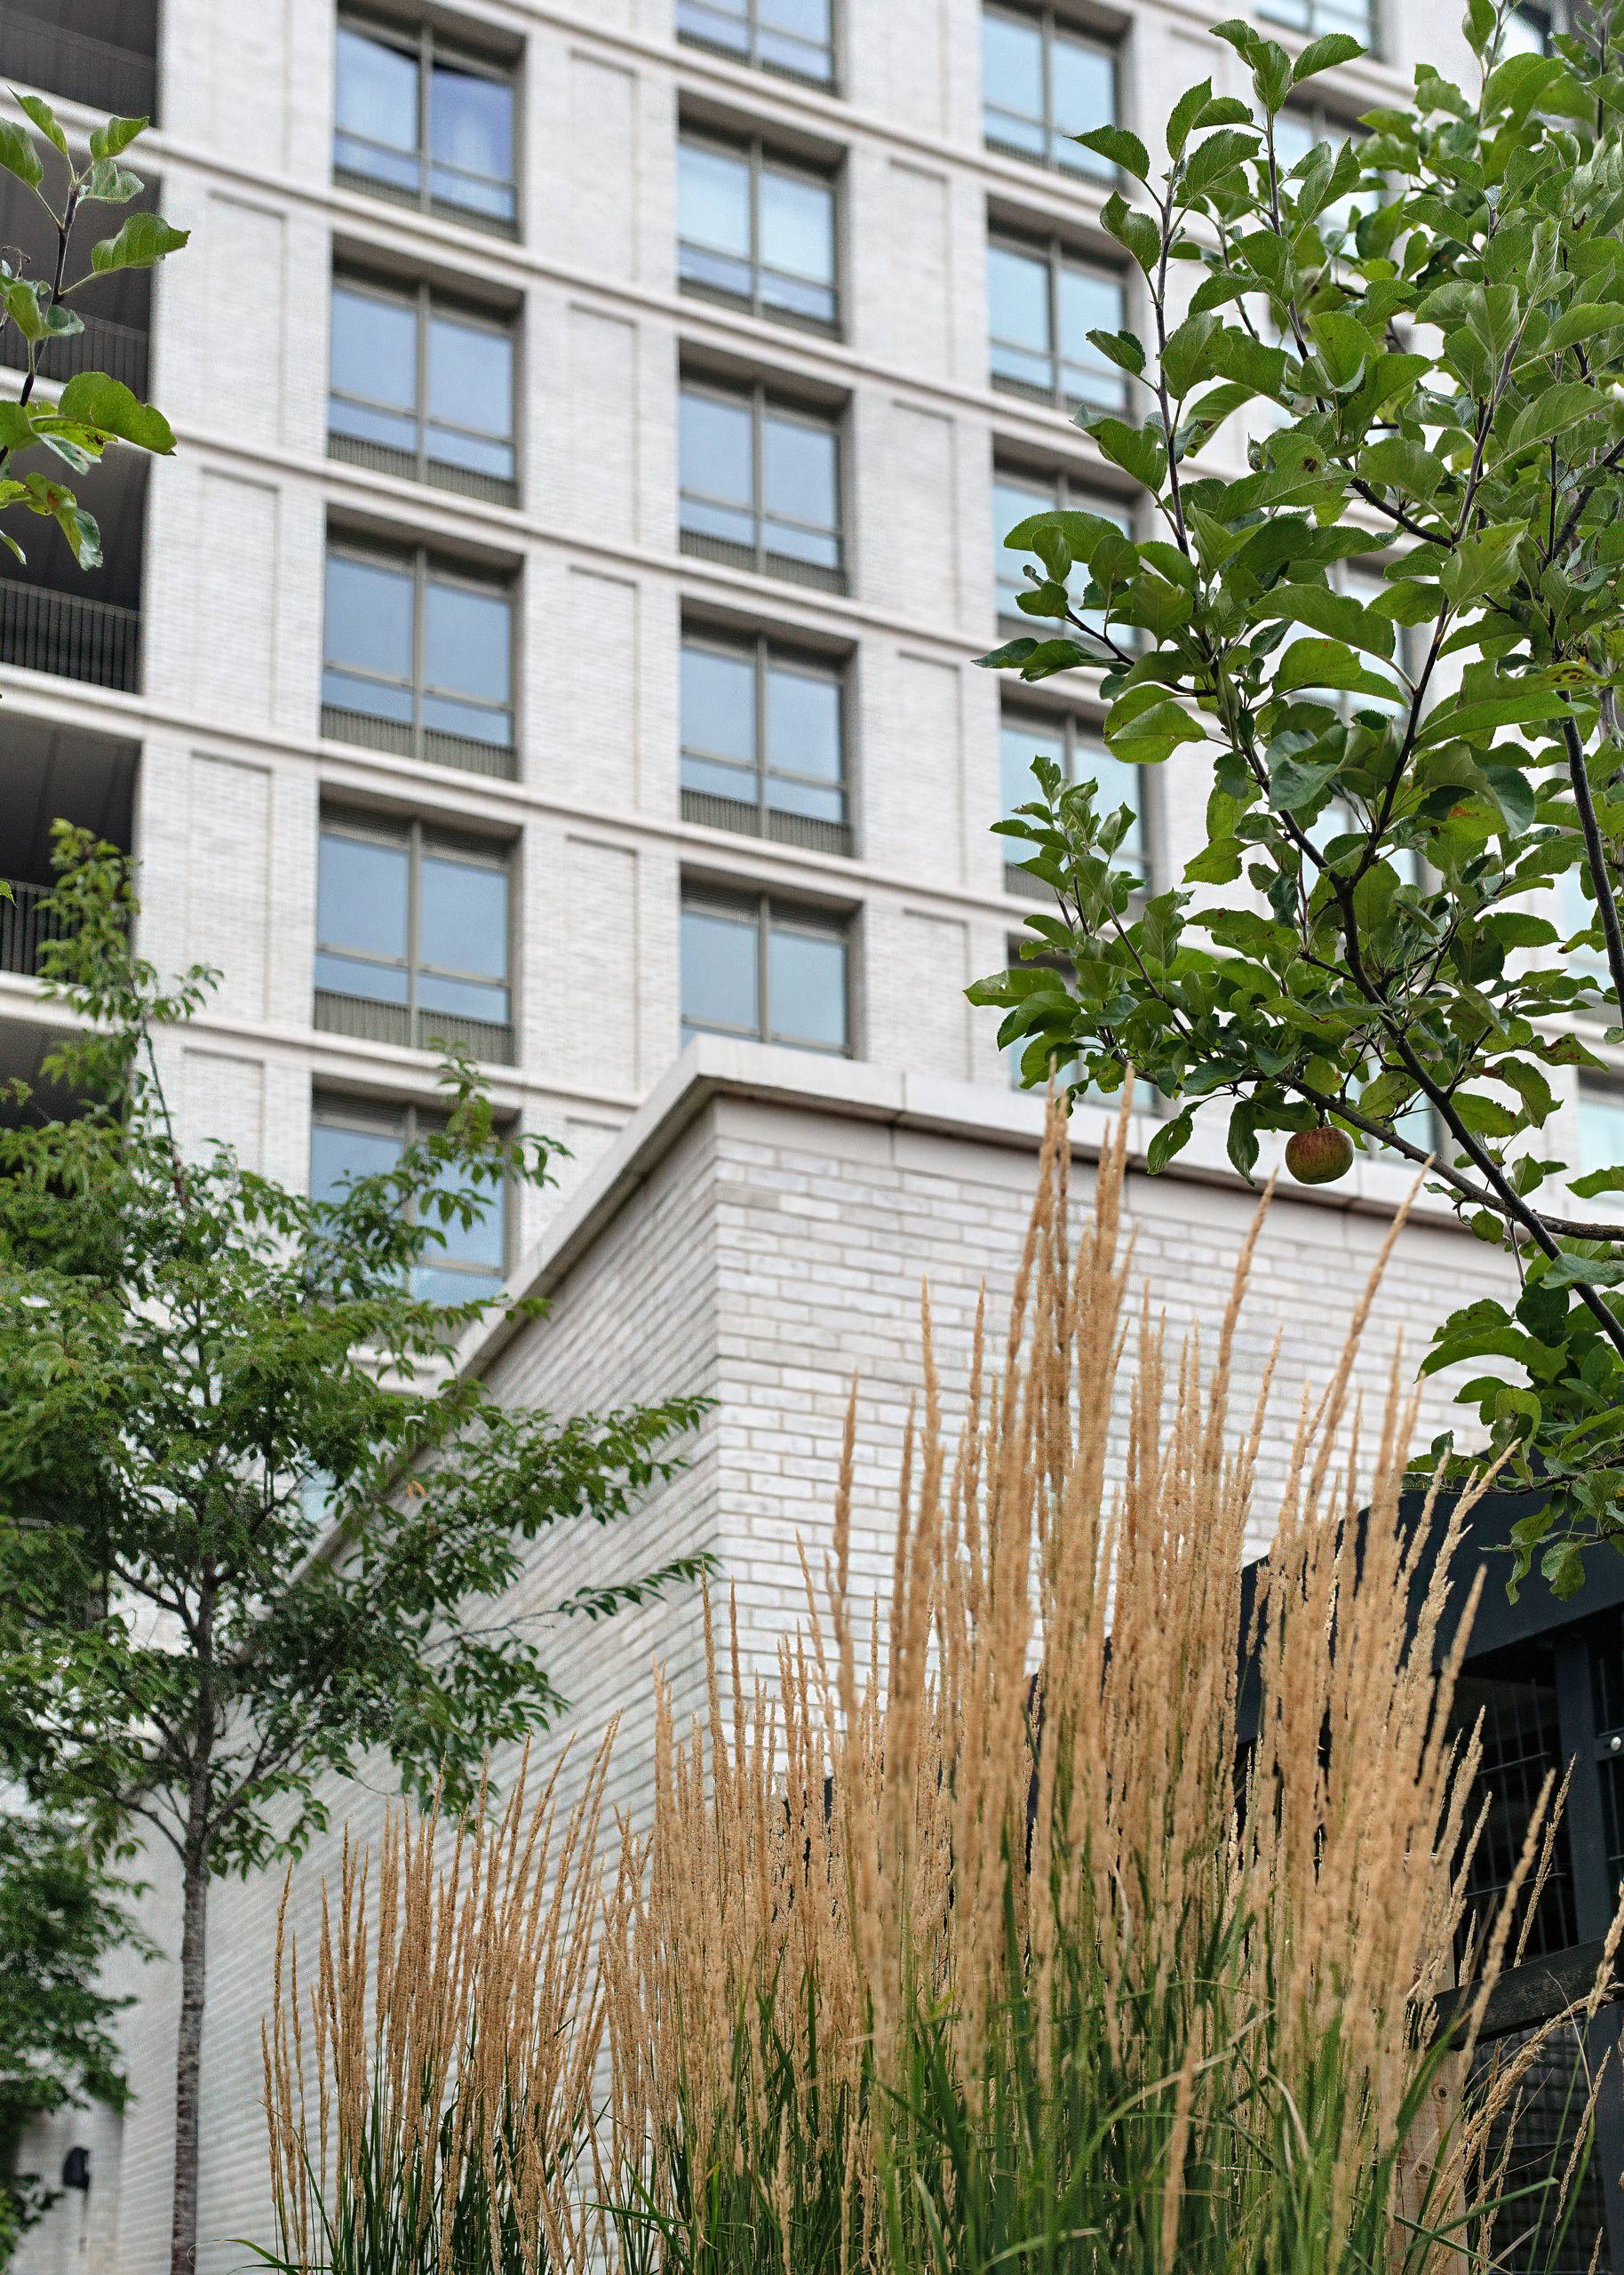
Externally, the Park Plaza acts as a welcoming pedestrian gateway, creating a direct, accessible route from York Road into York Gardens Park, thereby extending the park's green character to the street. This public space is distinguished by mixed tree planting, flowing meadow swathes, and inviting seating. The block is also bordered by York Gardens Drive, a pedestrian-priority shared surface separated from the park by a vegetated swale, further weaving the building into its natural surroundings.


