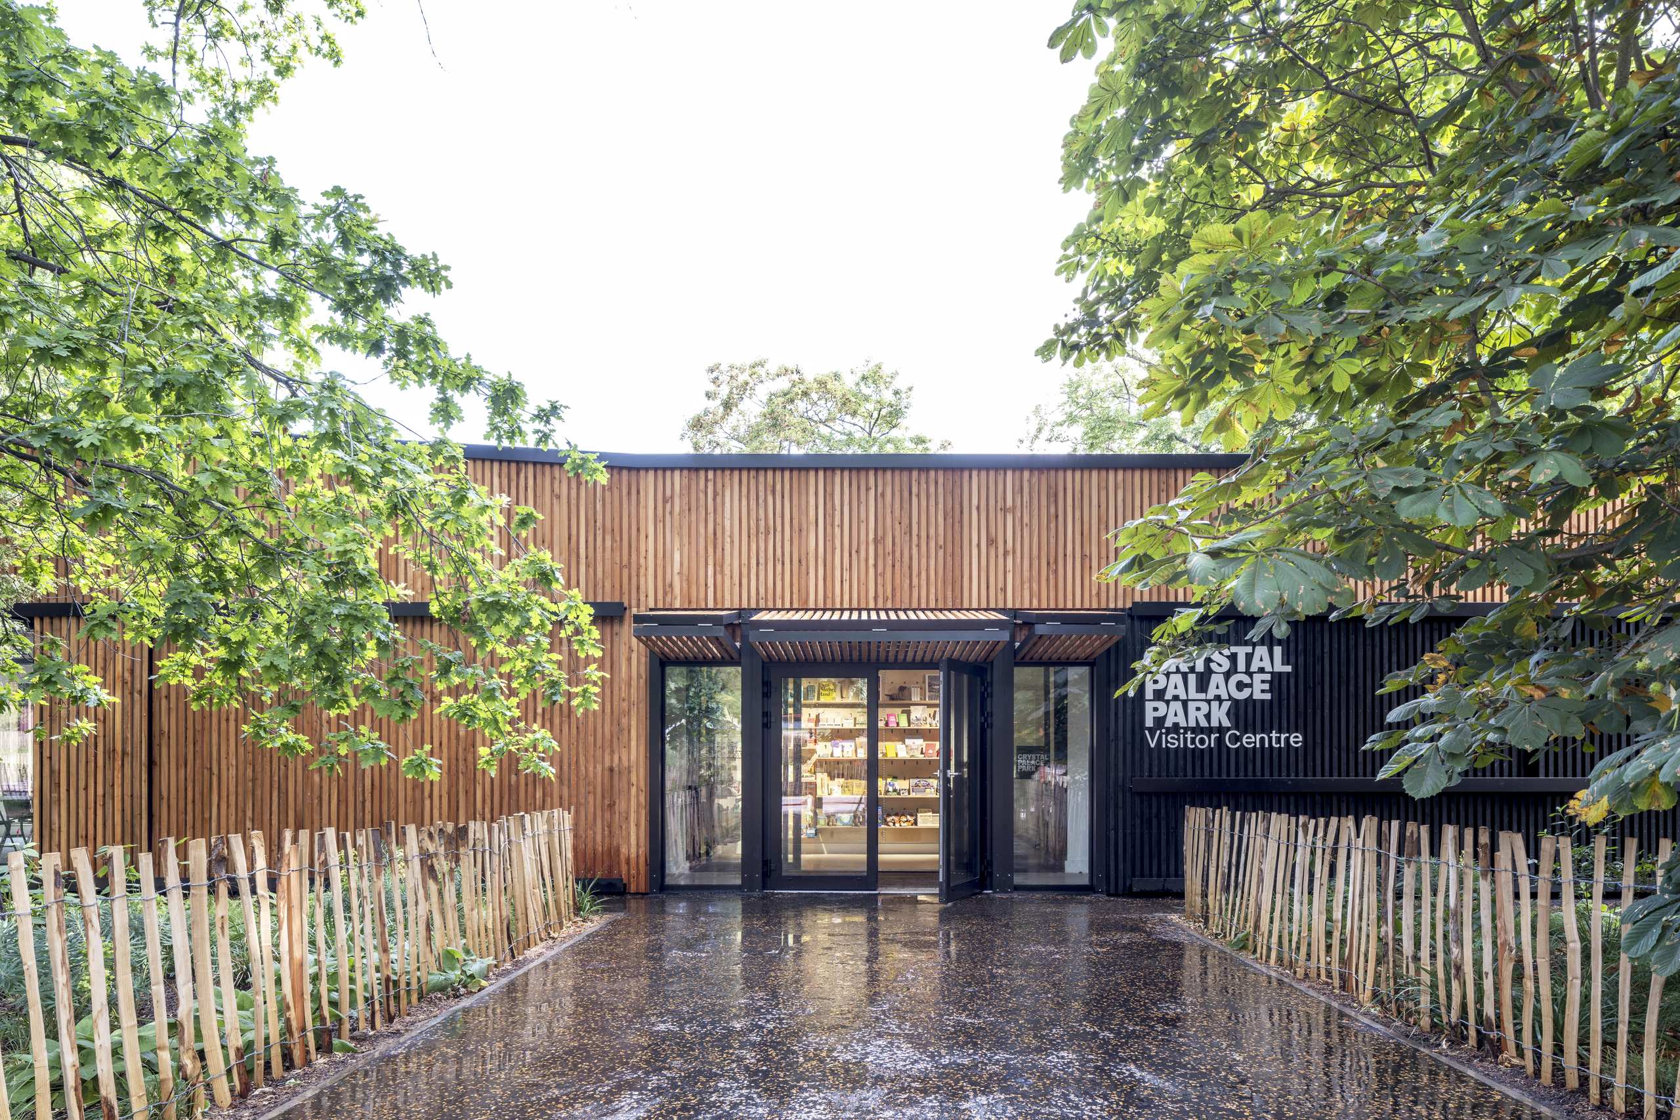
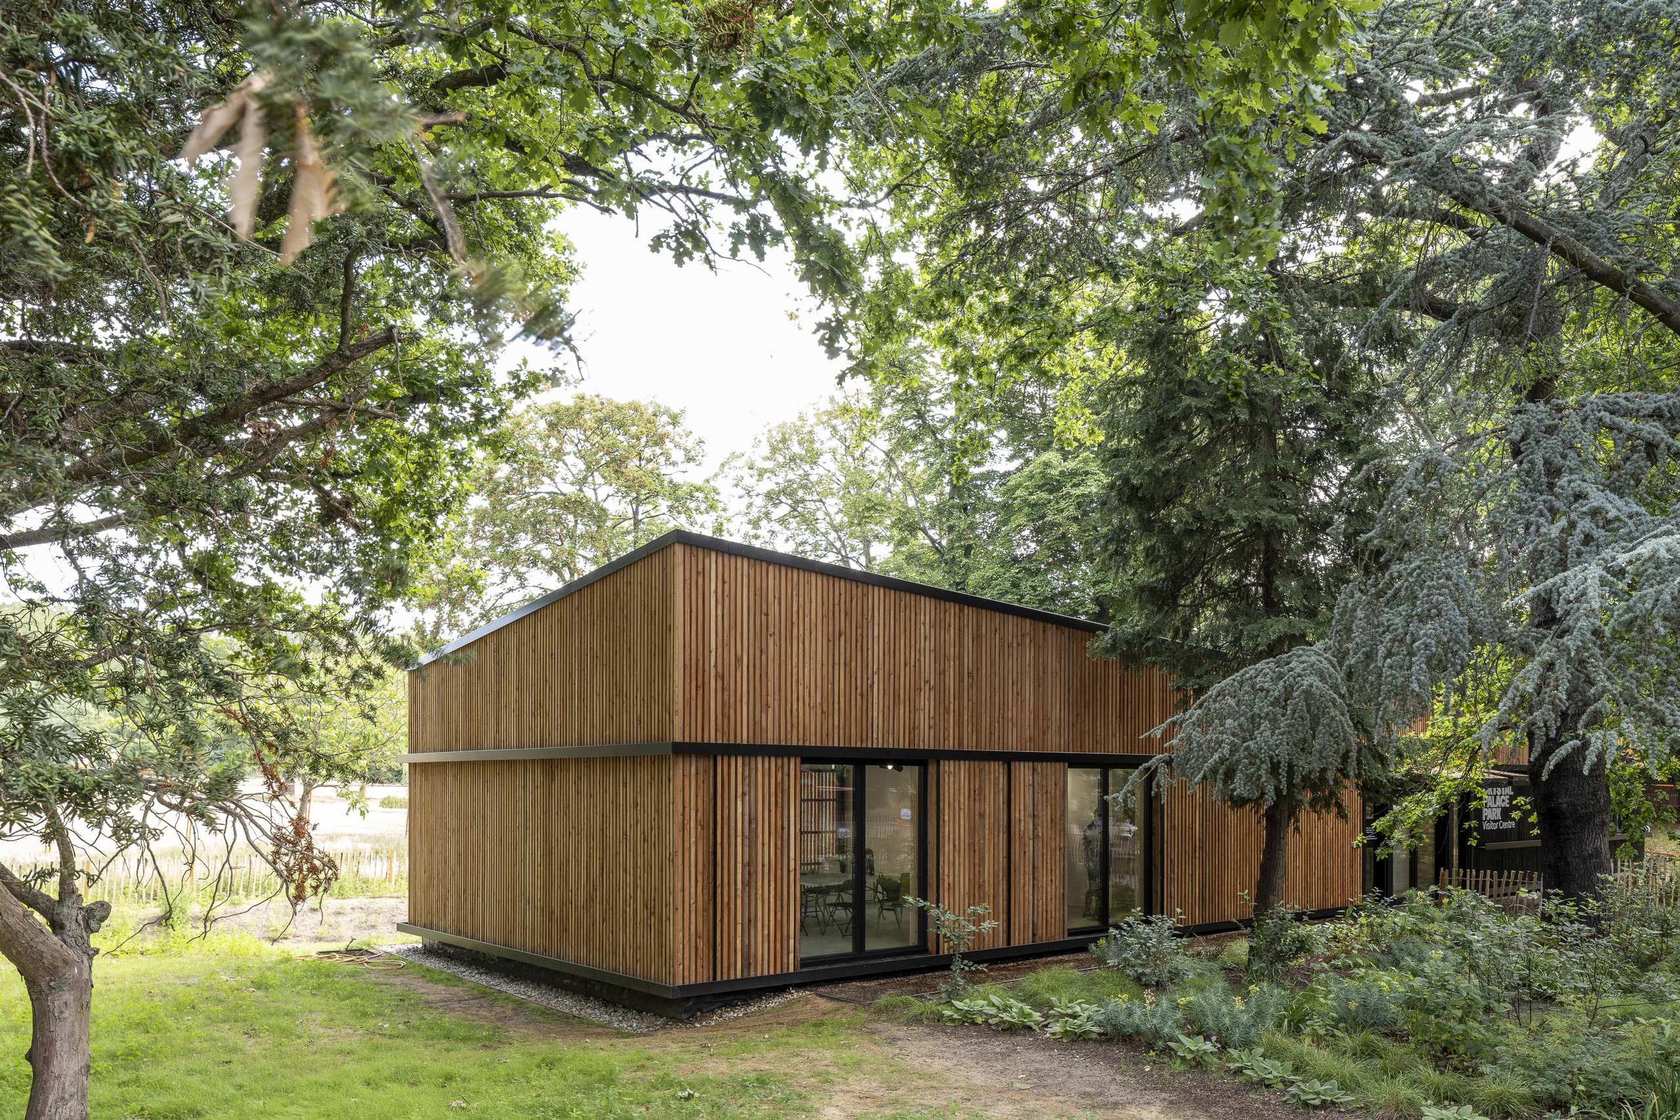
Building on Paxton’s vision of education and entertainment, the park’s legacy has been reimagined for future generations through two new destinations along the park’s “journey through time”: a ‘palaeontological dig’ themed play space and a new Visitor Centre. A reimagined heritage trail links these elements to the wider Geological Court, connecting past, present, and future.

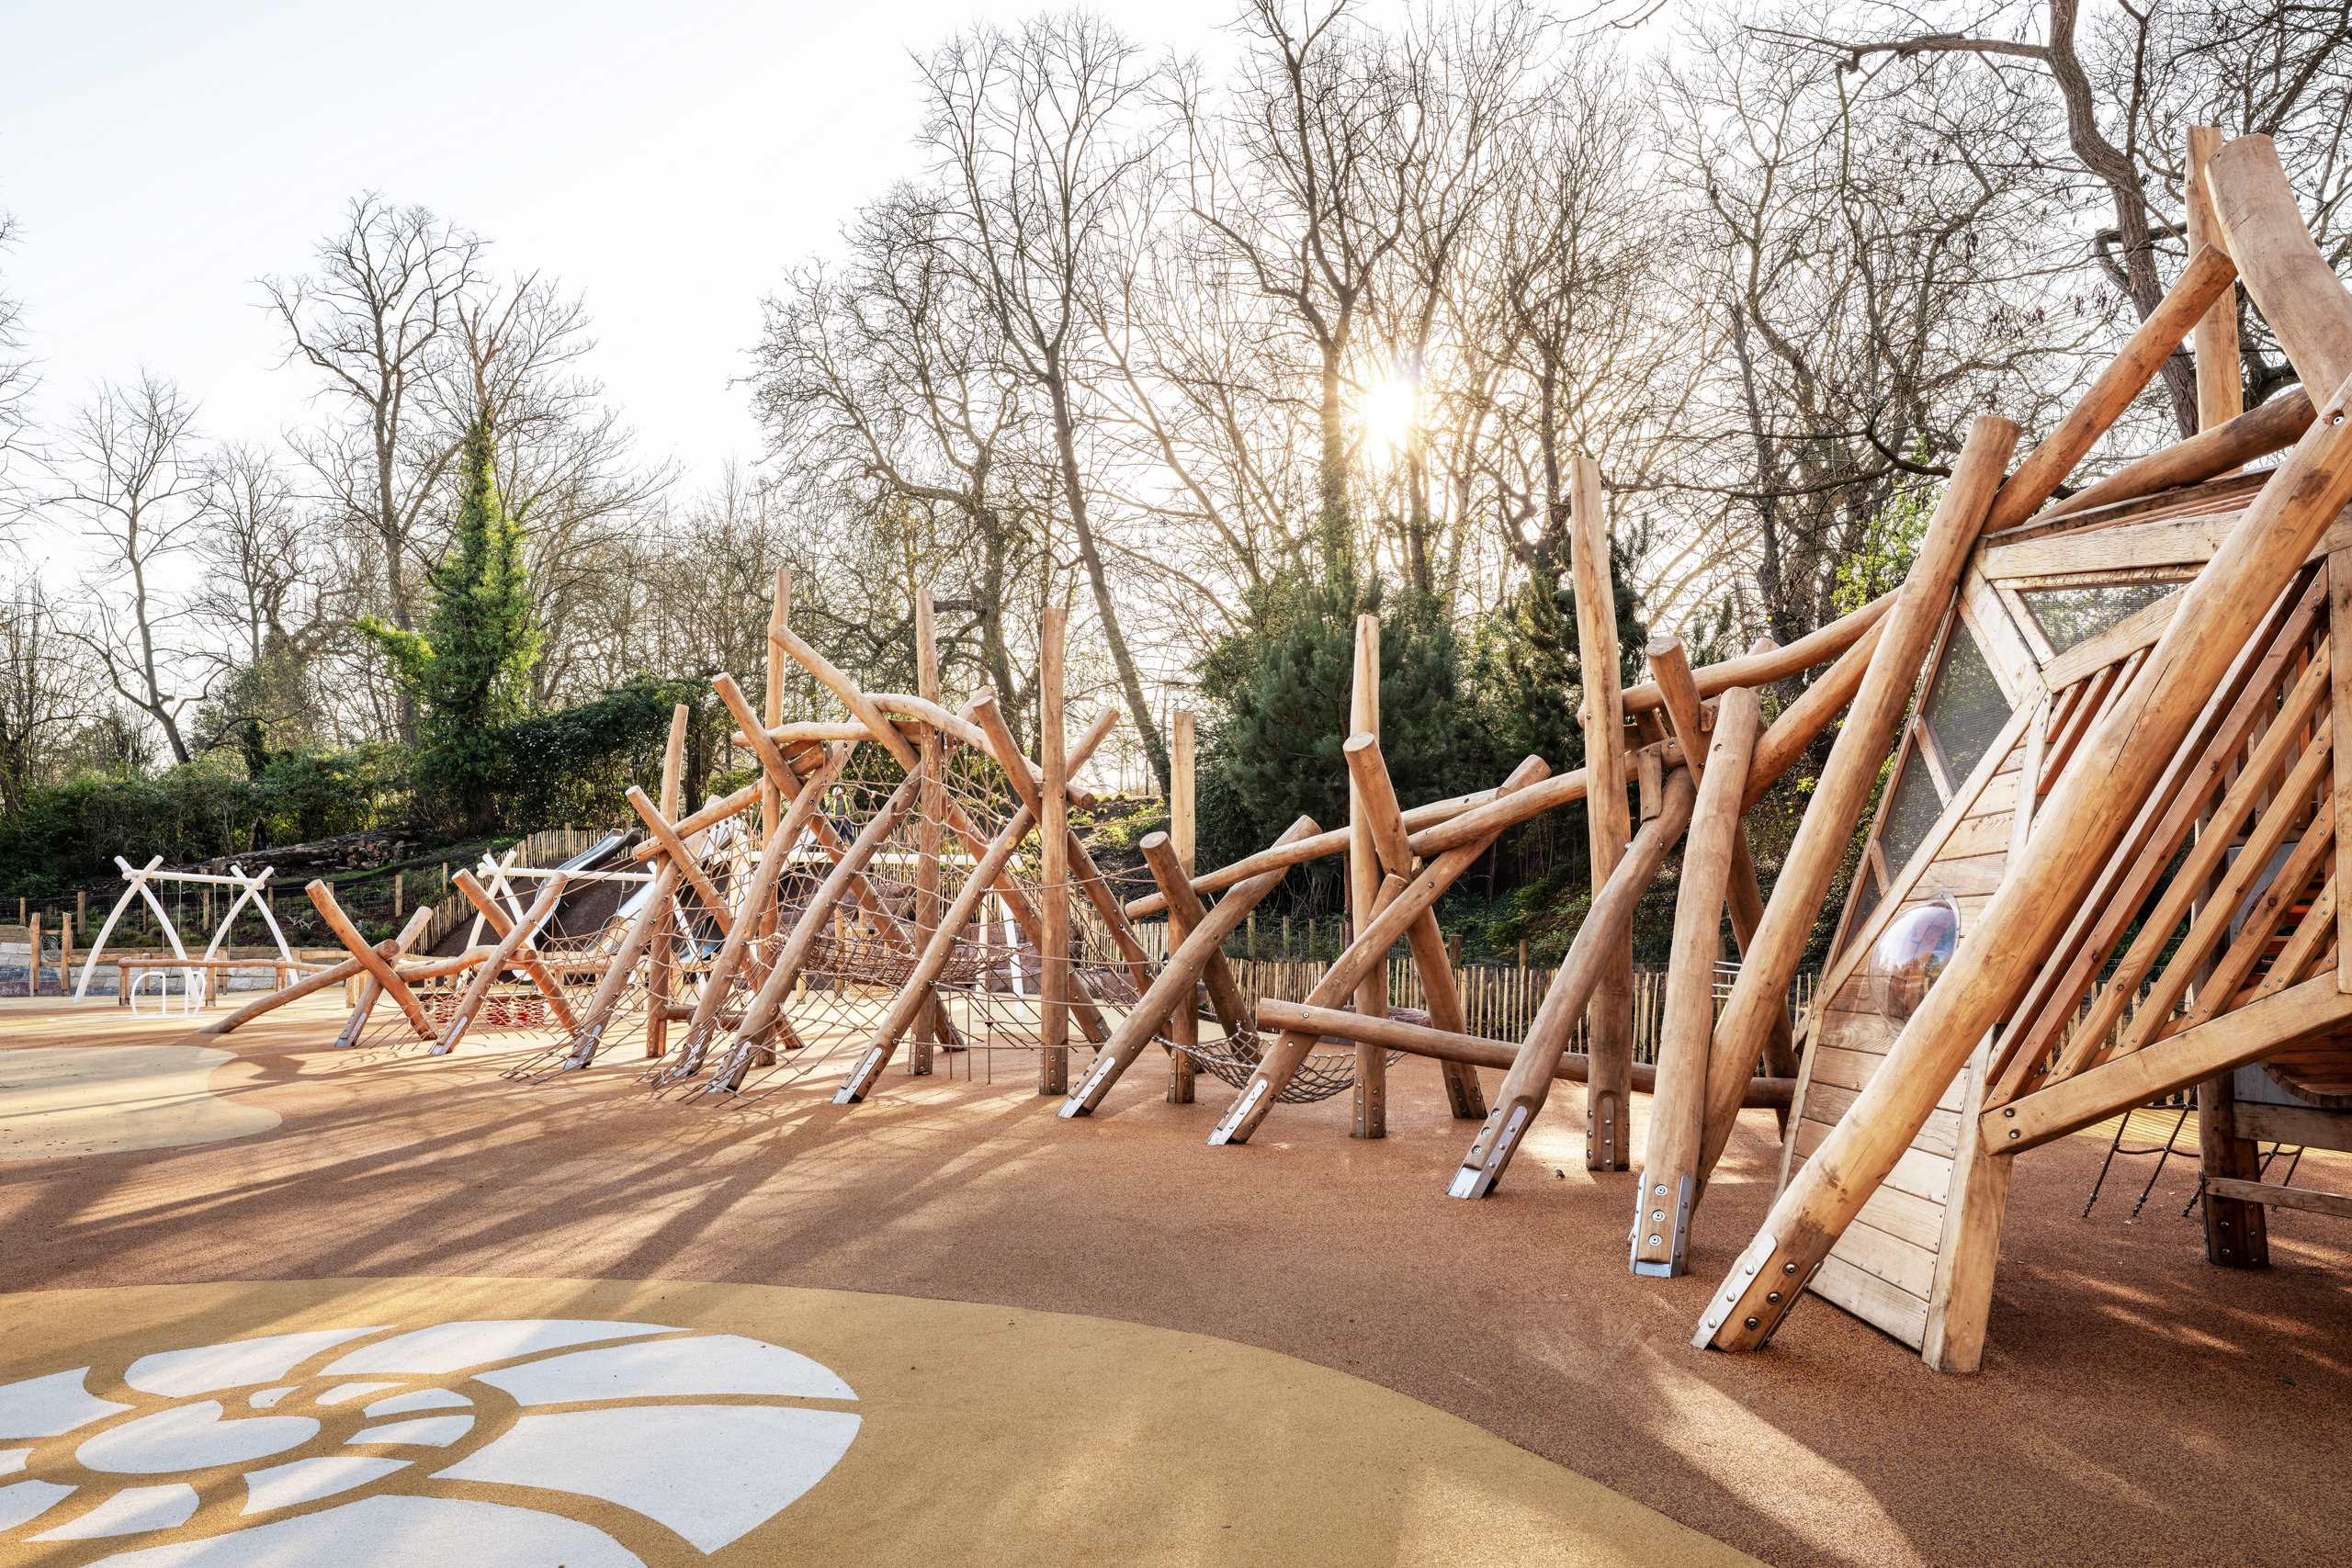
Play space
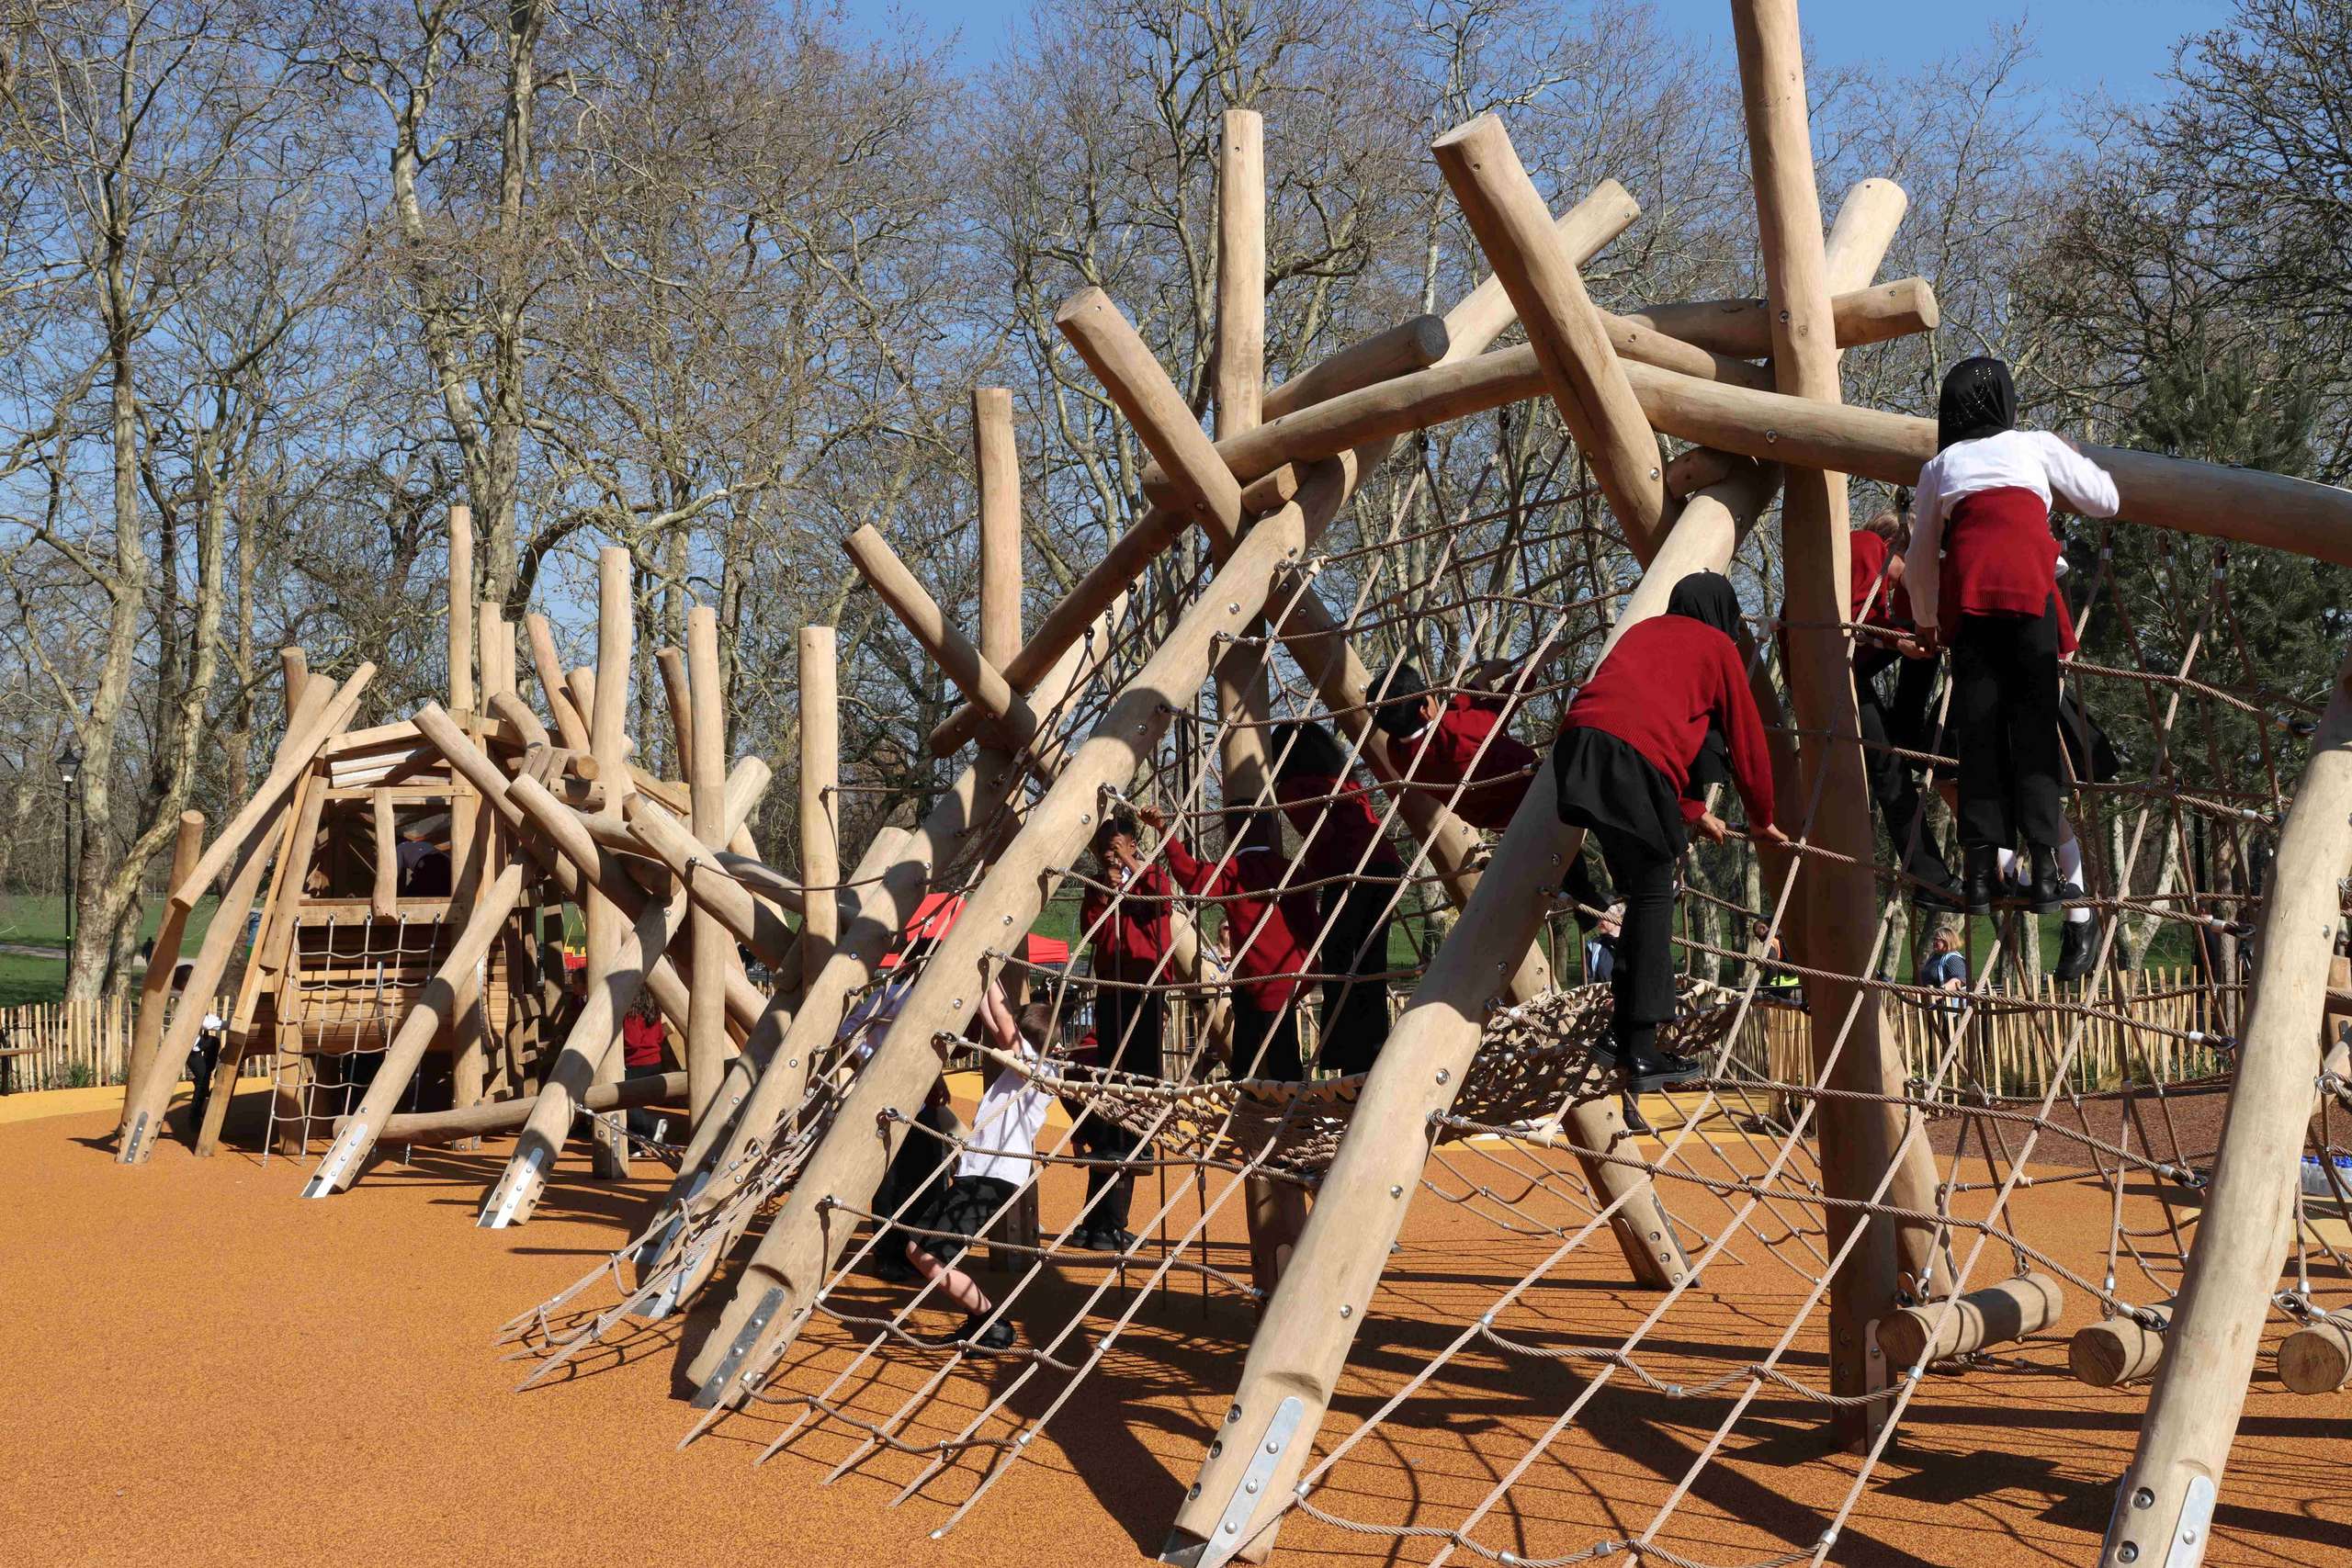
The play space is designed as a ‘palaeontological dig’ site encouraging children to explore, discover, and create their own prehistoric adventures. Geological layers showcased in the Geological Court converge within the play space, where fossils and prehistoric creatures are revealed through excavation. Co-designed with local children and accessibility specialists, and developed from concept to on-site delivery with PlayEquip, the play space provides inclusive, educational and imaginative play throughout. Large play structures, inspired by deconstructed dinosaurs culptures, emerge from the ground, sparking curiosity and imaginative play.
A giant Hylaeosaurus skull forms a central play feature, while its spines, vertebrae, and winding tail create routes for climbing, balancing, and play. Slides embedded in the embankment, like dinosaur claw marks, and a dinosaur footprint sandpit complete the immersive setting. Inspired by the park’s Victorian Geological Illustrations, stratified rock outcrops have been designed using stone sourced from UK quarries, relating to the rock formations of the Secondary Island int he Geological Court. Planting around the play space draws on prehistoric species such as Ginkgo, pine, ferns, and grasses, illustrating the evolution of plants and environments over time.
.jpg)
Visitor Centre
The new Visitor Centre provides a space for all ages to explore the park’s varied history and aspirations for the future, featuring interpretation displays and a dedicated area for the Crystal Palace Park Trust. Designed by Tate & Co Architects, it replaces a former prefabricated structure, reusing the existing concrete slab and foundations to significantly reduce the carbon footprint, saving approximately 20 tonnes of embodied carbon, while protecting surrounding tree roots.
Its single-storey timber frame and timber-clad construction minimise environmental impact and echo the surrounding park landscape, allowing the building to blend seamlessly into the parkland. A carpet of woodland understorey herbaceous planting visually extends into the building through large floor-to-ceiling windows, seamlessly connecting the indoors and outdoors. Sliding slatted screen shutters filter light and provide flexible configurations to accommodate arange of events and activities.