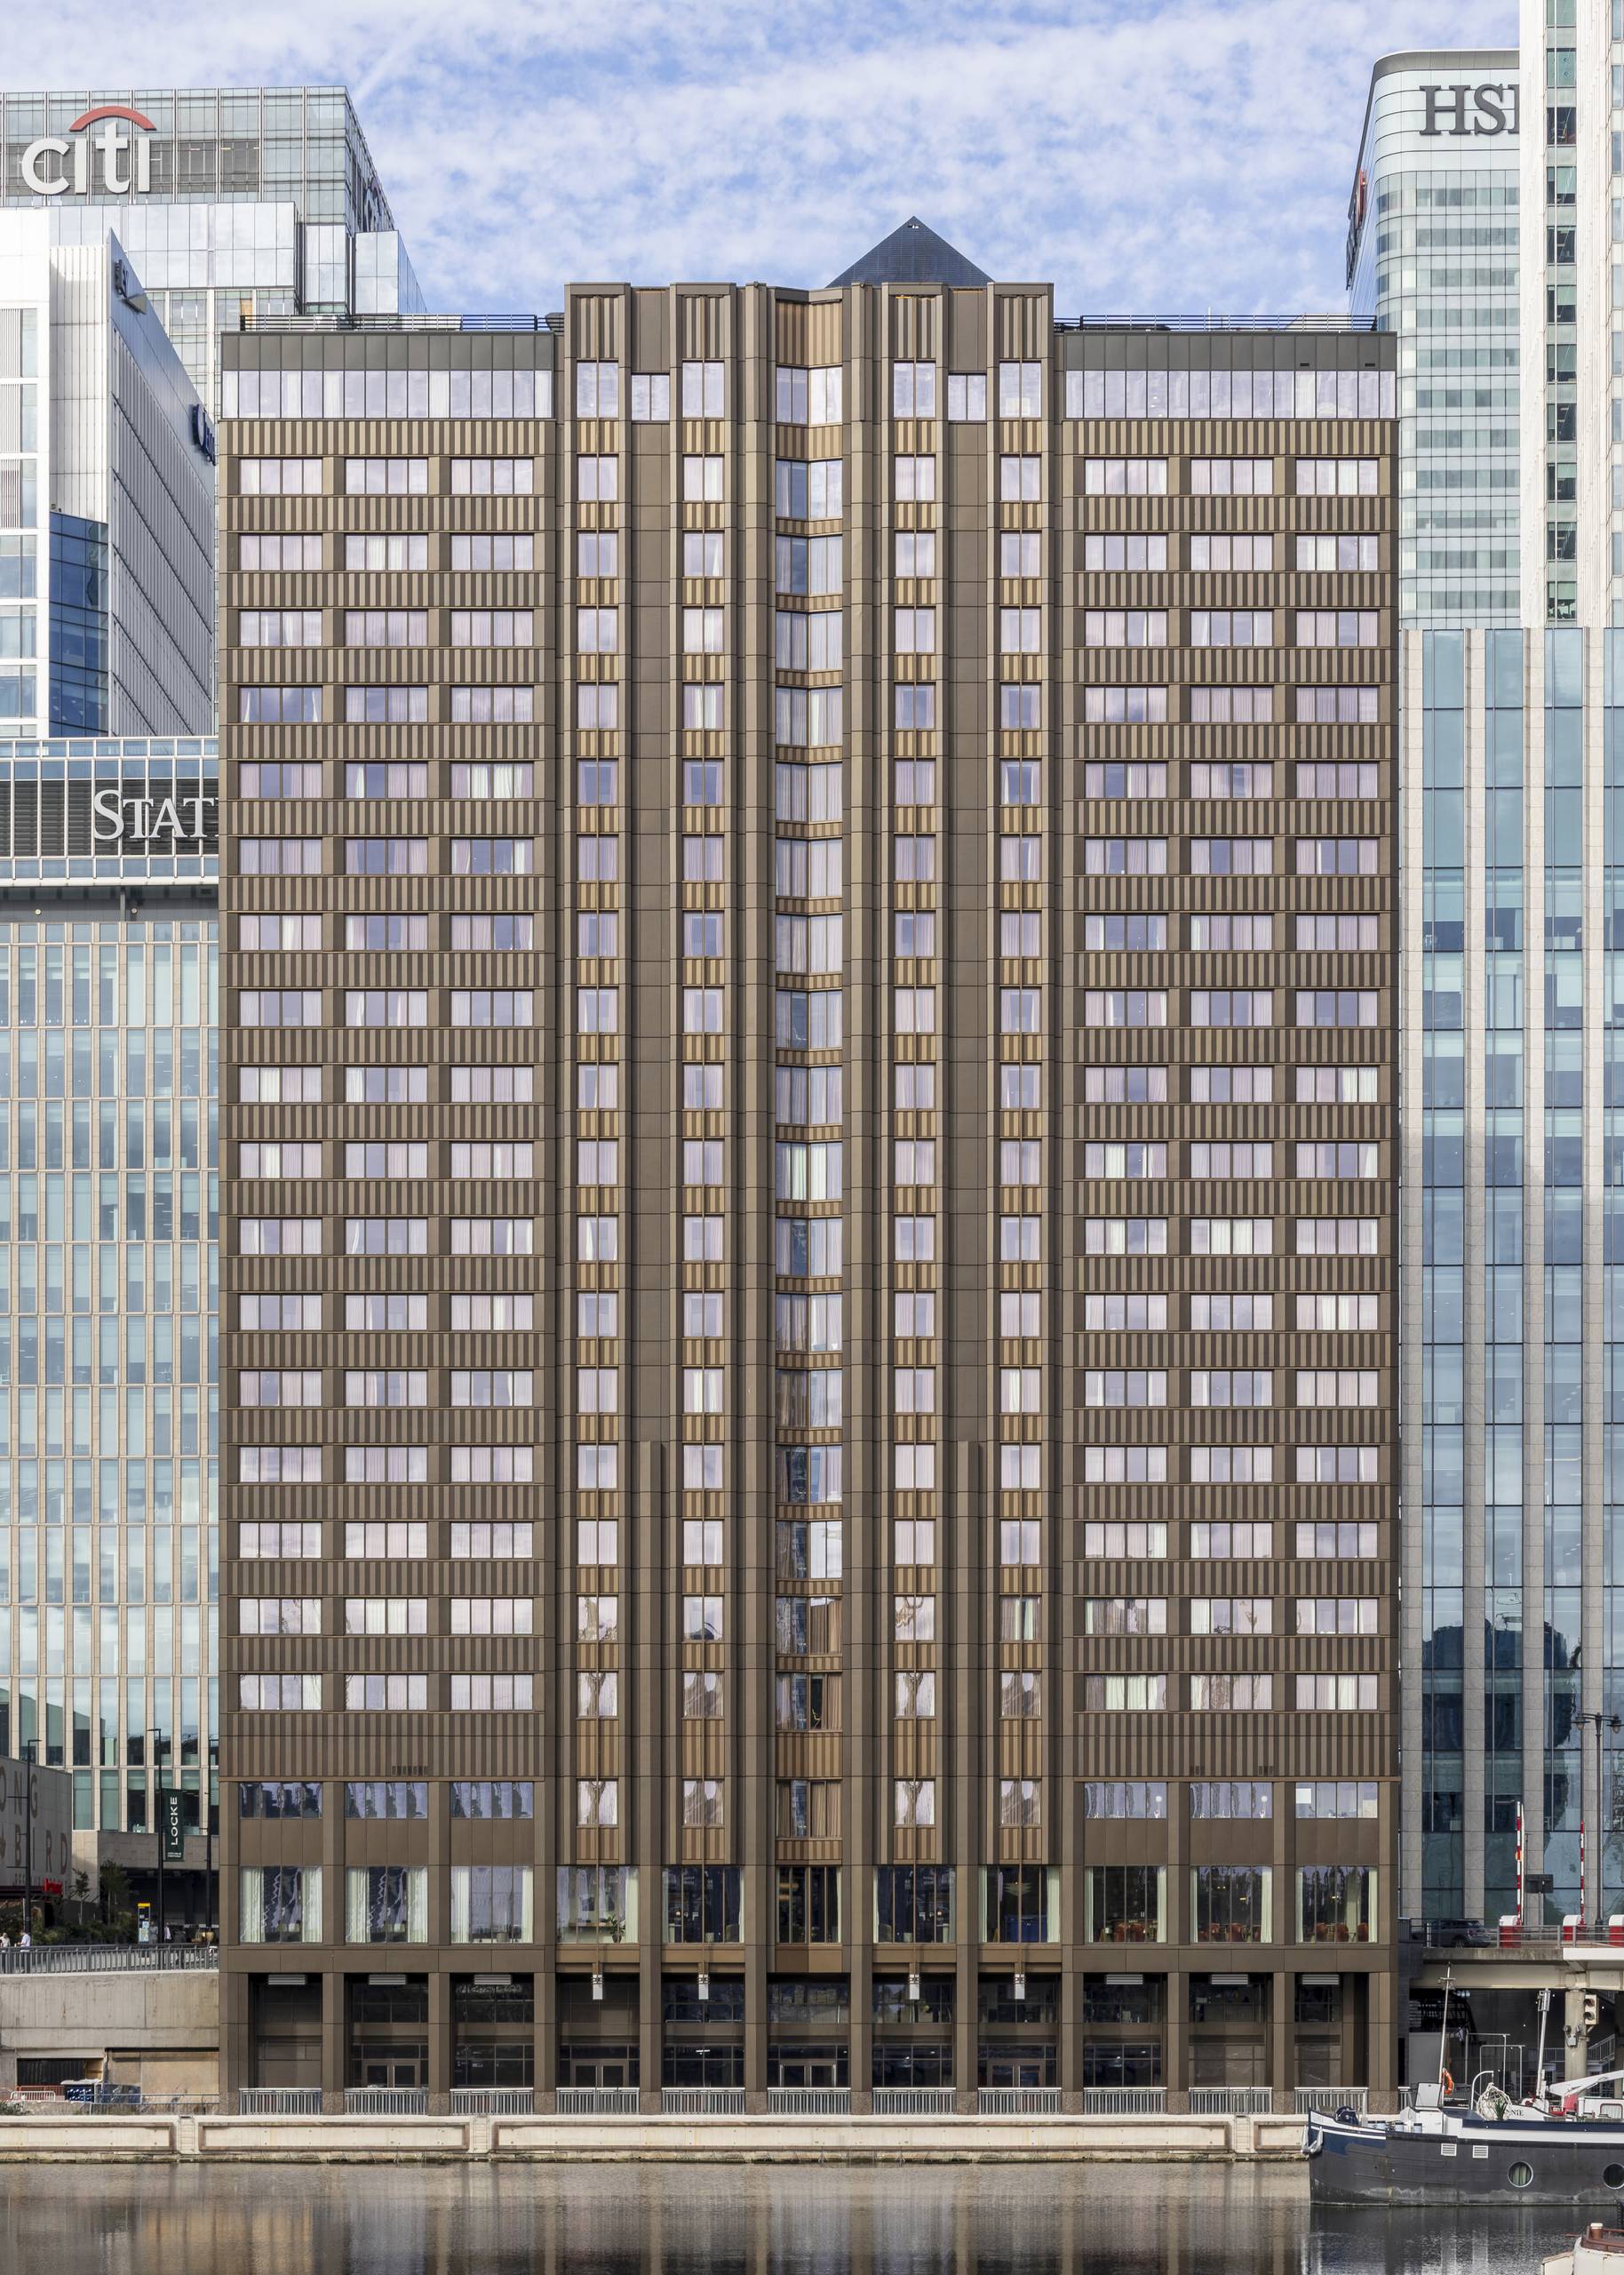
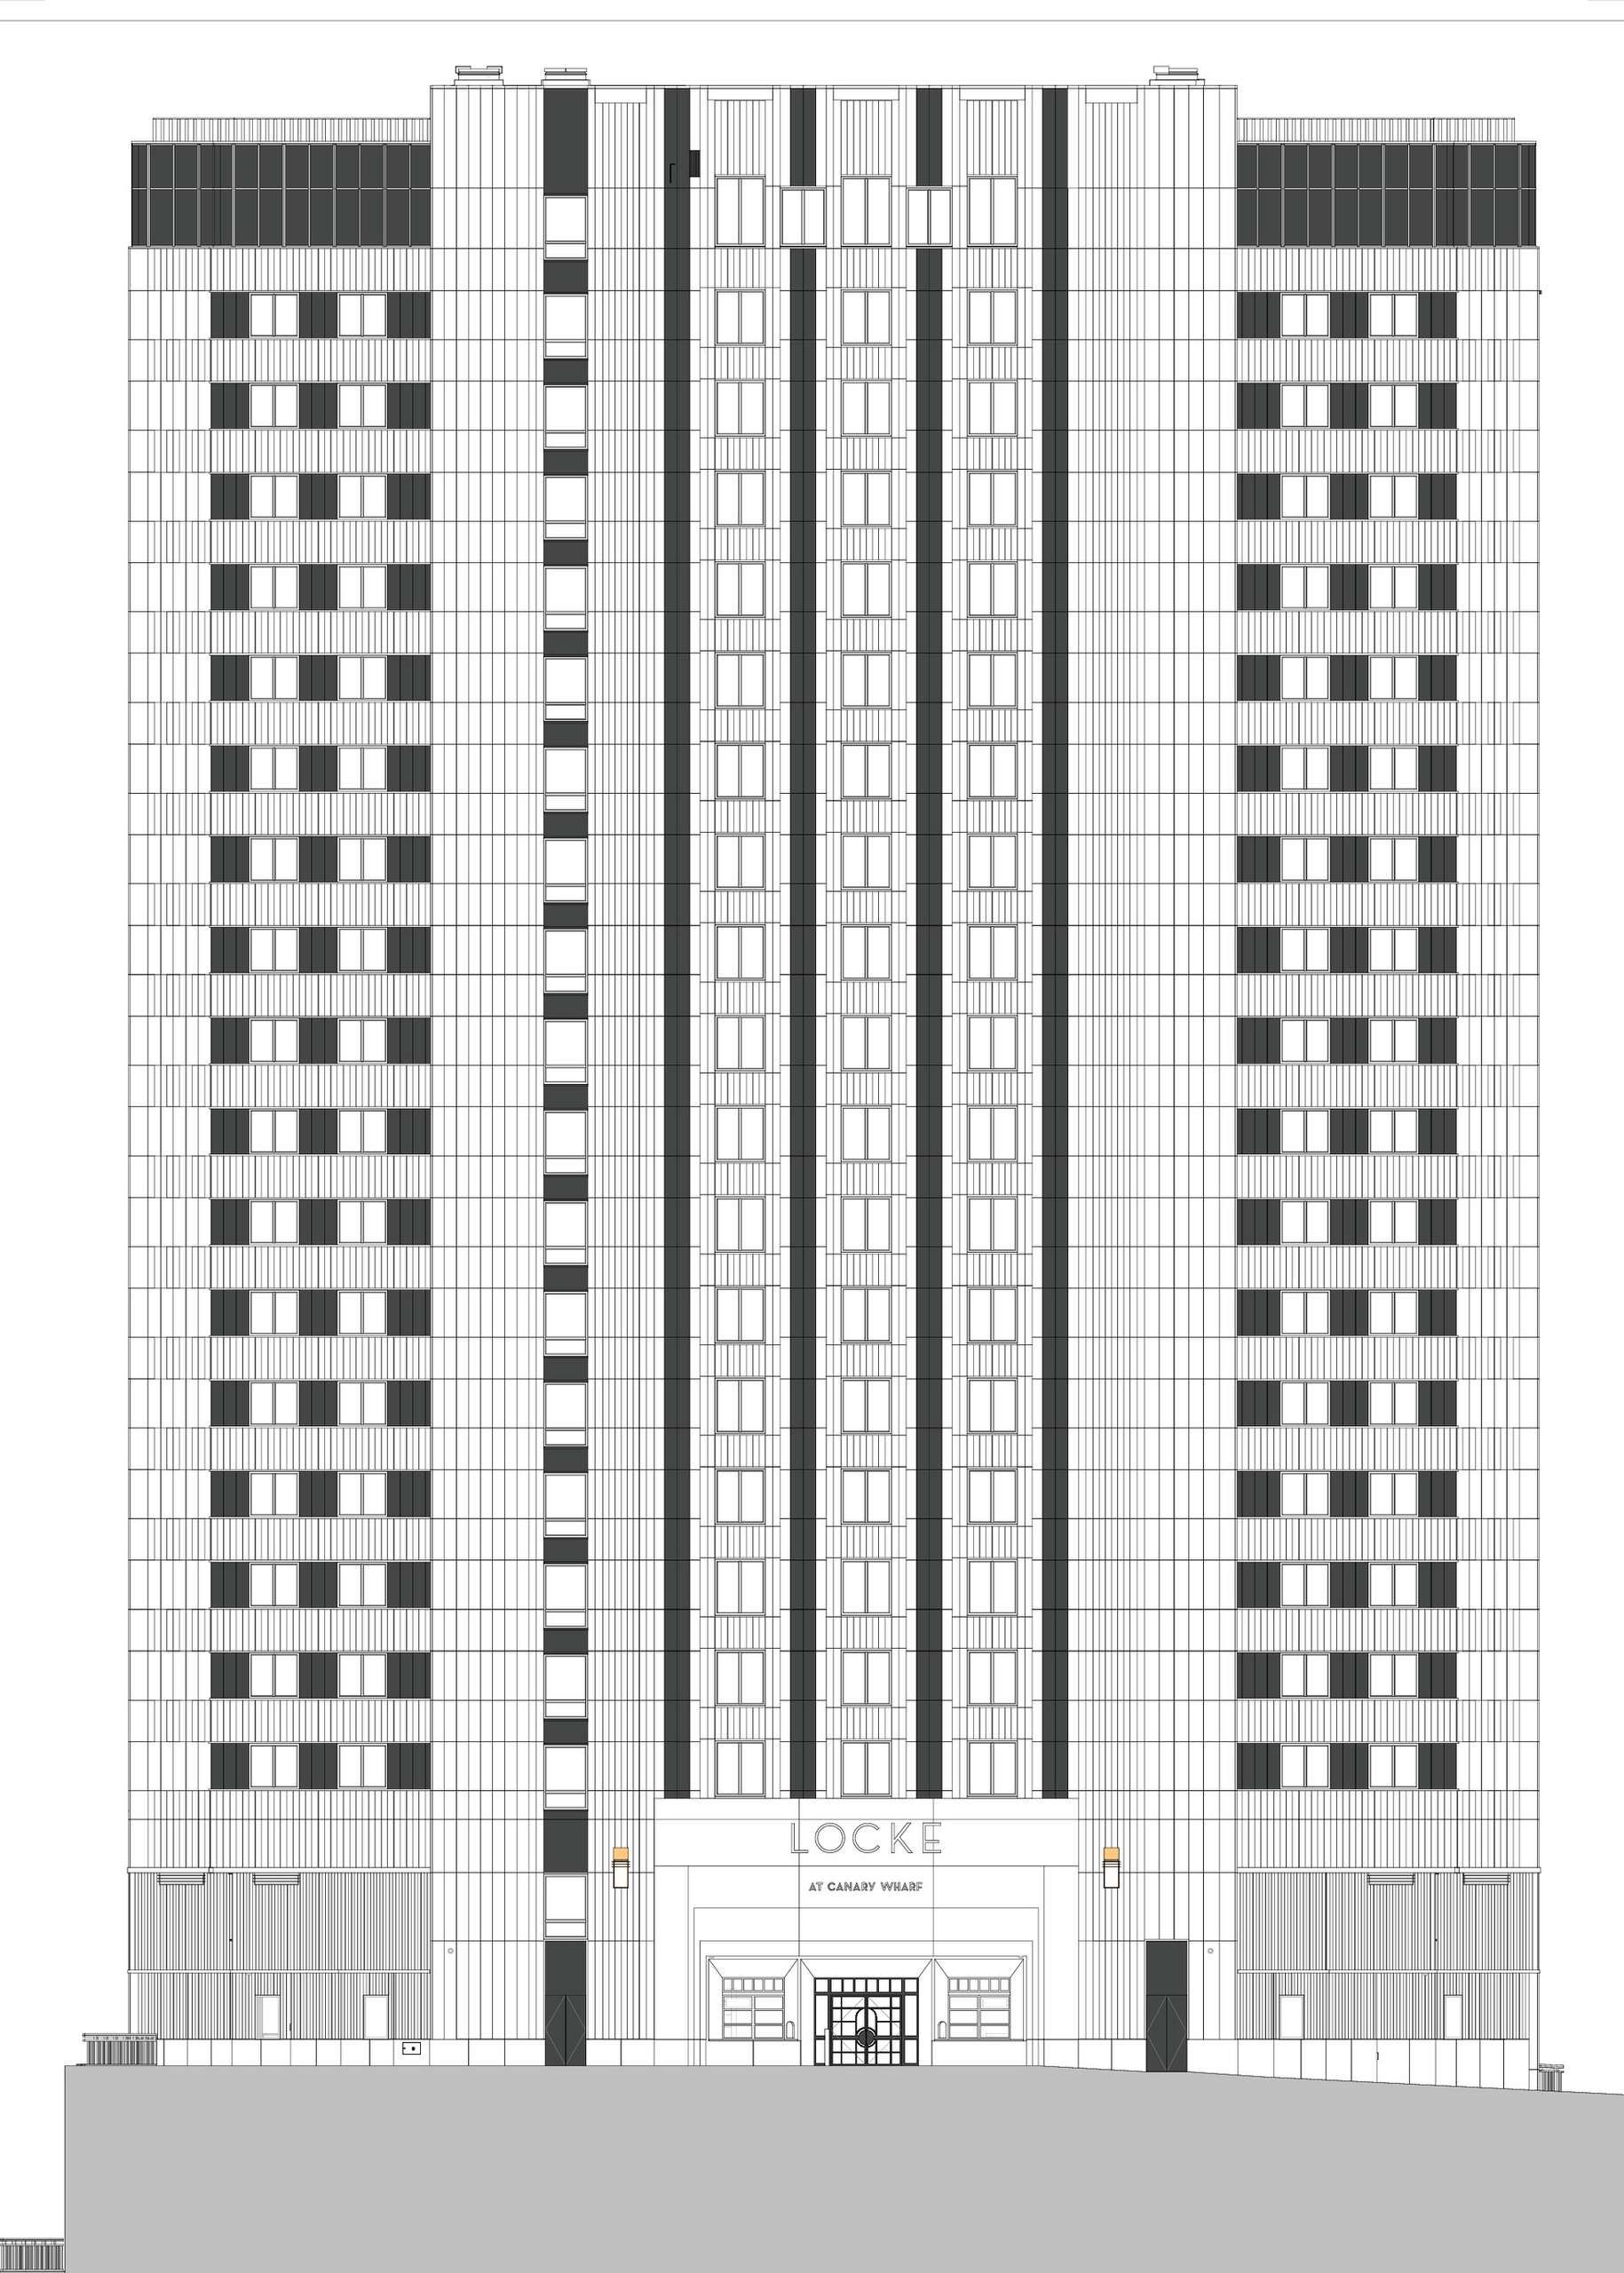
Overlooking the docks at 1 Cartier Circle, Locke at Canary Wharf offers 279 apartment style studios and suites, with sweeping city views. Set between Canary Wharf’s commercial hub and the waterside streets of Wood Wharf, it’s a gateway to a neighbourhood in transformation. Guests can enjoy a café, bar, 19th-floor restaurant and flexible workspaces. The building’s design draws on the geometry and glamour of the Art Deco era, linking the site’s 18thcentury warehouse heritage with Canary Wharf’s sleek, 21st century architecture.
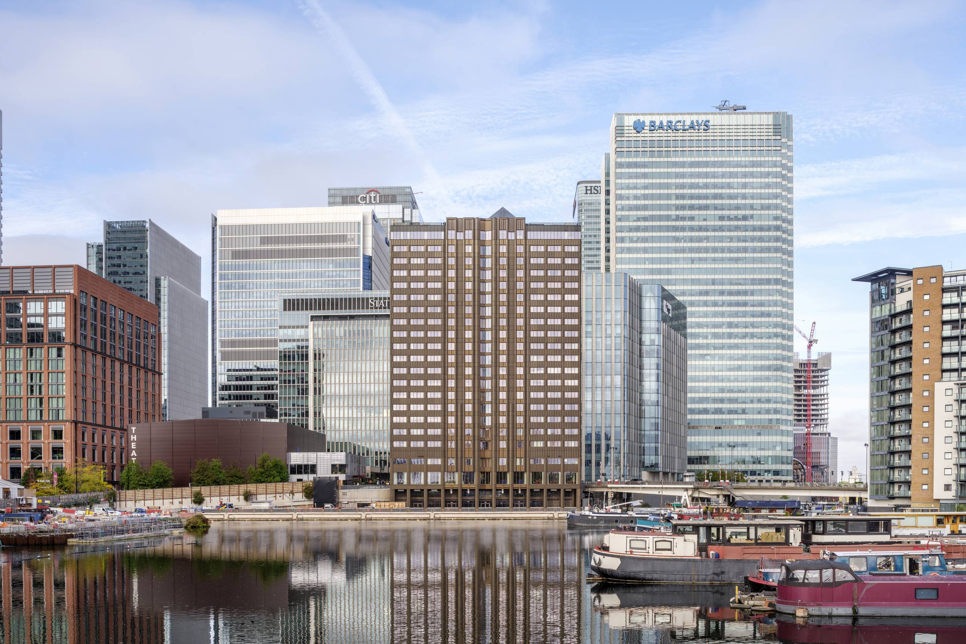
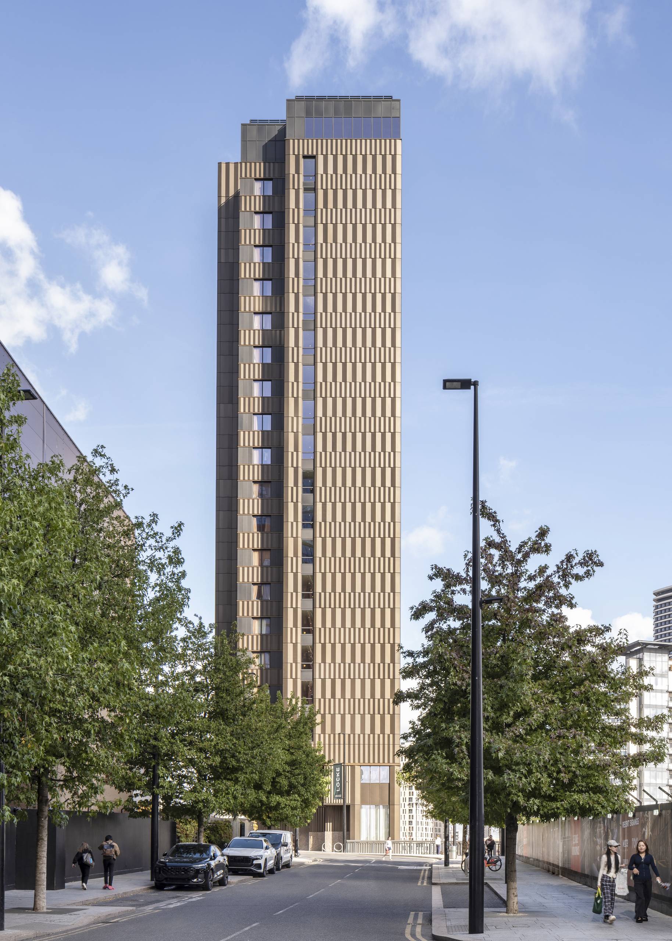
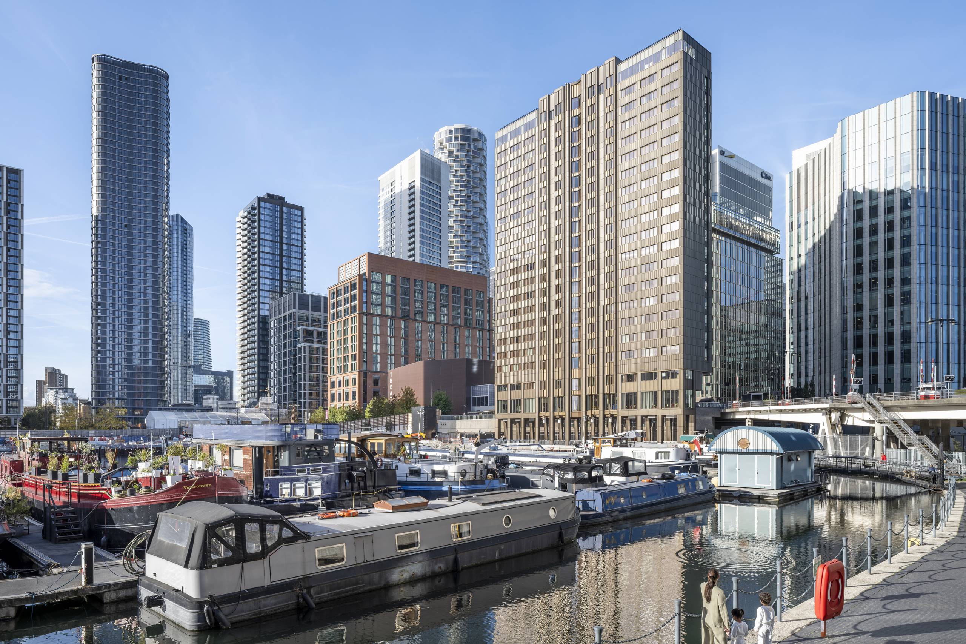
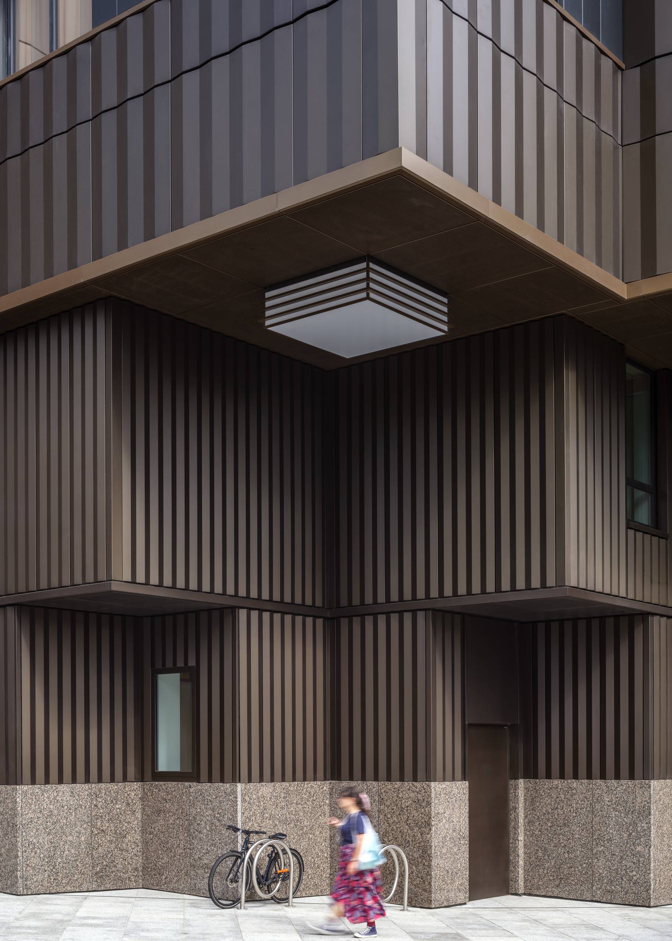
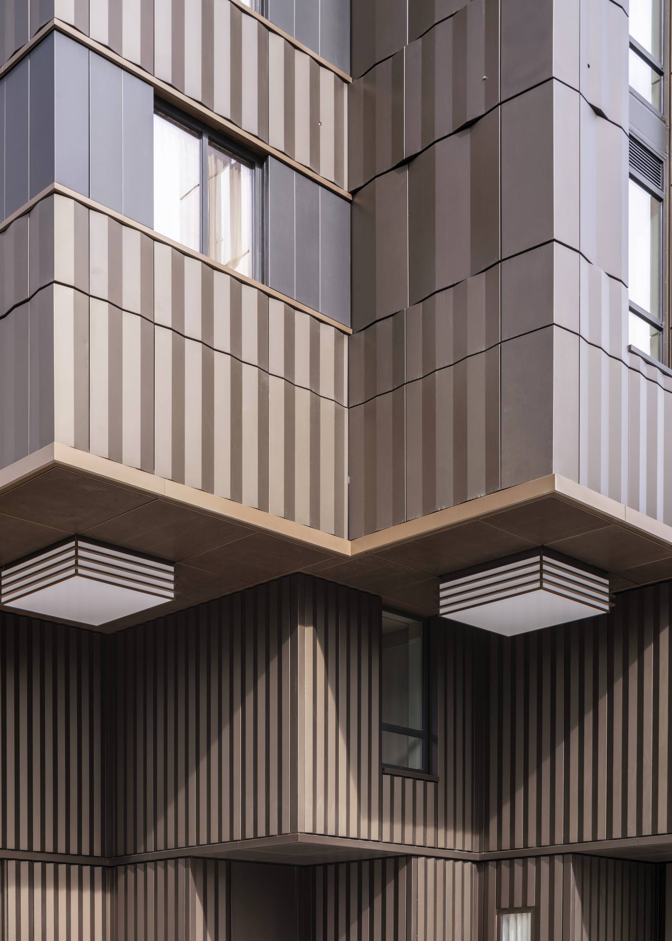
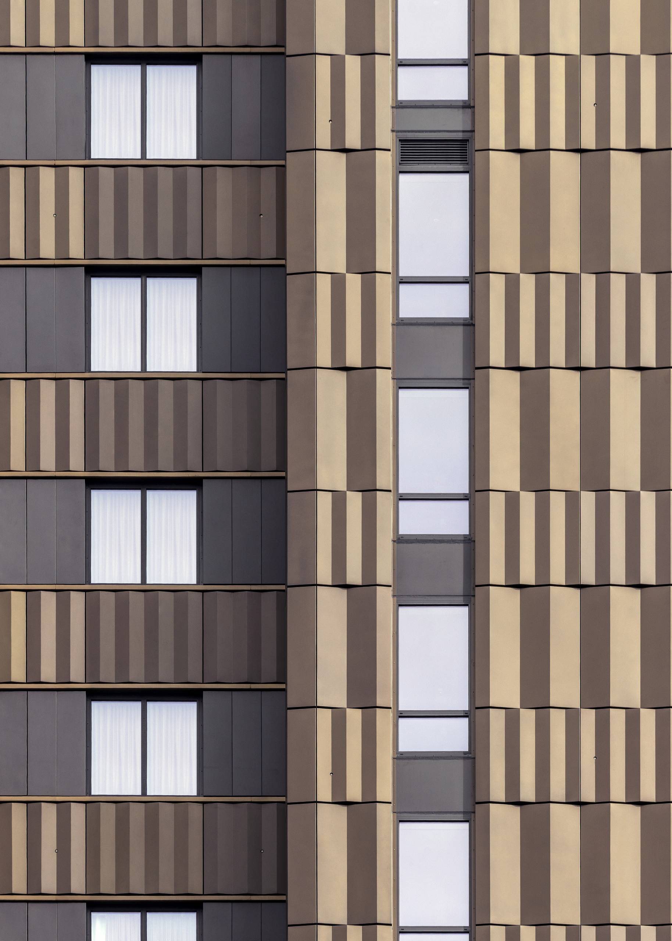
The design uses strong vertical lines and horizontal bands, combined with deep-set windows, to give the building a sense of rhythm and character. By using textured, bronze coloured panels, we created a play of light and shadow that makes the building look like a piece of jewellery, rather than a typical factory made tower. A modular construction approach was selected as the key strategy to navigate the site's tight physical constraints and minimise disruption to the existing infrastructure.
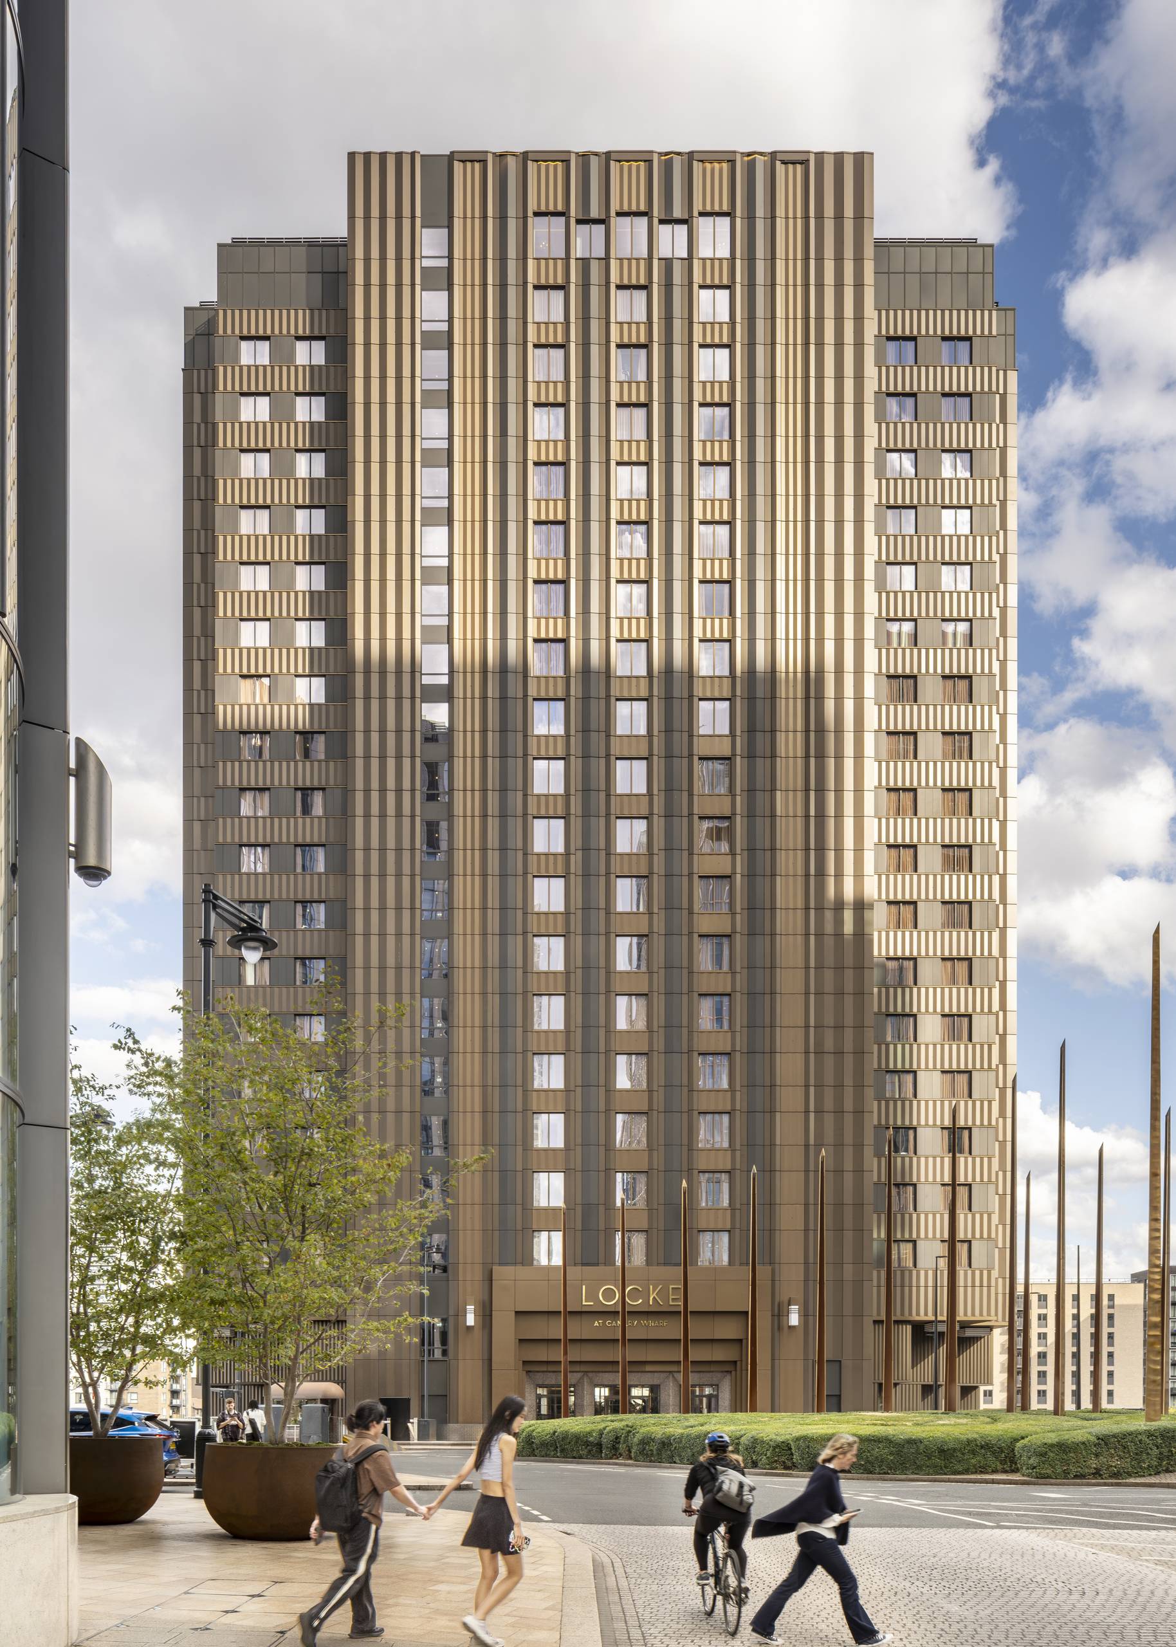
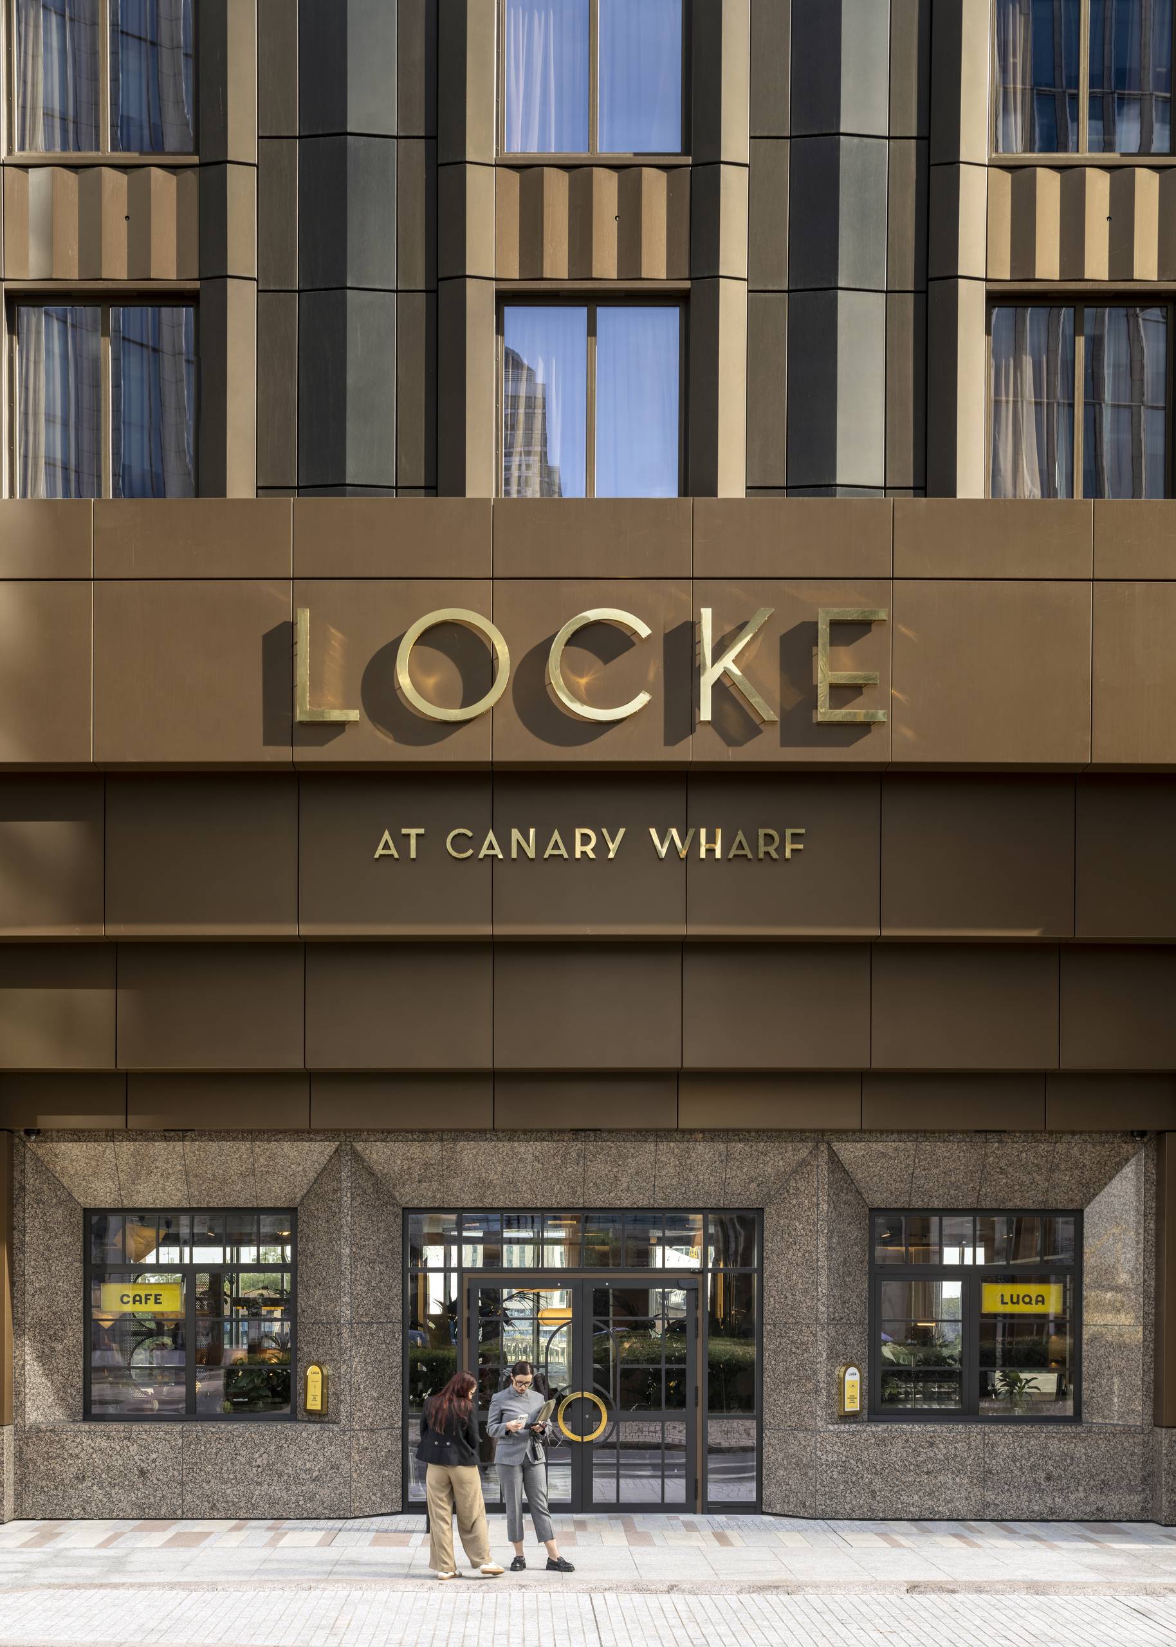
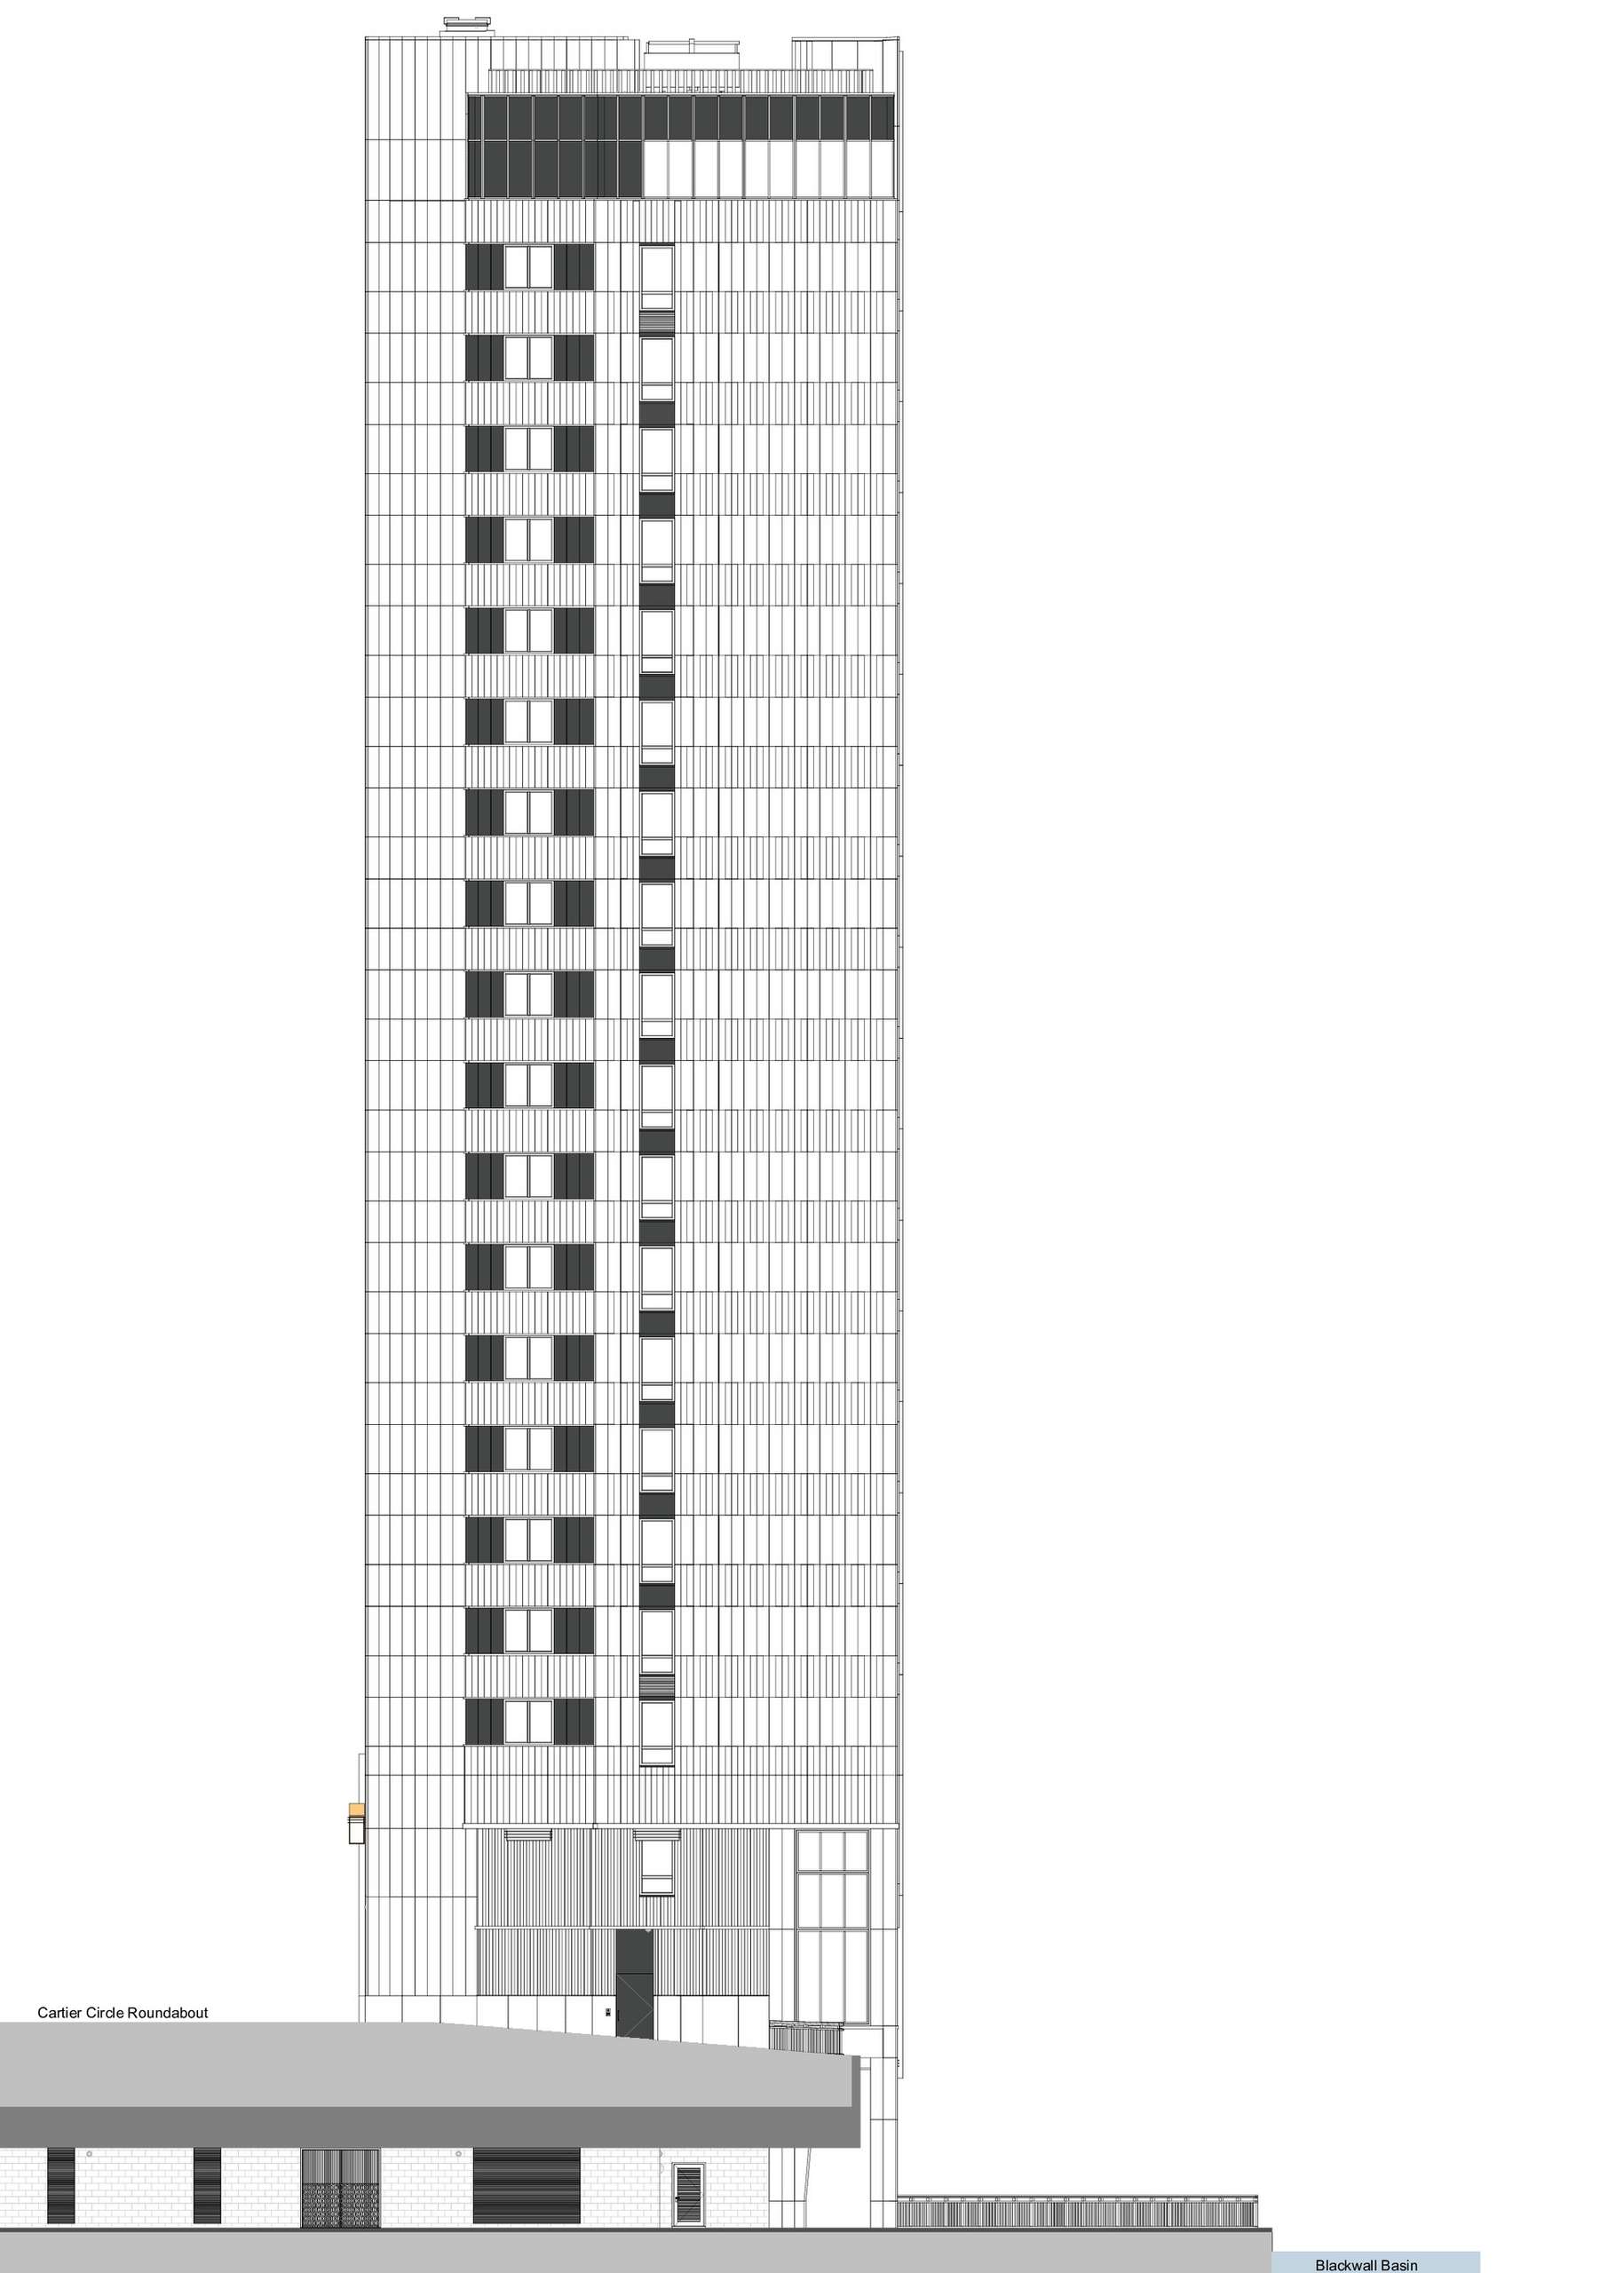
The building’s entrance is designed as a landmark: a grand, distinctive doorway makes it easy to spot from a distance and offers engaging details for pedestrians. The glazed entrance lobby creates a clear view through the building to the water. To keep the site active and welcoming, the design connects the Cartier Circle roundabout with the lower dockside promenade, bridging a six metre change in level.

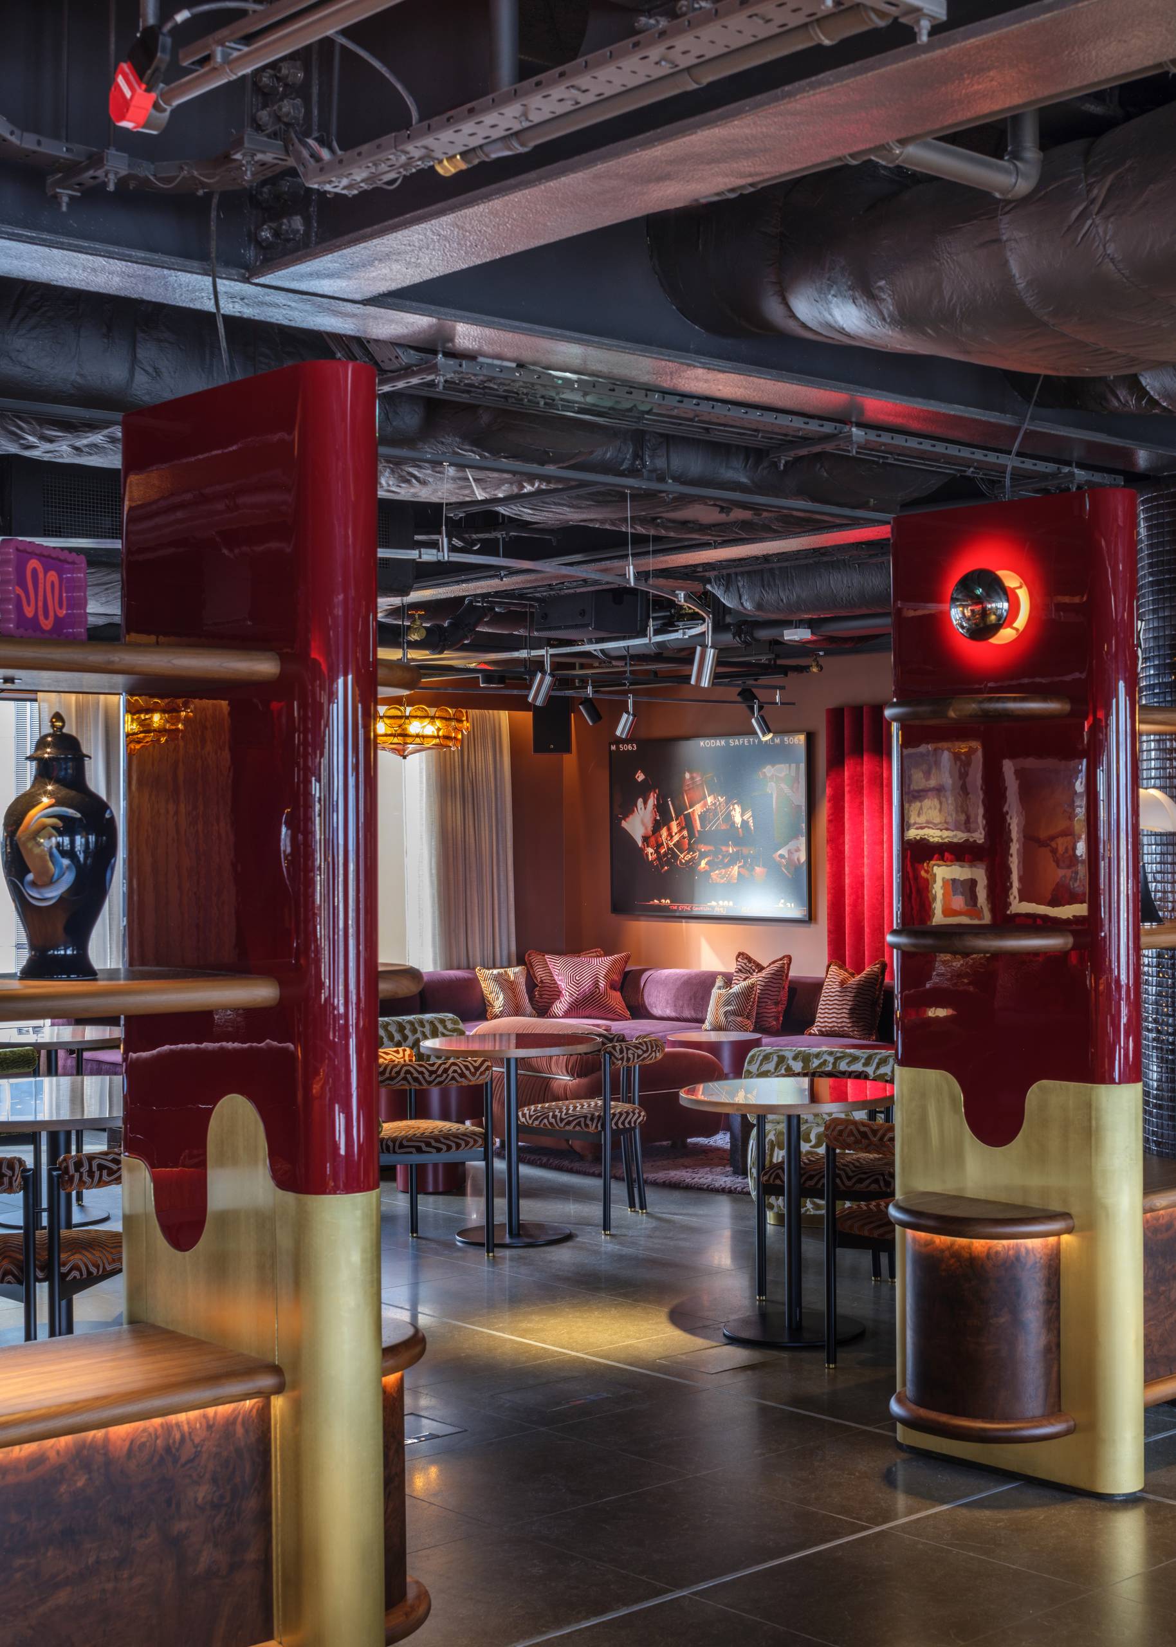
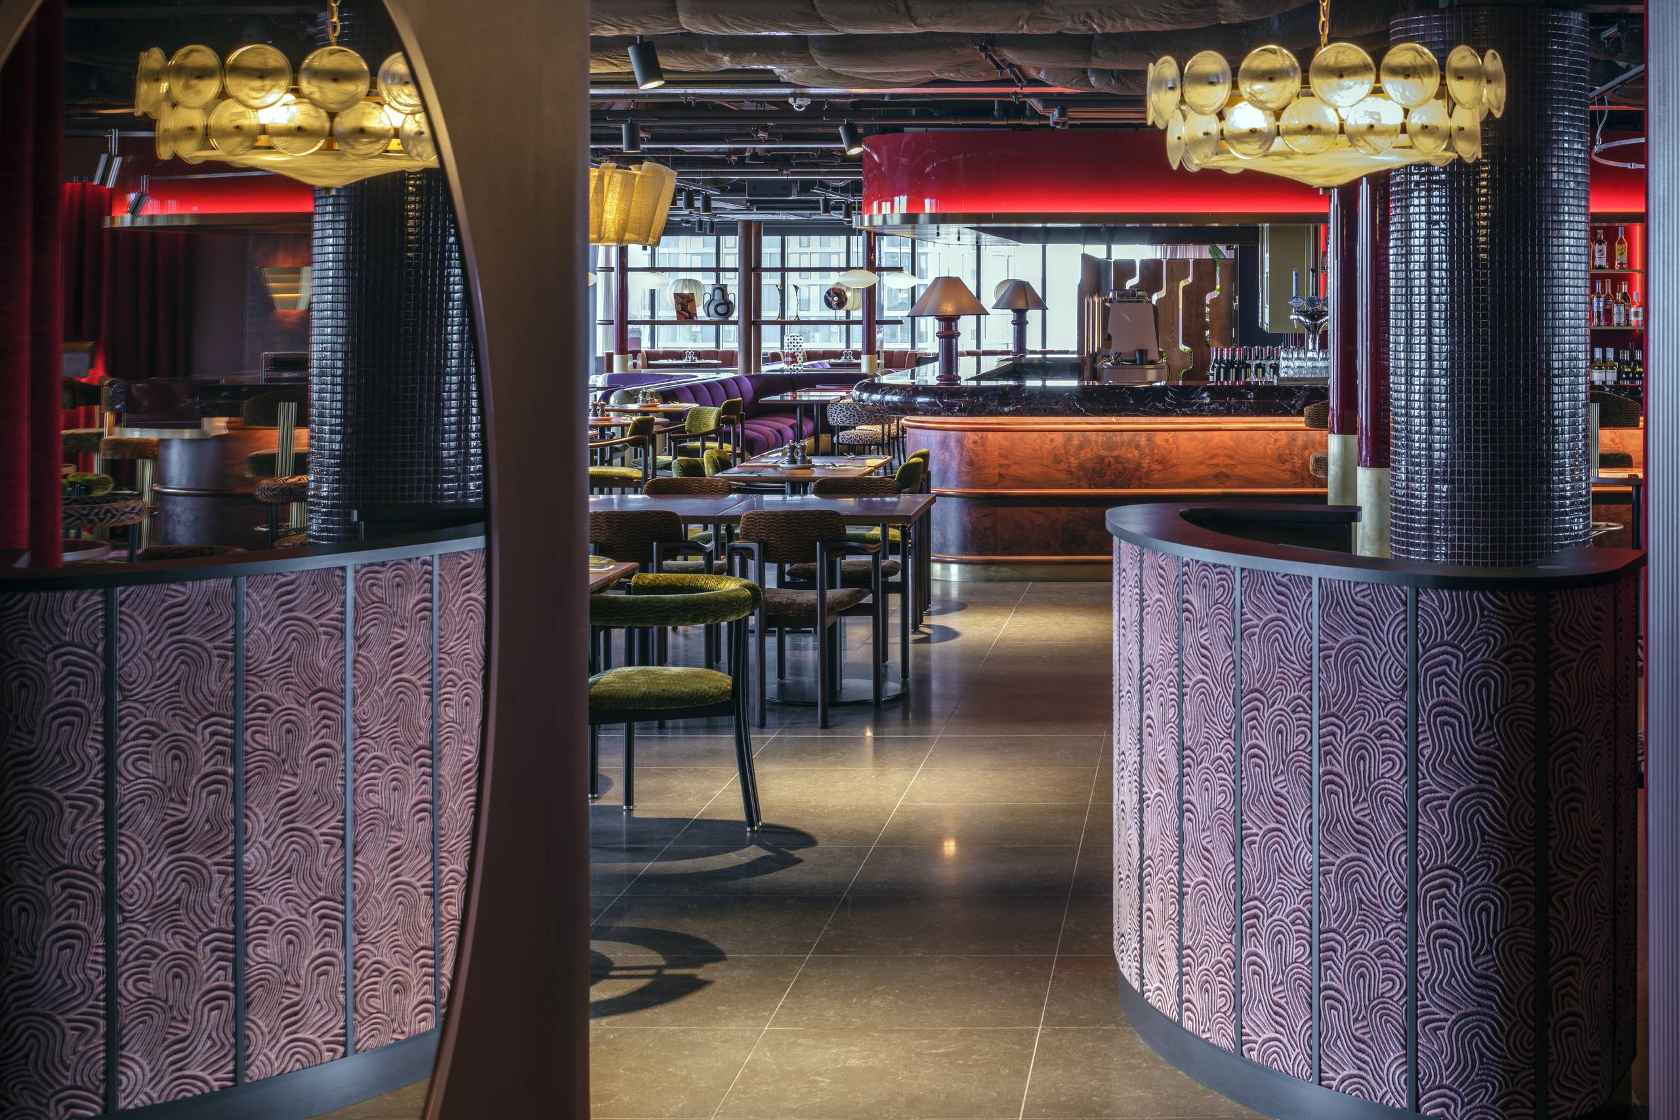
The interior design, led by Holloway Li and Michaelis Boyd Associates in collaboration with HTA, gives Locke London a cohesive, high end identity that responds to the building’s modular structure and the wider Wood Wharf masterplan. The design extends from the Cartier Circle entrance to the landmark top floor restaurant.
At the entrance, the building’s scale is immediately apparent. Exposed structural columns, an expression of the modular grid, set the rhythm of the lobby. The double height space and strong vertical lines draw visitors in, guiding them from Cartier Circle towards views across the docks.
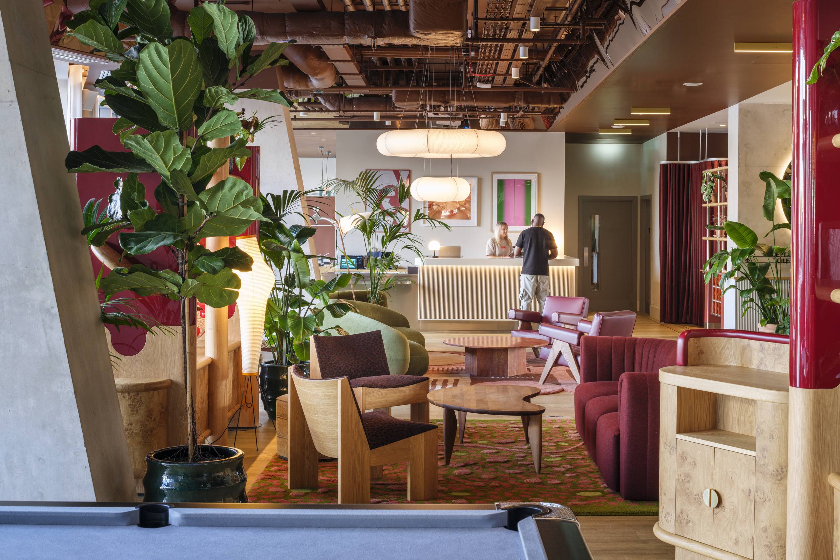
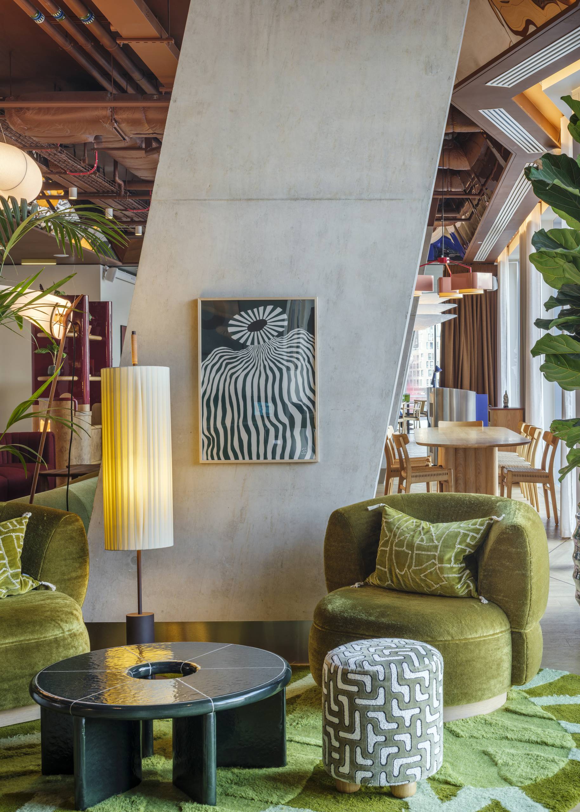
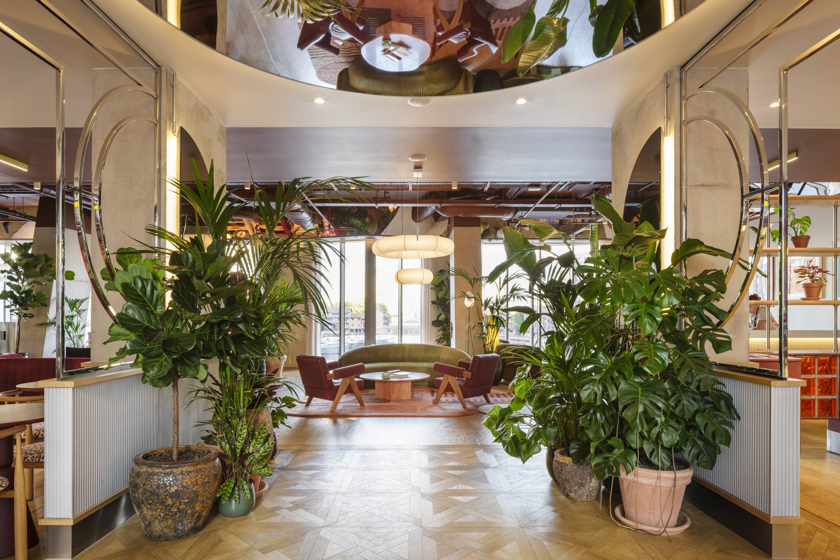

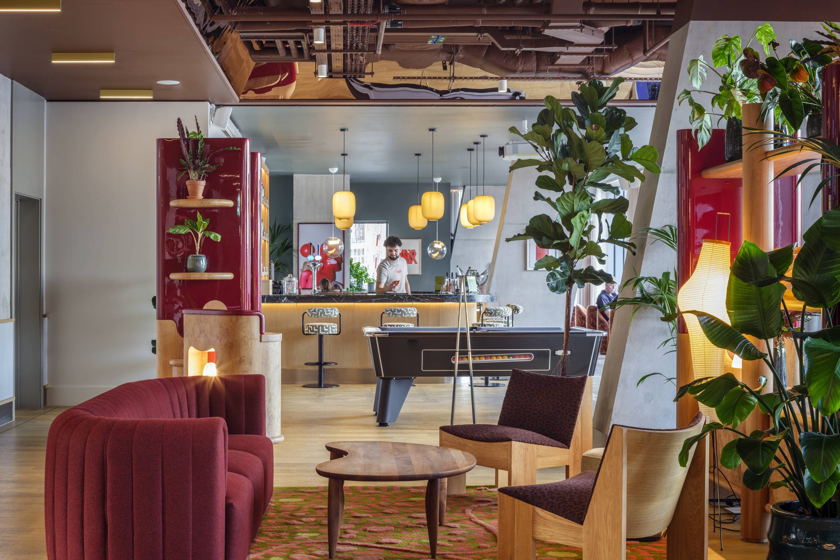
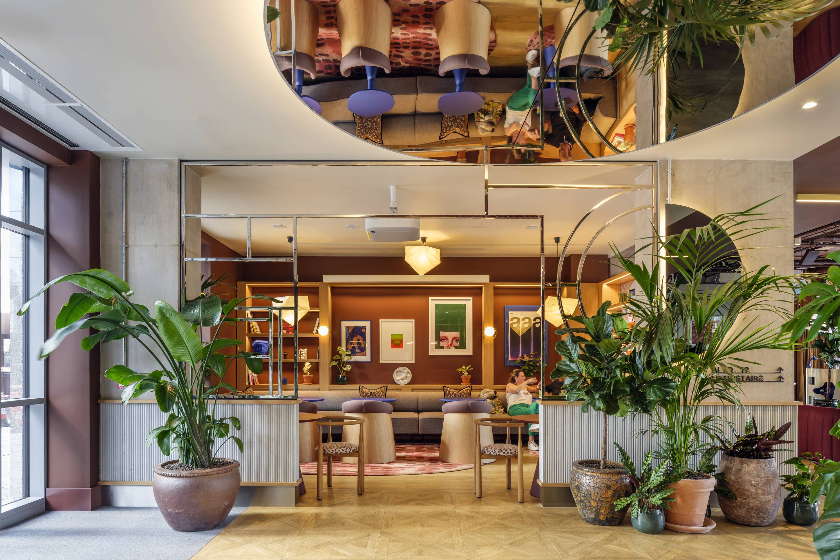
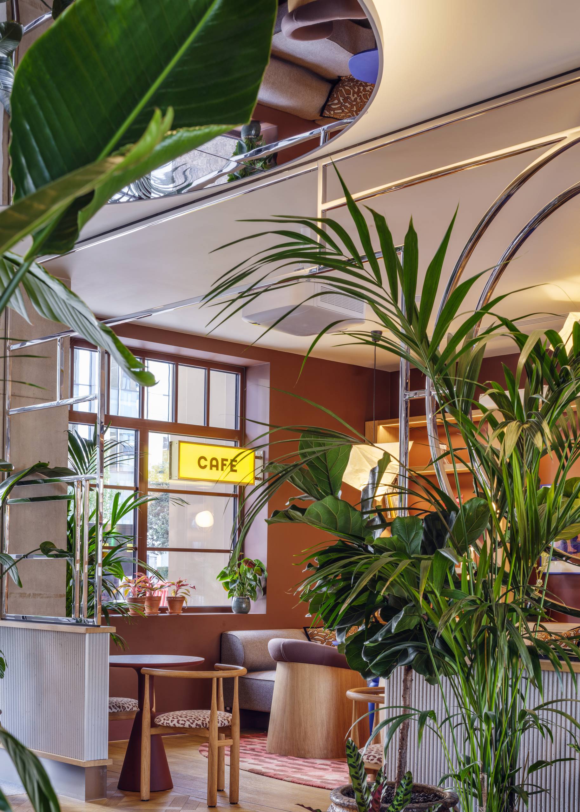
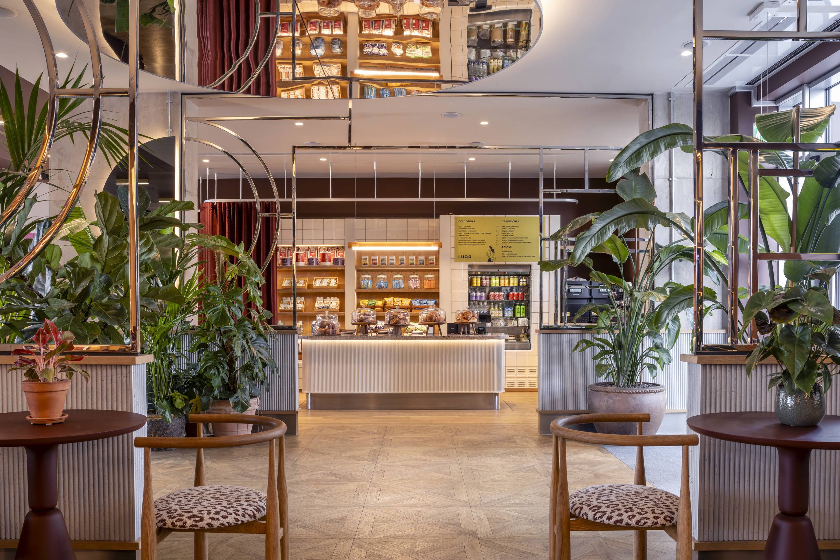
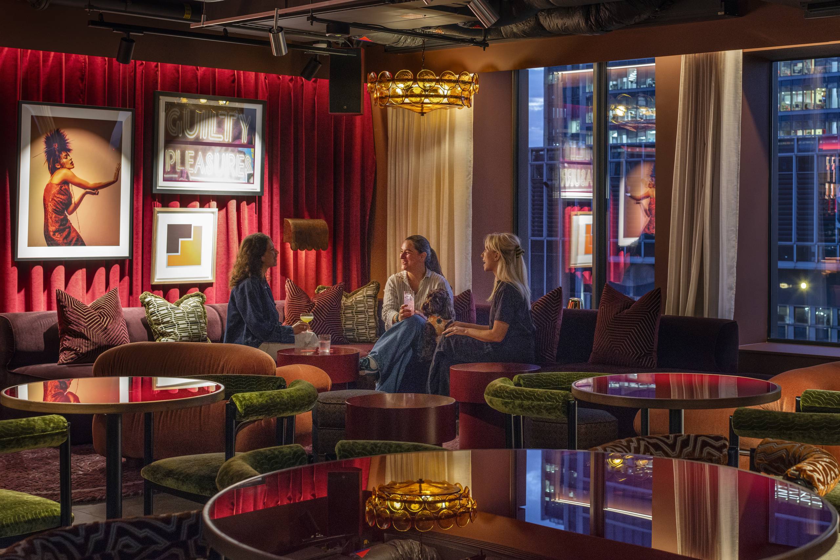
The ground floor serves as a destination for both residents and the public, anchored by panoramic views of the Blackwall Basin. This flexible social hub houses LUQA, an all day venue that transitions from an artisanal coffee and lunch spot into a relaxed evening bar. With integrated workspaces and inviting lounge zones, the ground floor serves as a functional space that evolves alongside the needs of its visitors and guests throughout the day.
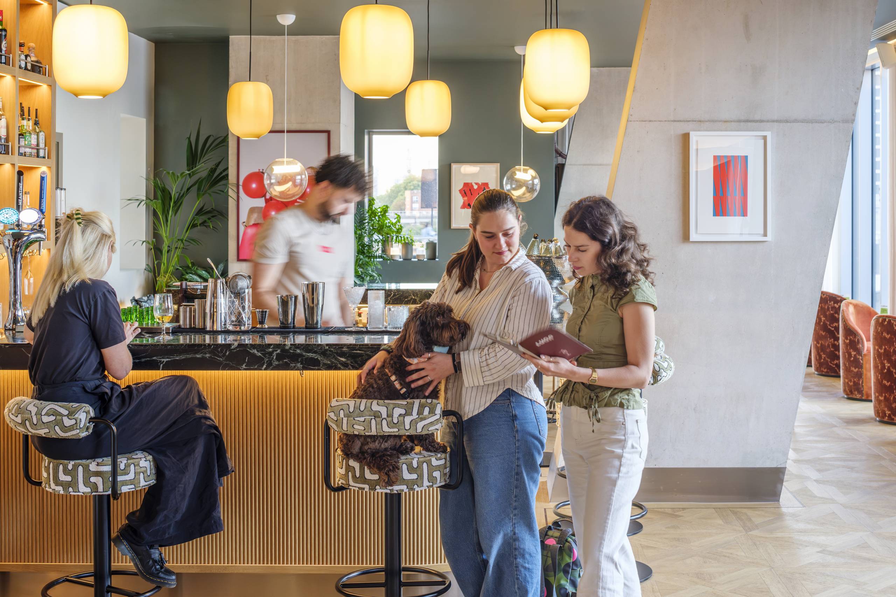
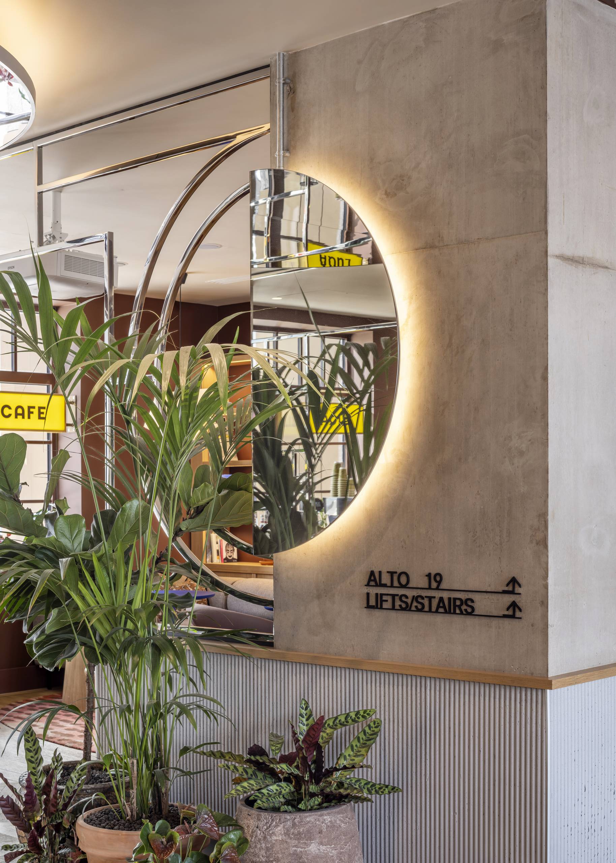
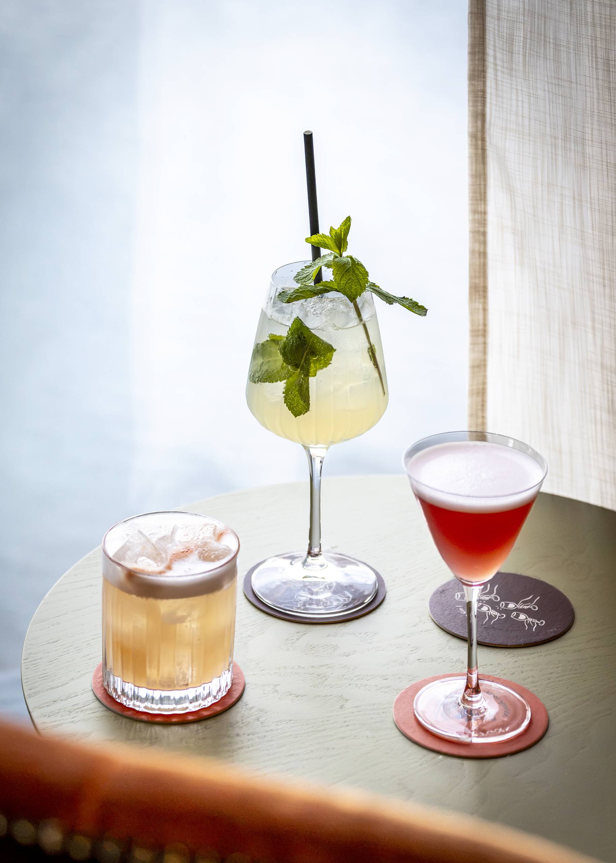
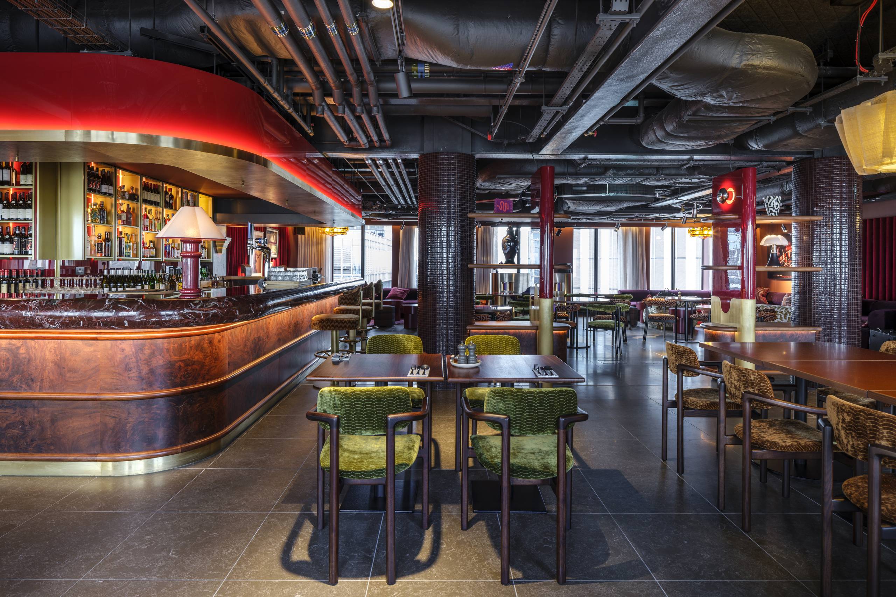
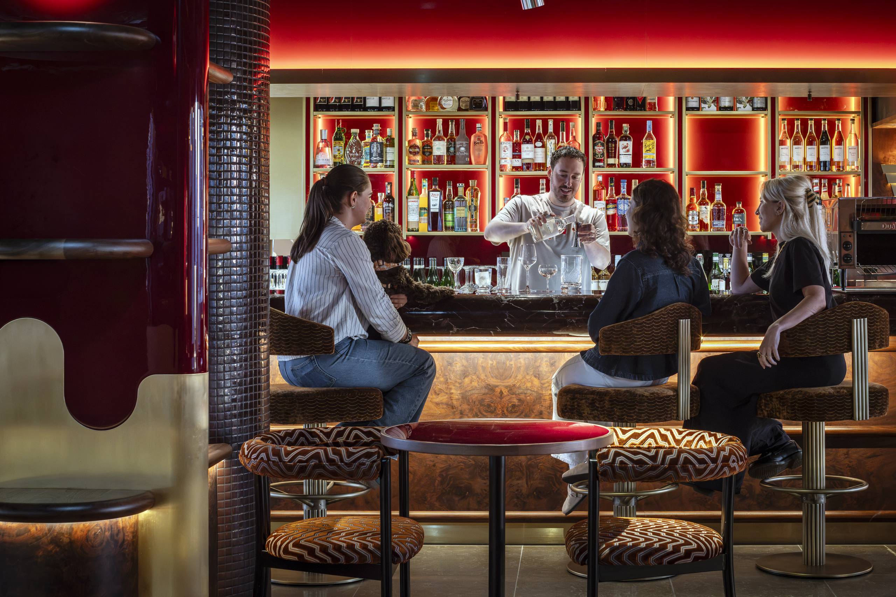
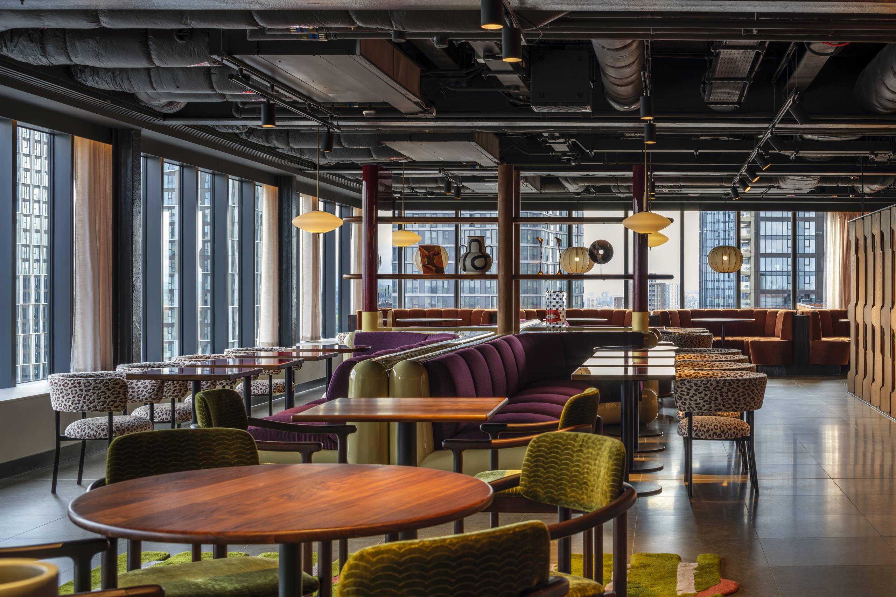
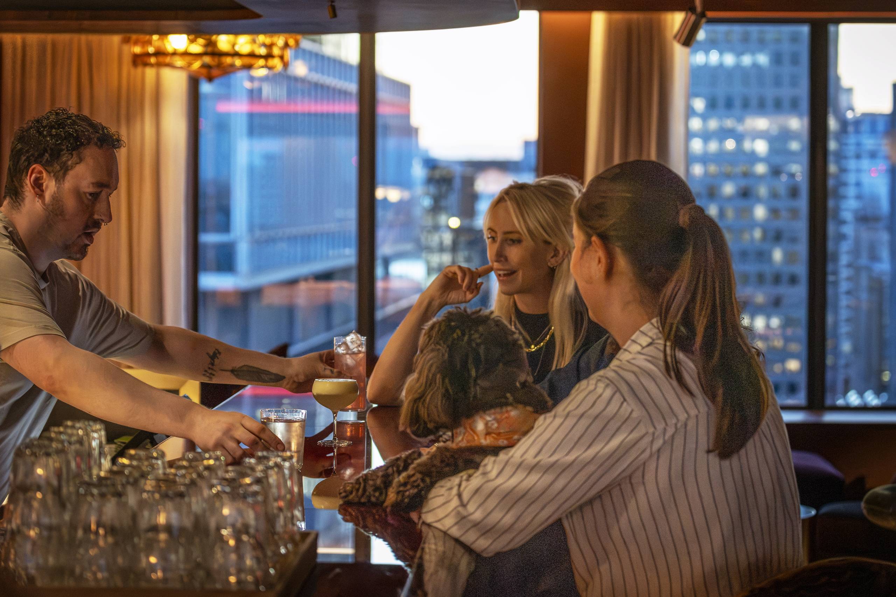
On the 19th floor, Alto 19 serves as an atmospheric rooftop restaurant and bar designed for long evenings above the city, offering guests modern Mediterranean cuisine, bold cocktails, and panoramic views of London.
A key success of the project was the creation of vibrant social hubs at both the ground floor lobby and the 19th floor restaurant; by layering overlapping zones, from co-working spaces to dining areas, the design team effectively anchored the building within the wider Canary Wharf neighbourhood. HTA ensured that these complex interior configurations, alongside the necessary back of house logistics and essential plant and service infrastructure, were coordinated within the building's structural grid.
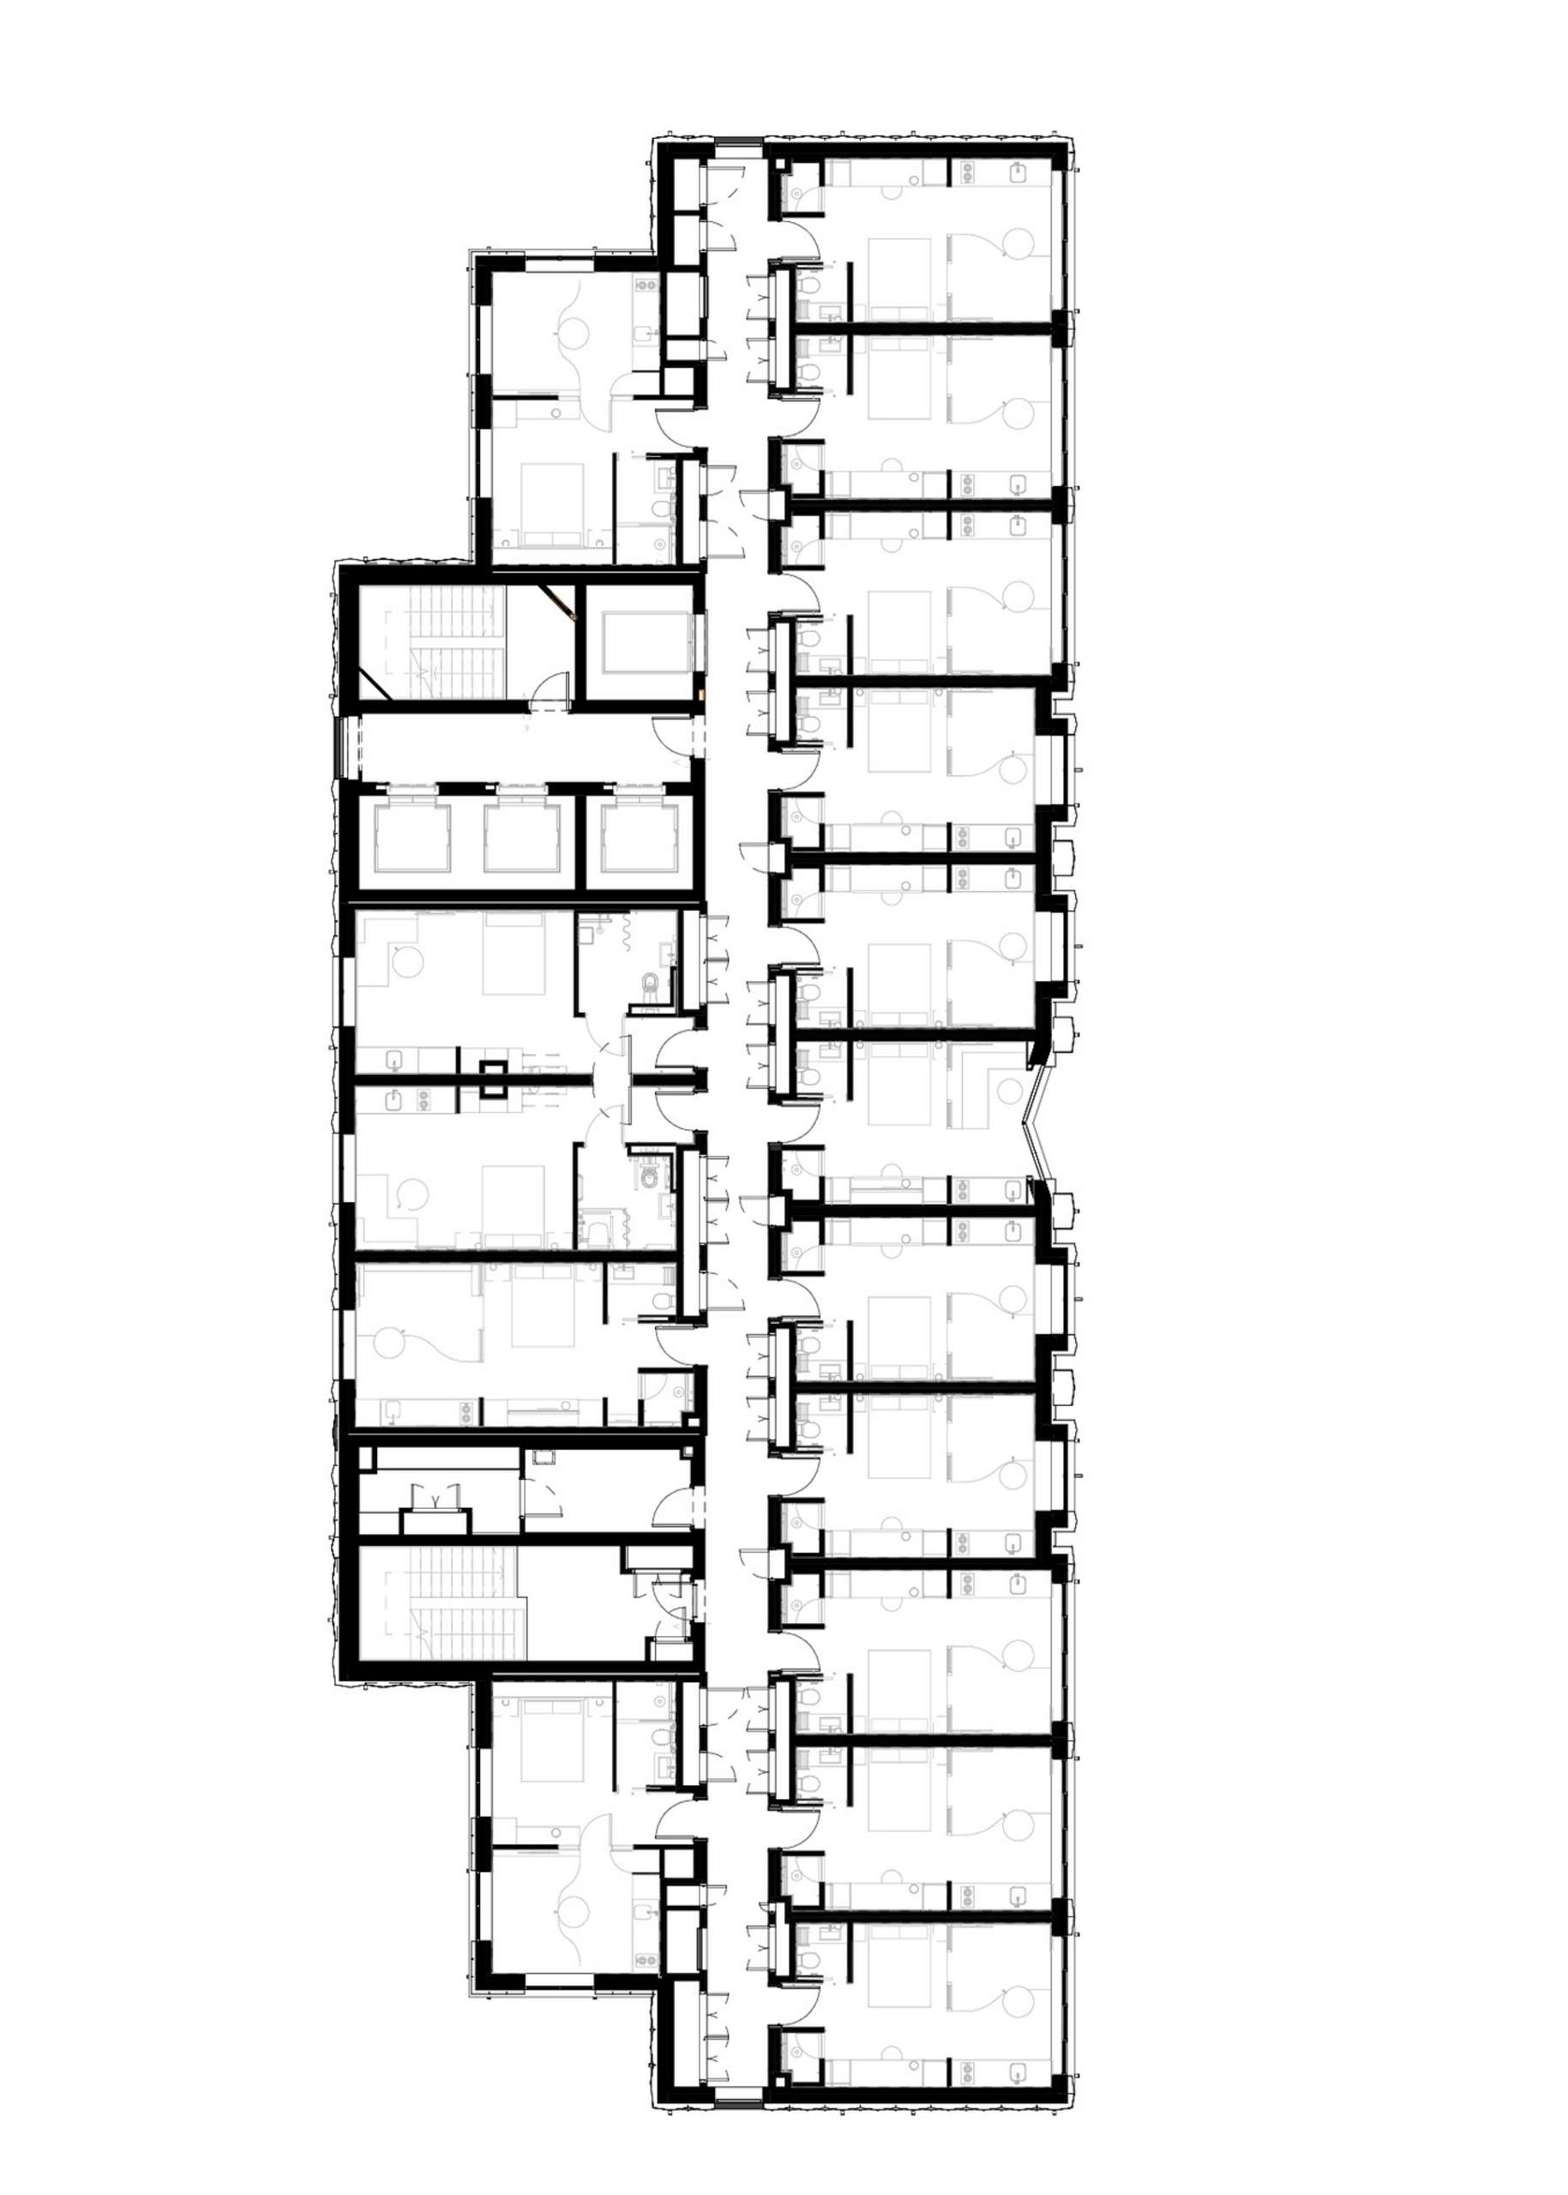
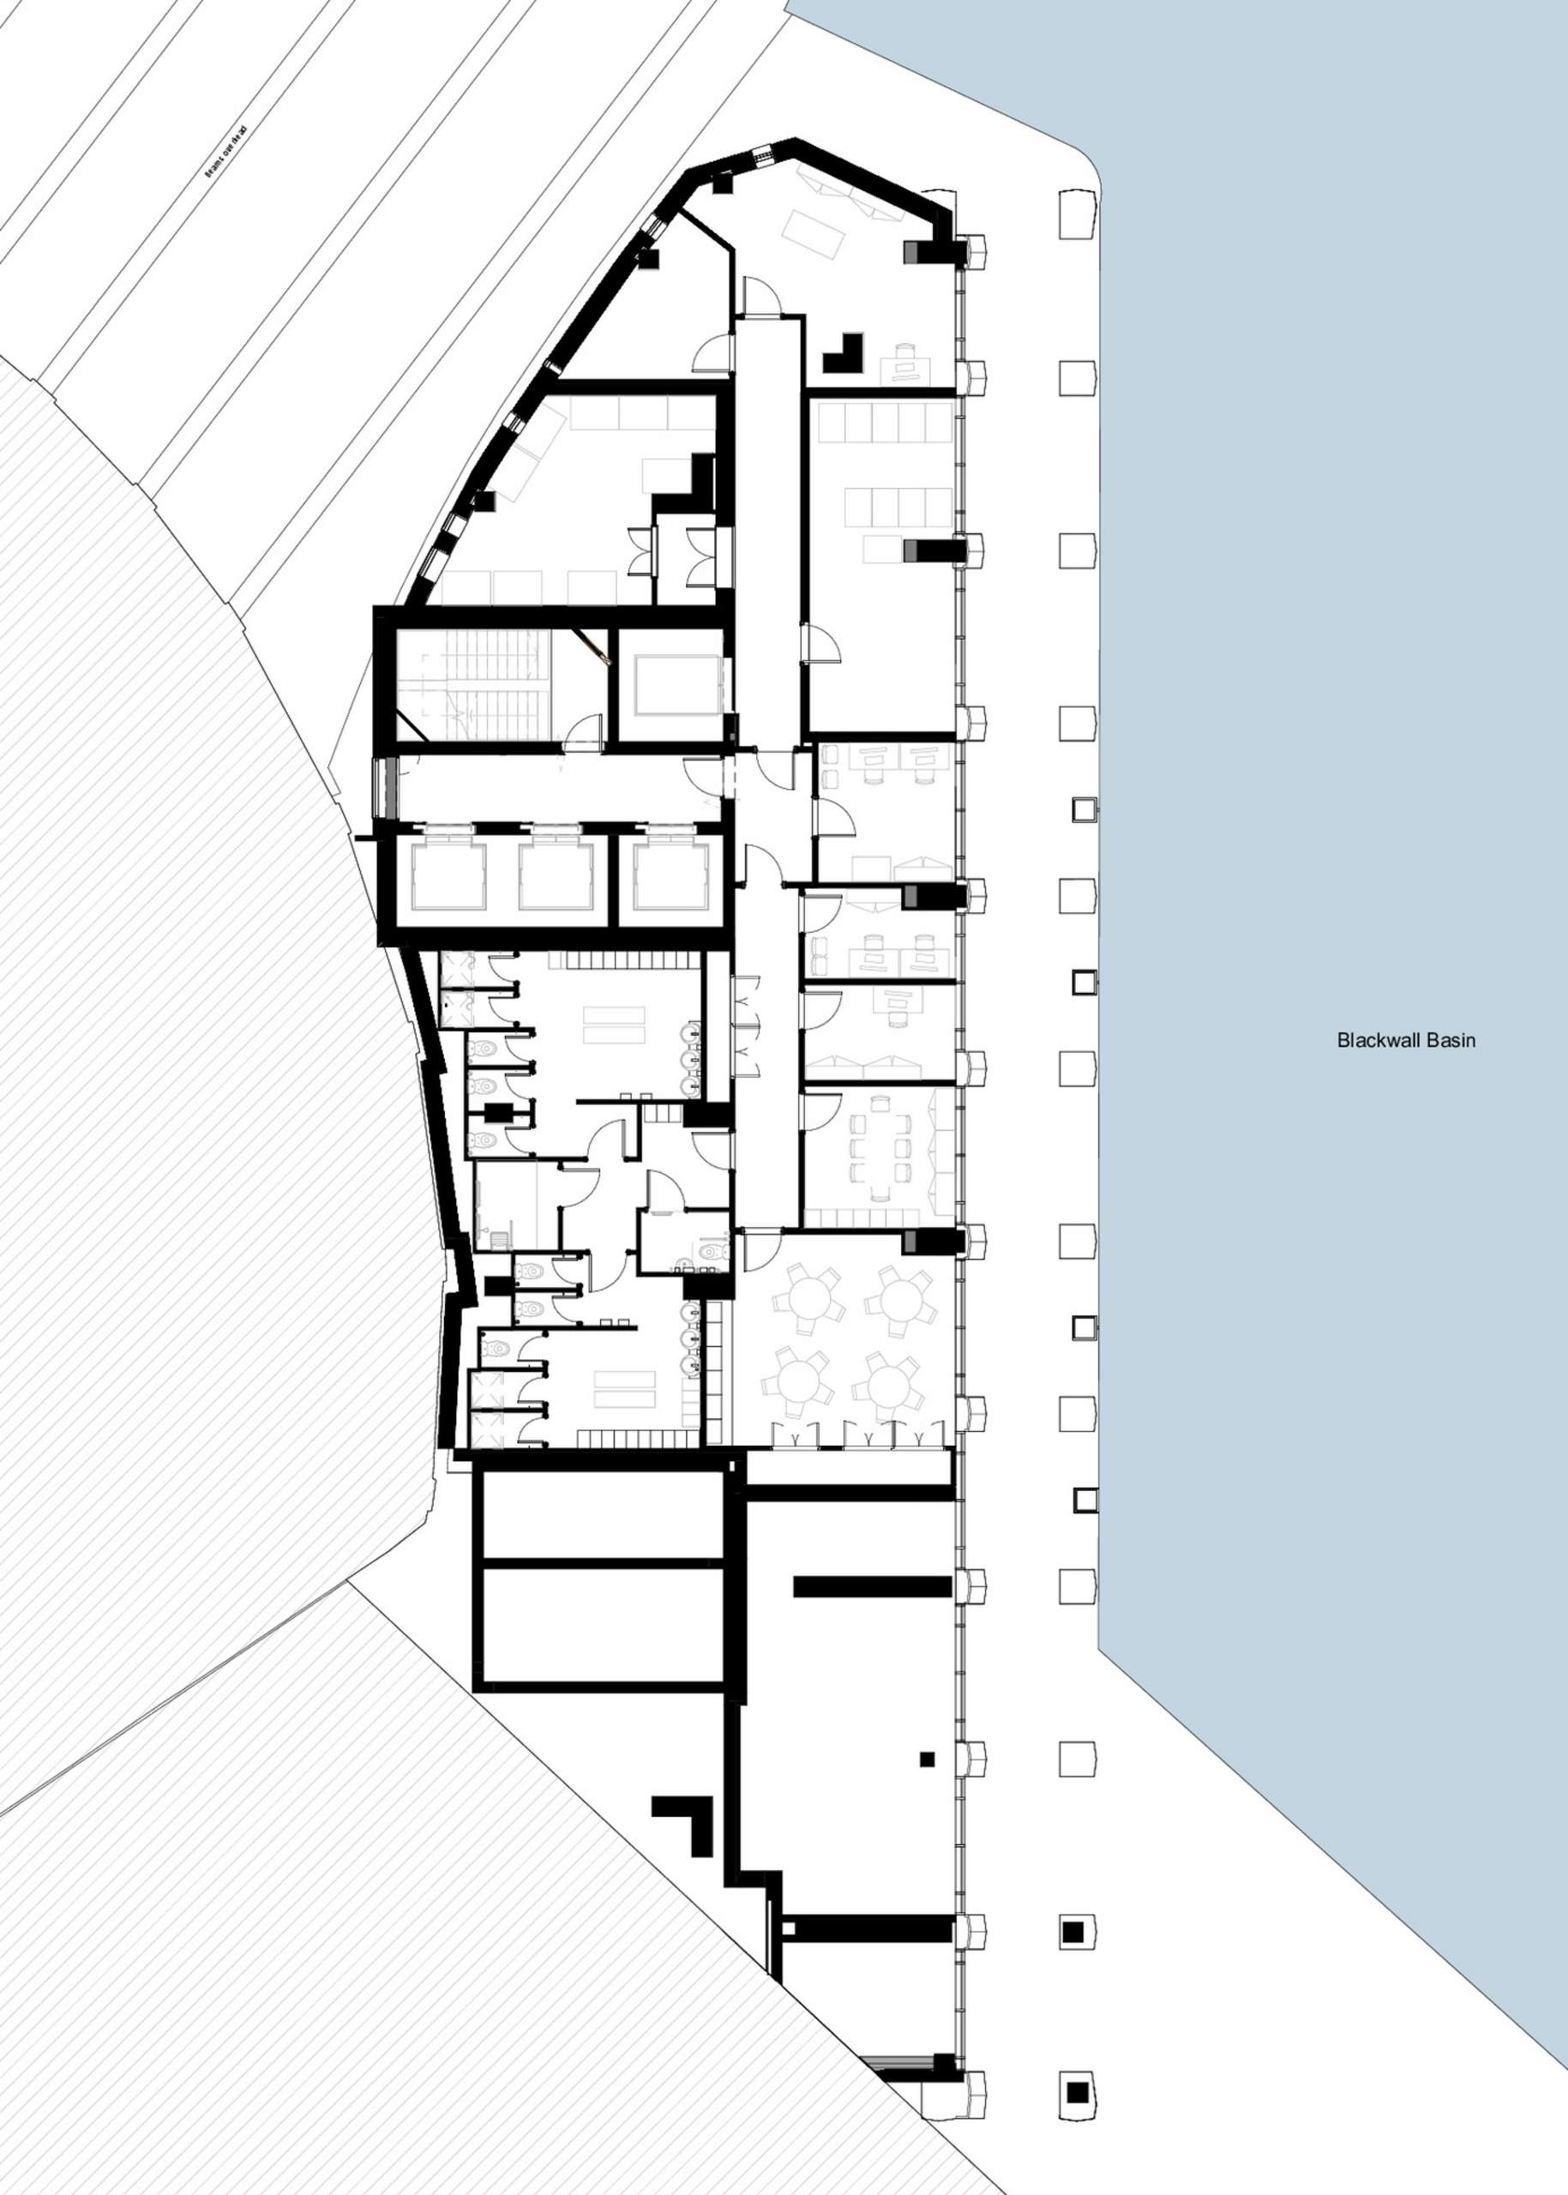
The building contains 279 hotel rooms. Typical floors comprise sixteen rooms, eleven on the east facade overlooking Blackwall Basin and five on the west facing the Canary Wharf. The floor plan is organised around two central cores and a single linear corridor with windows at each end.
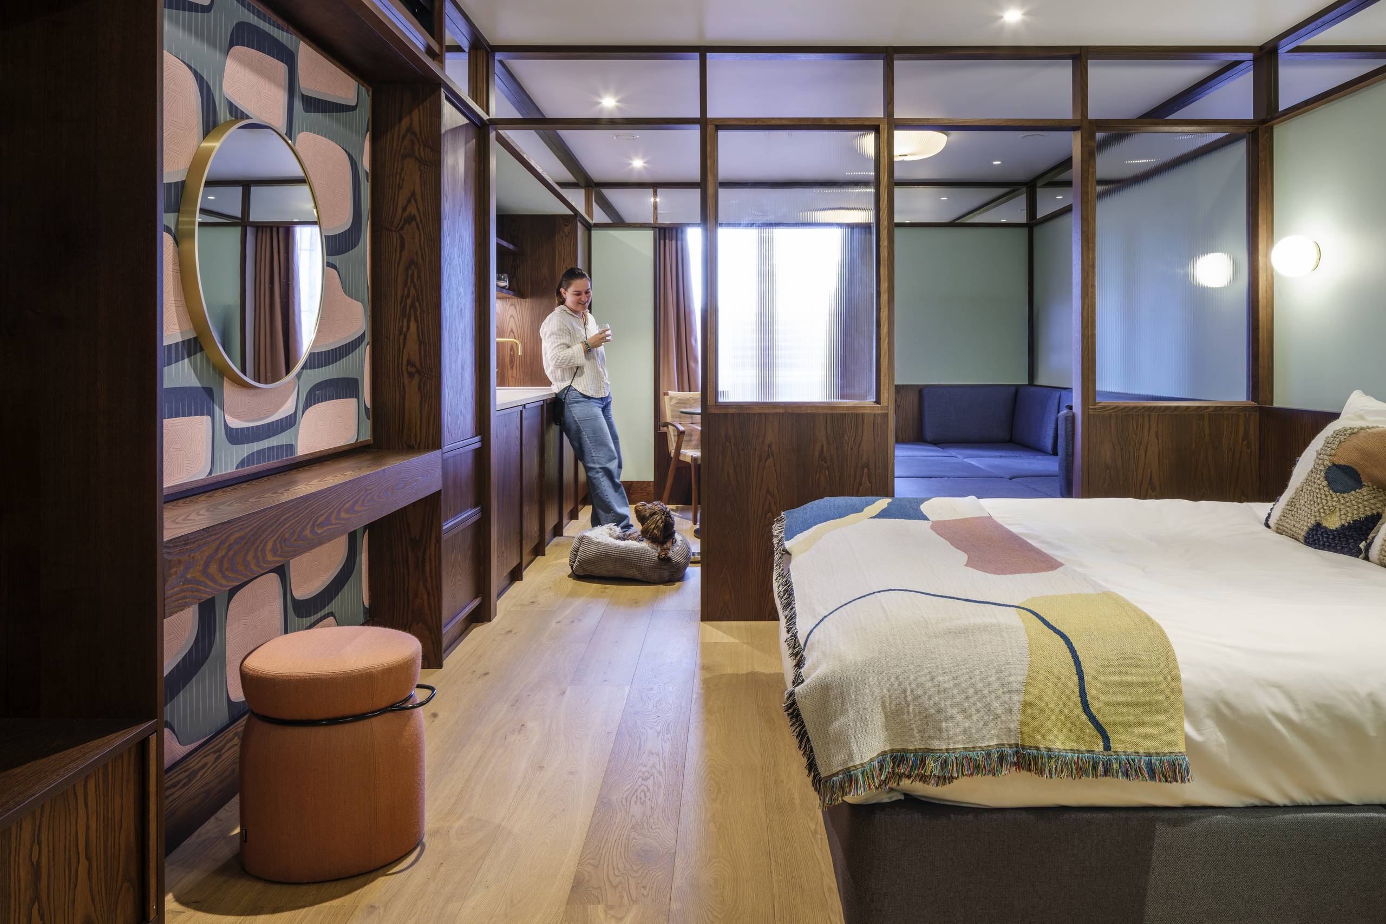
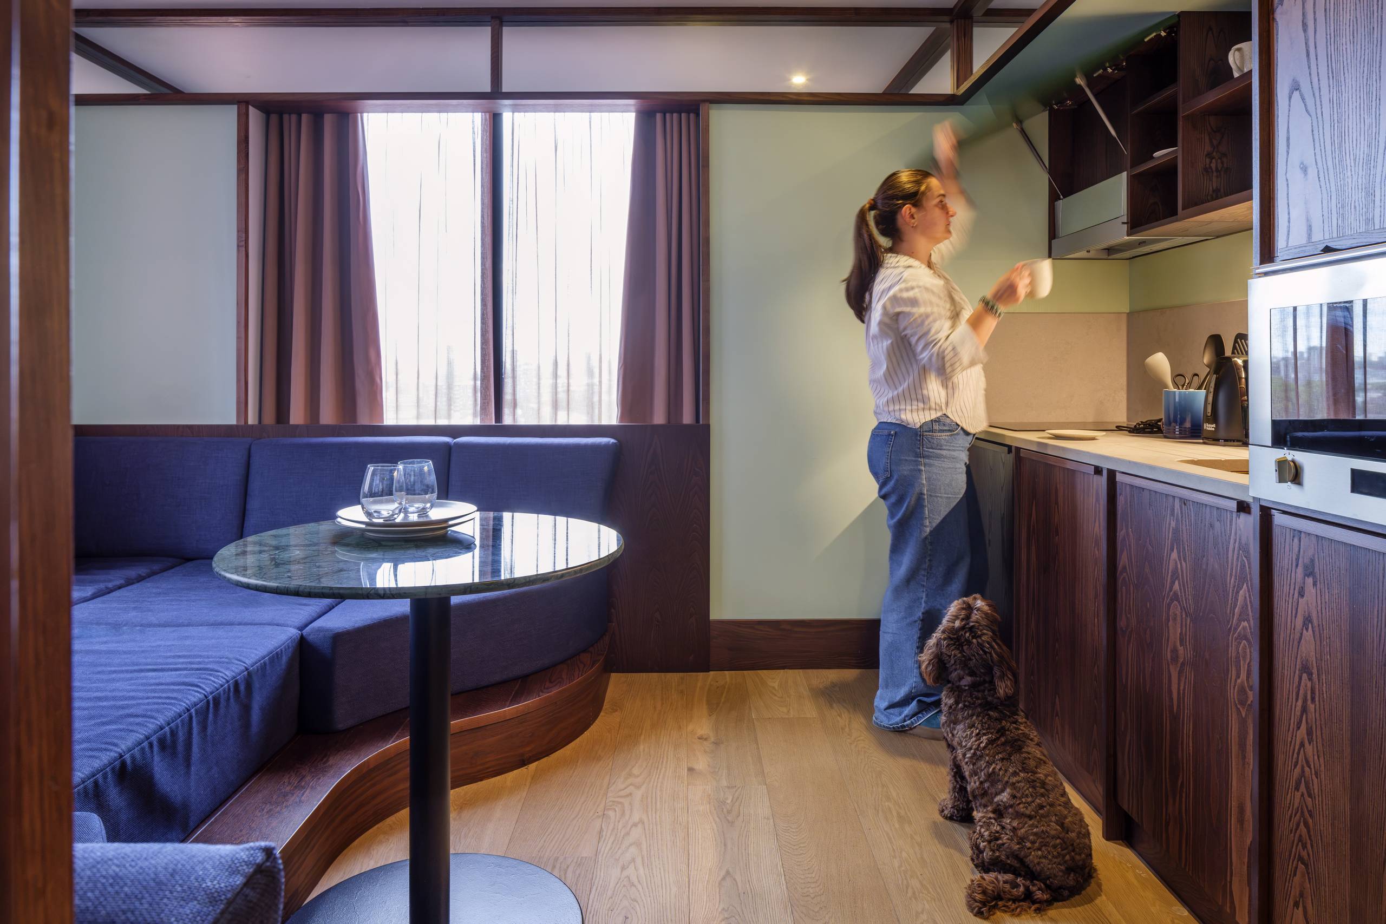
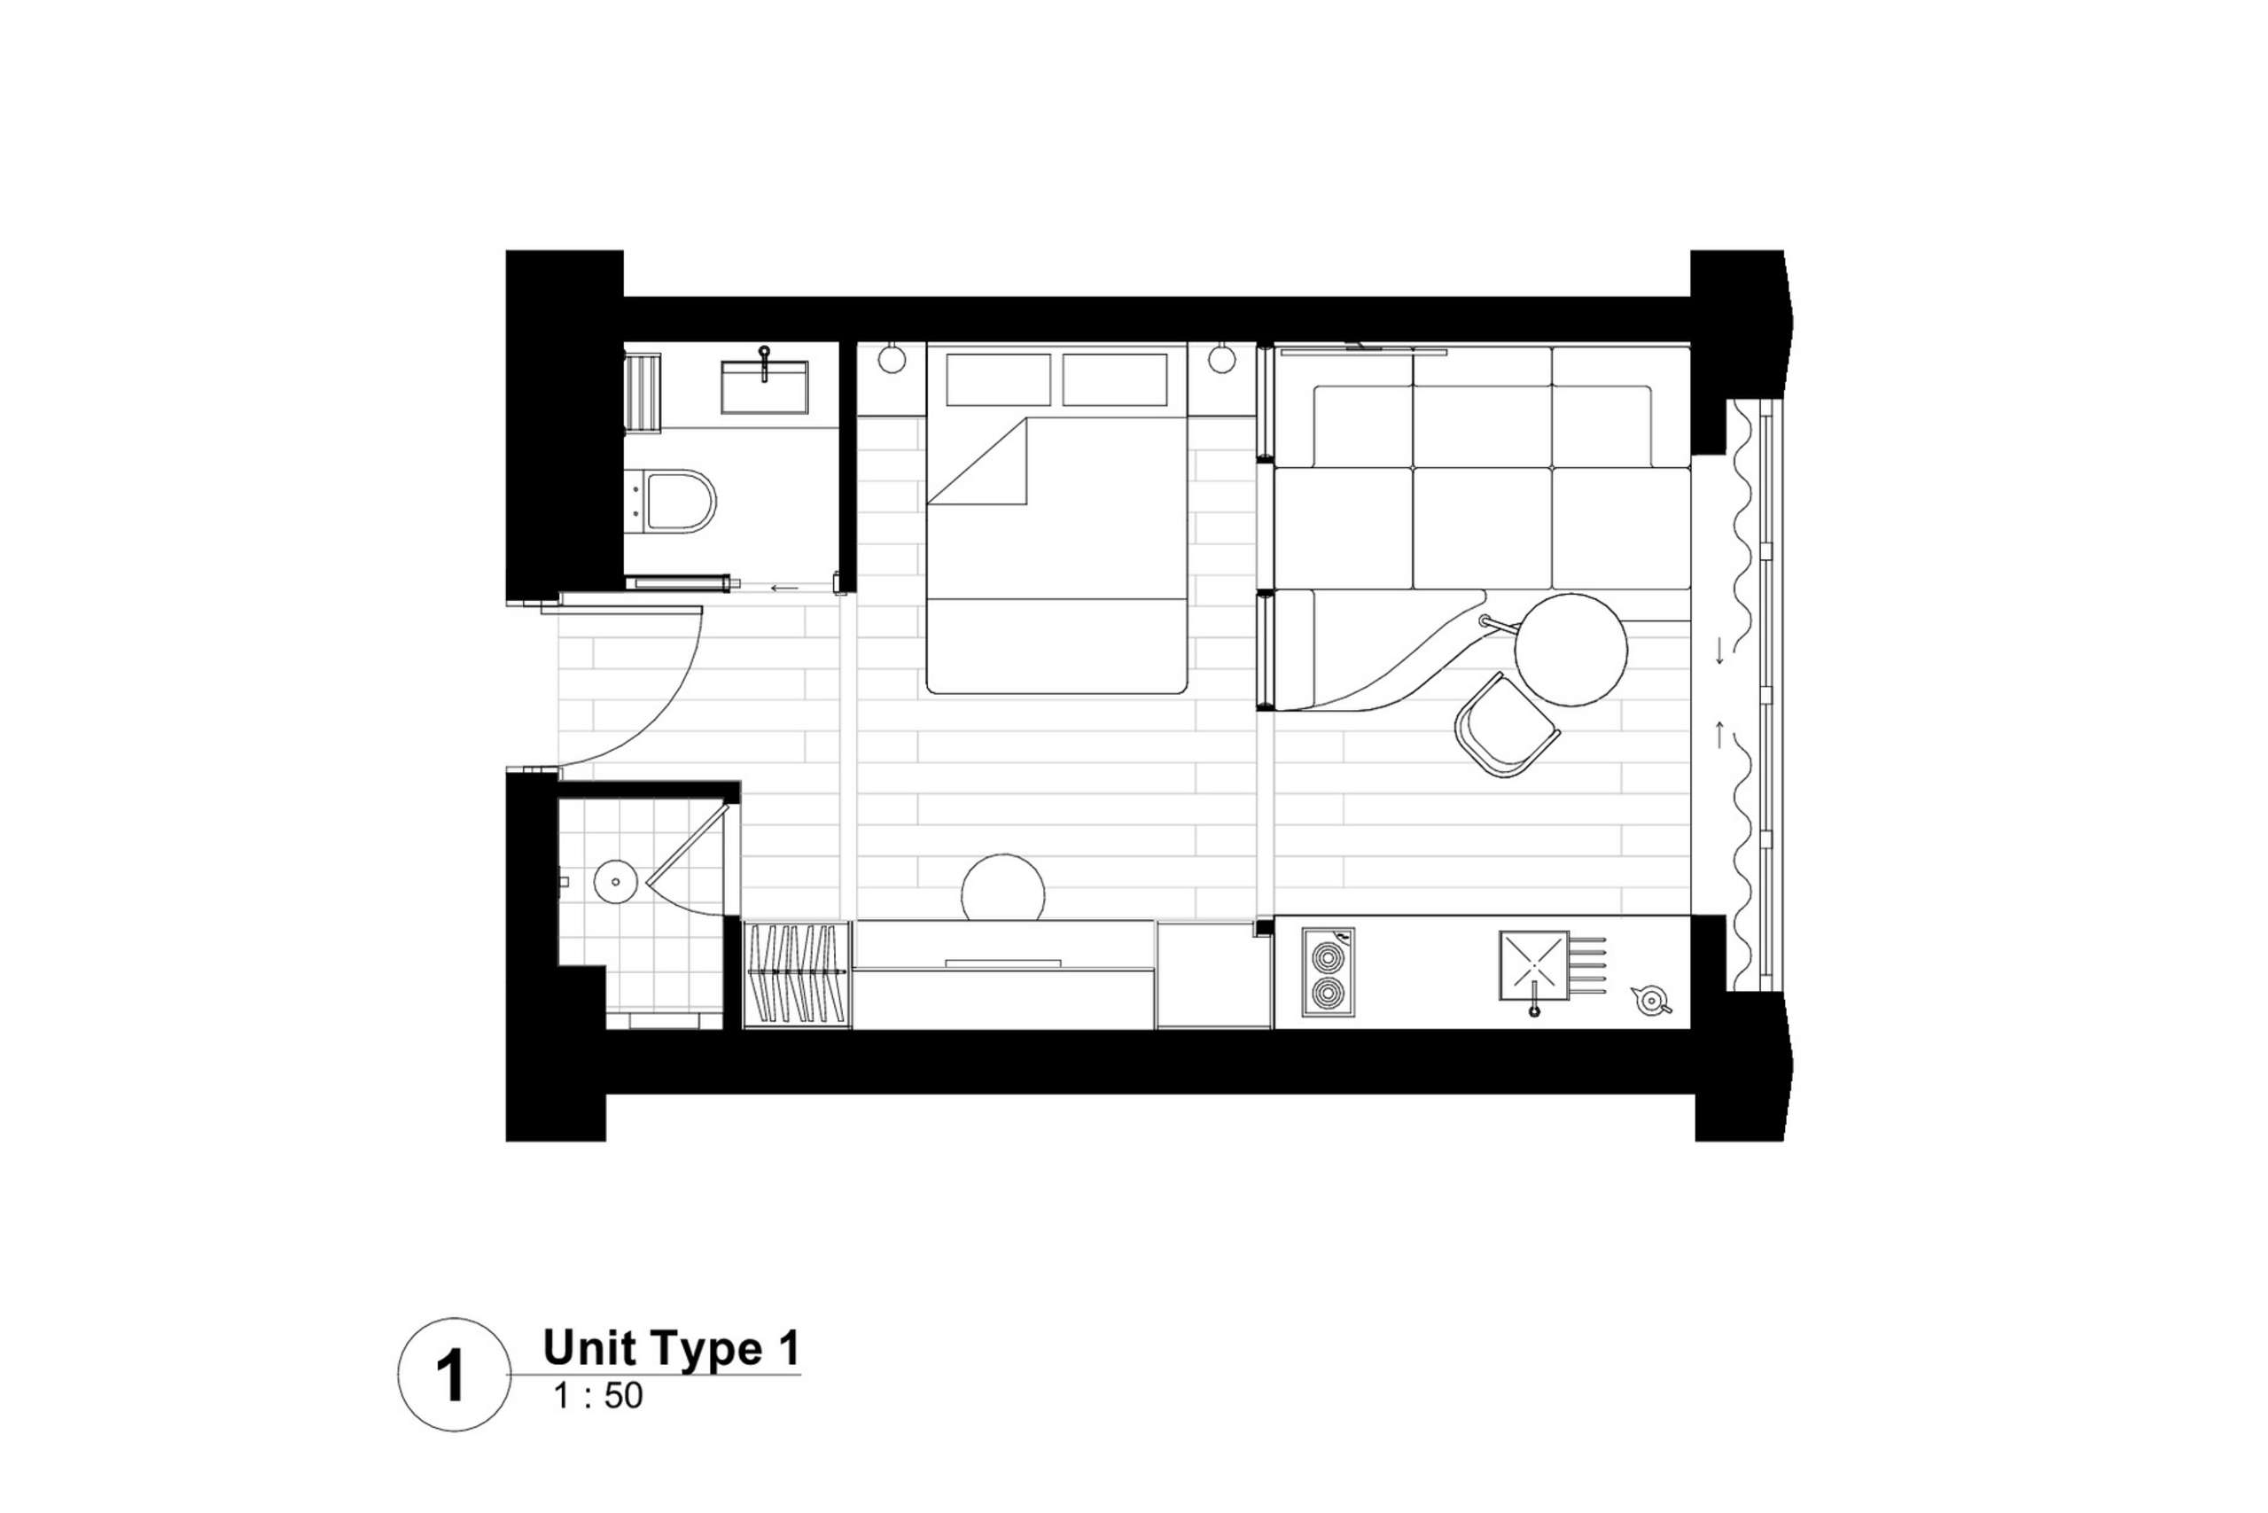
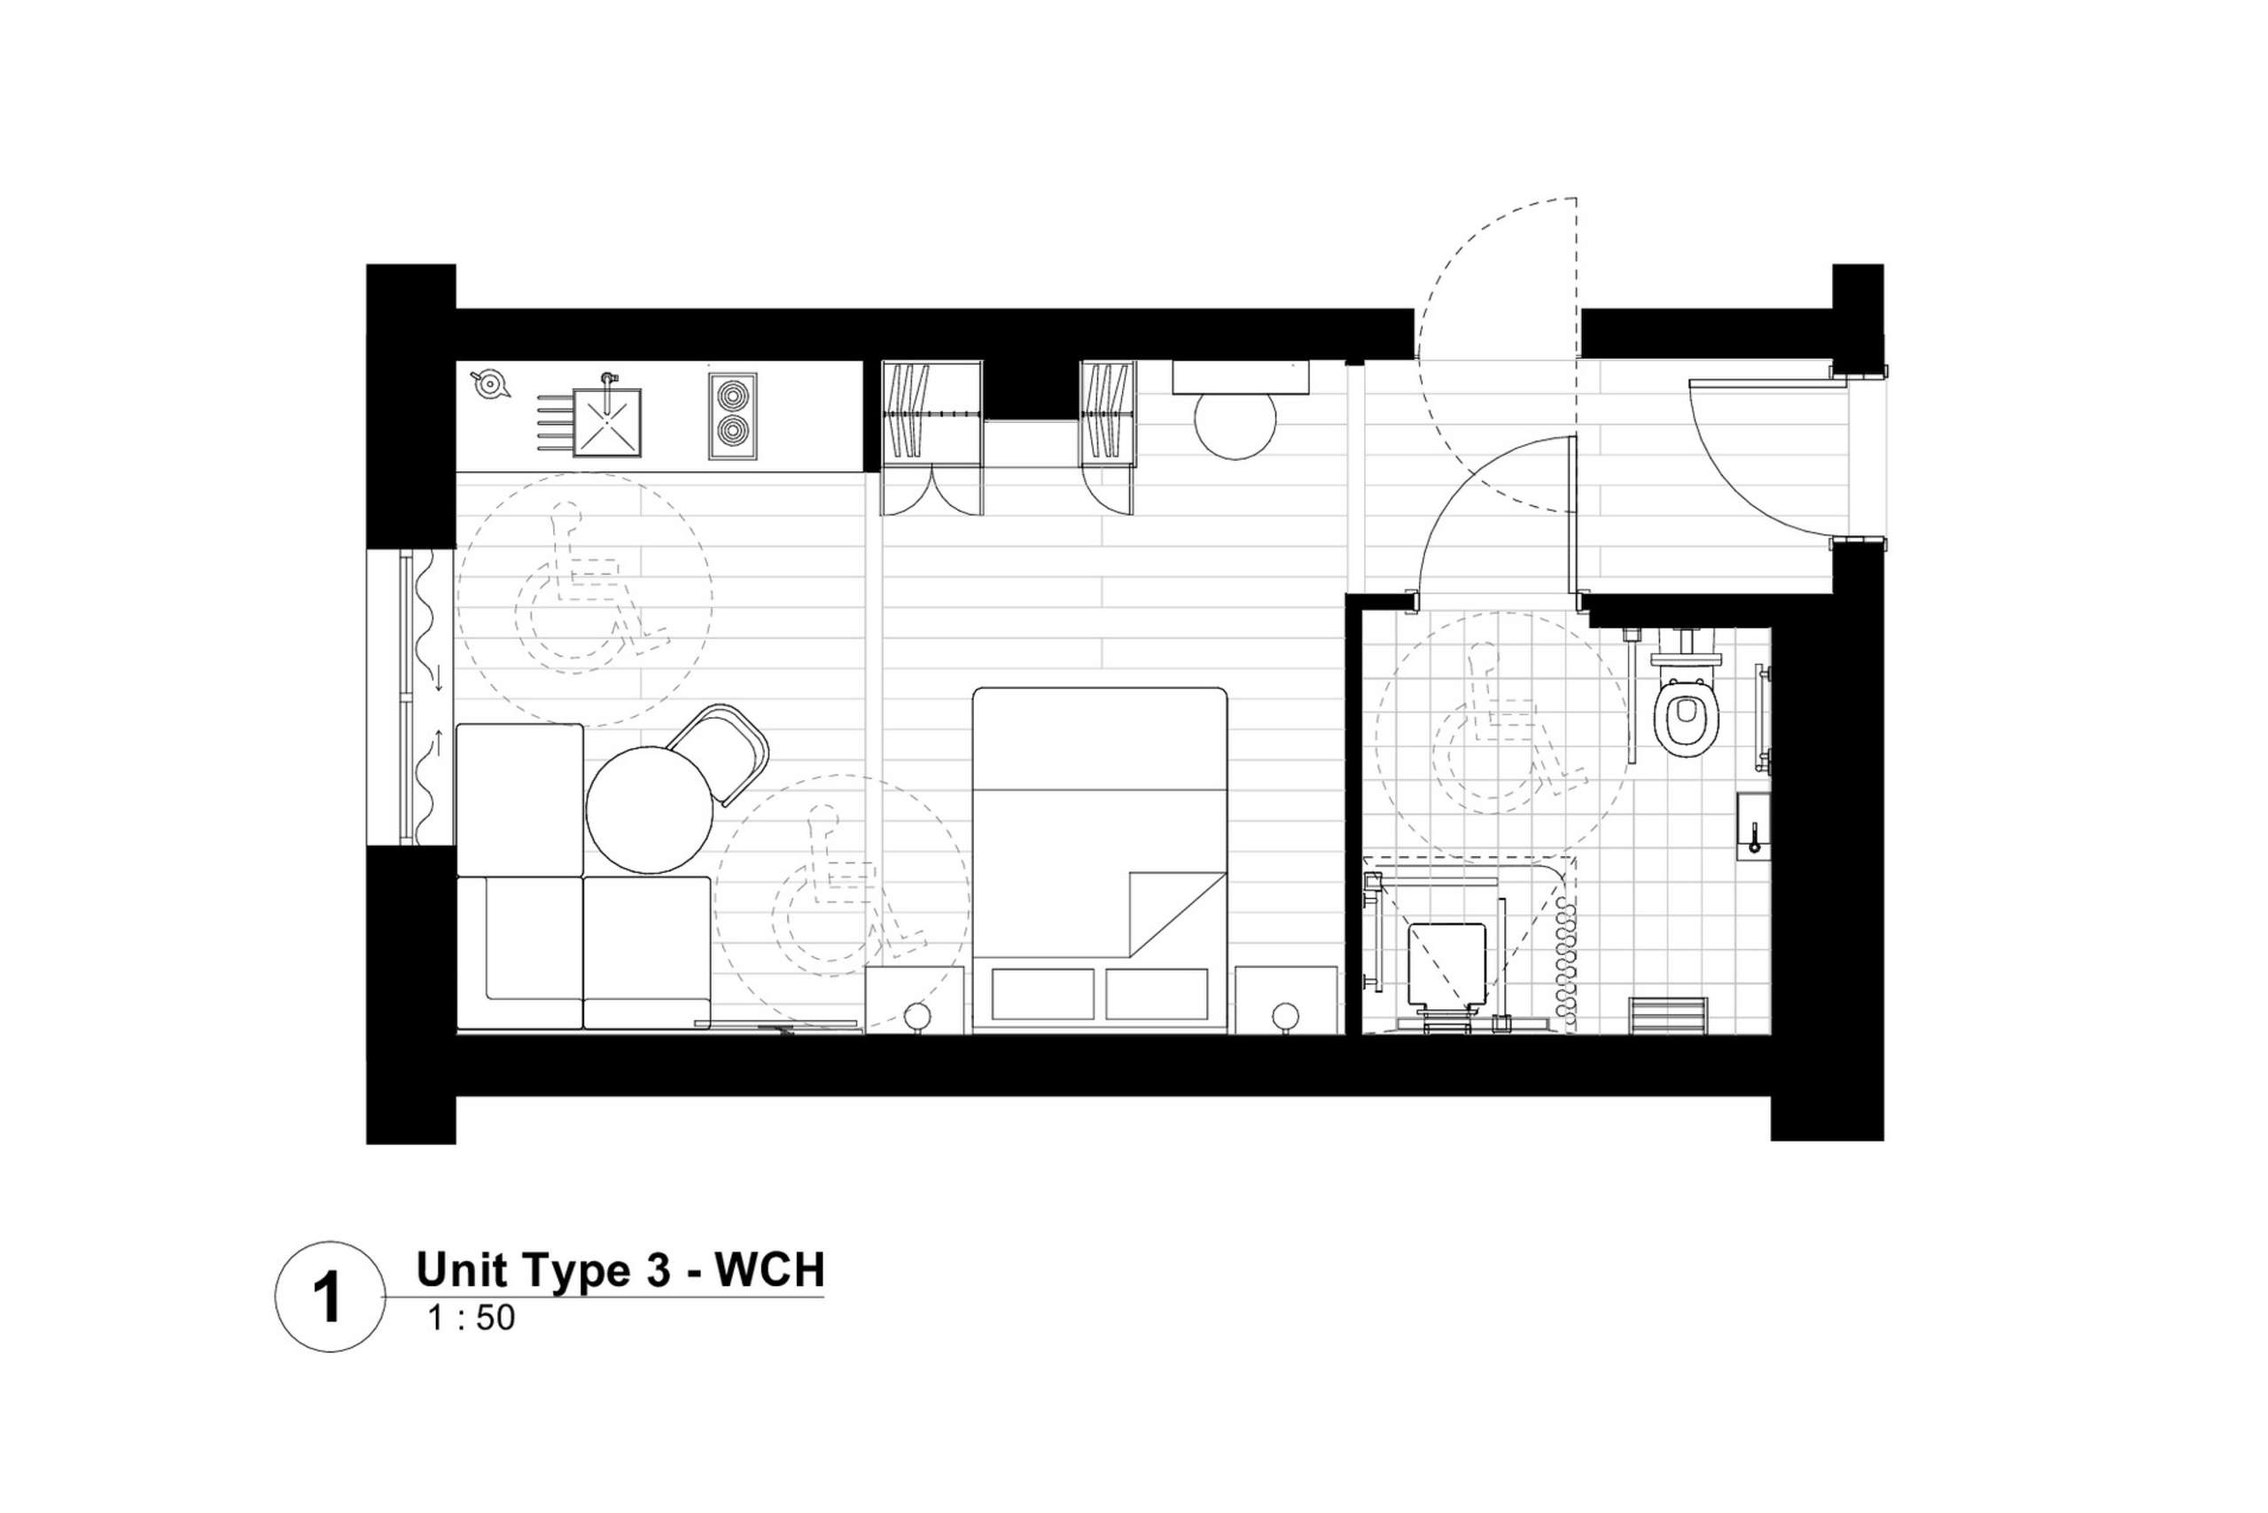
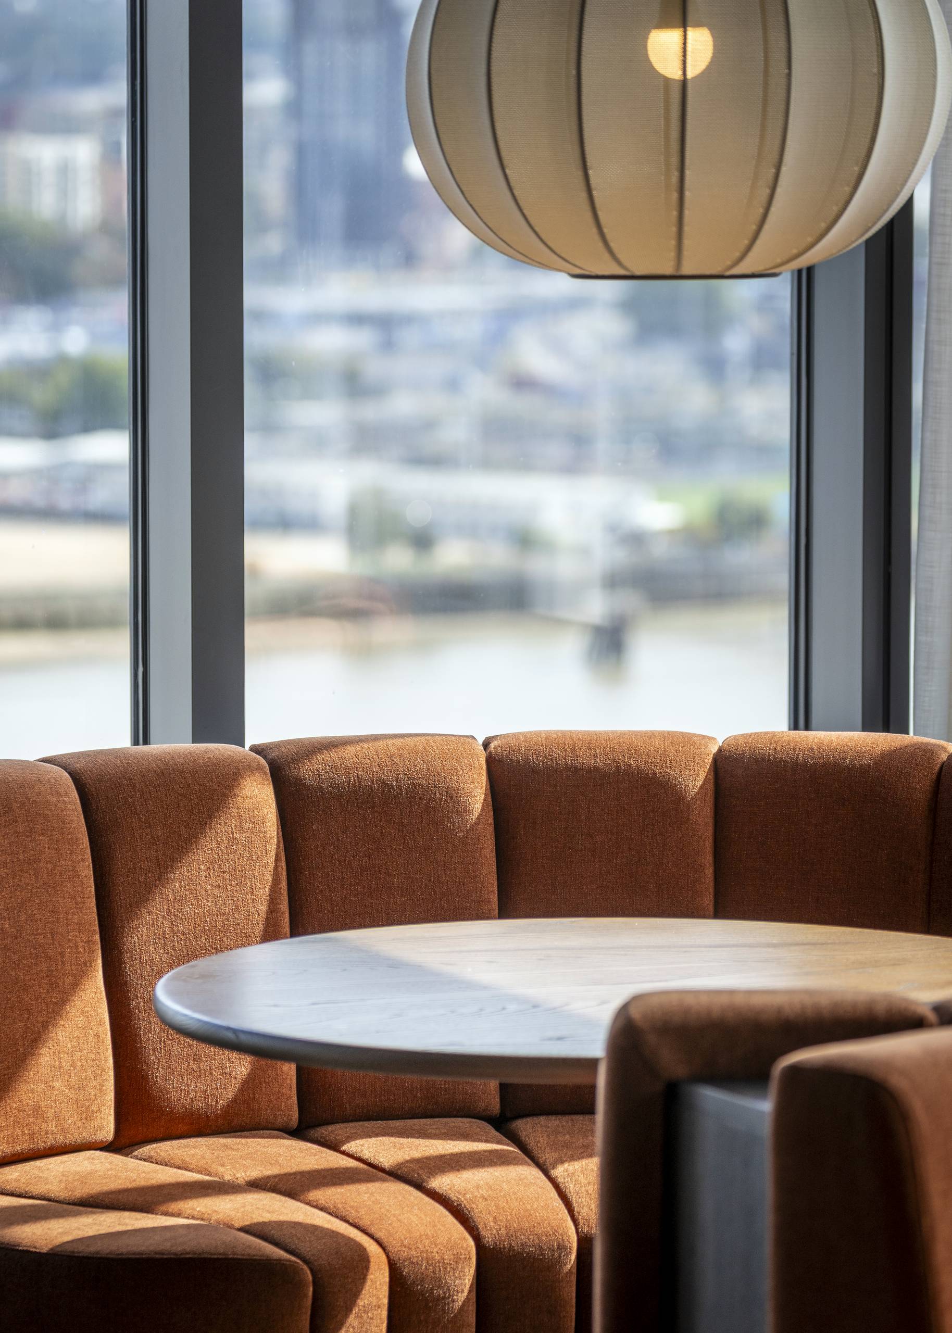
The interior design utilises timber and textured fabrics to create a simple, neutral aesthetic. Apartments on the eastern facade feature protruding oriel windows, providing internal window seats and additional living space. 10% of the apartments are wheelchair accessible, featuring tailored sanitary accommodation, kitchenette facilities, and optimised sleeping and eating areas in accordance with building regulations.