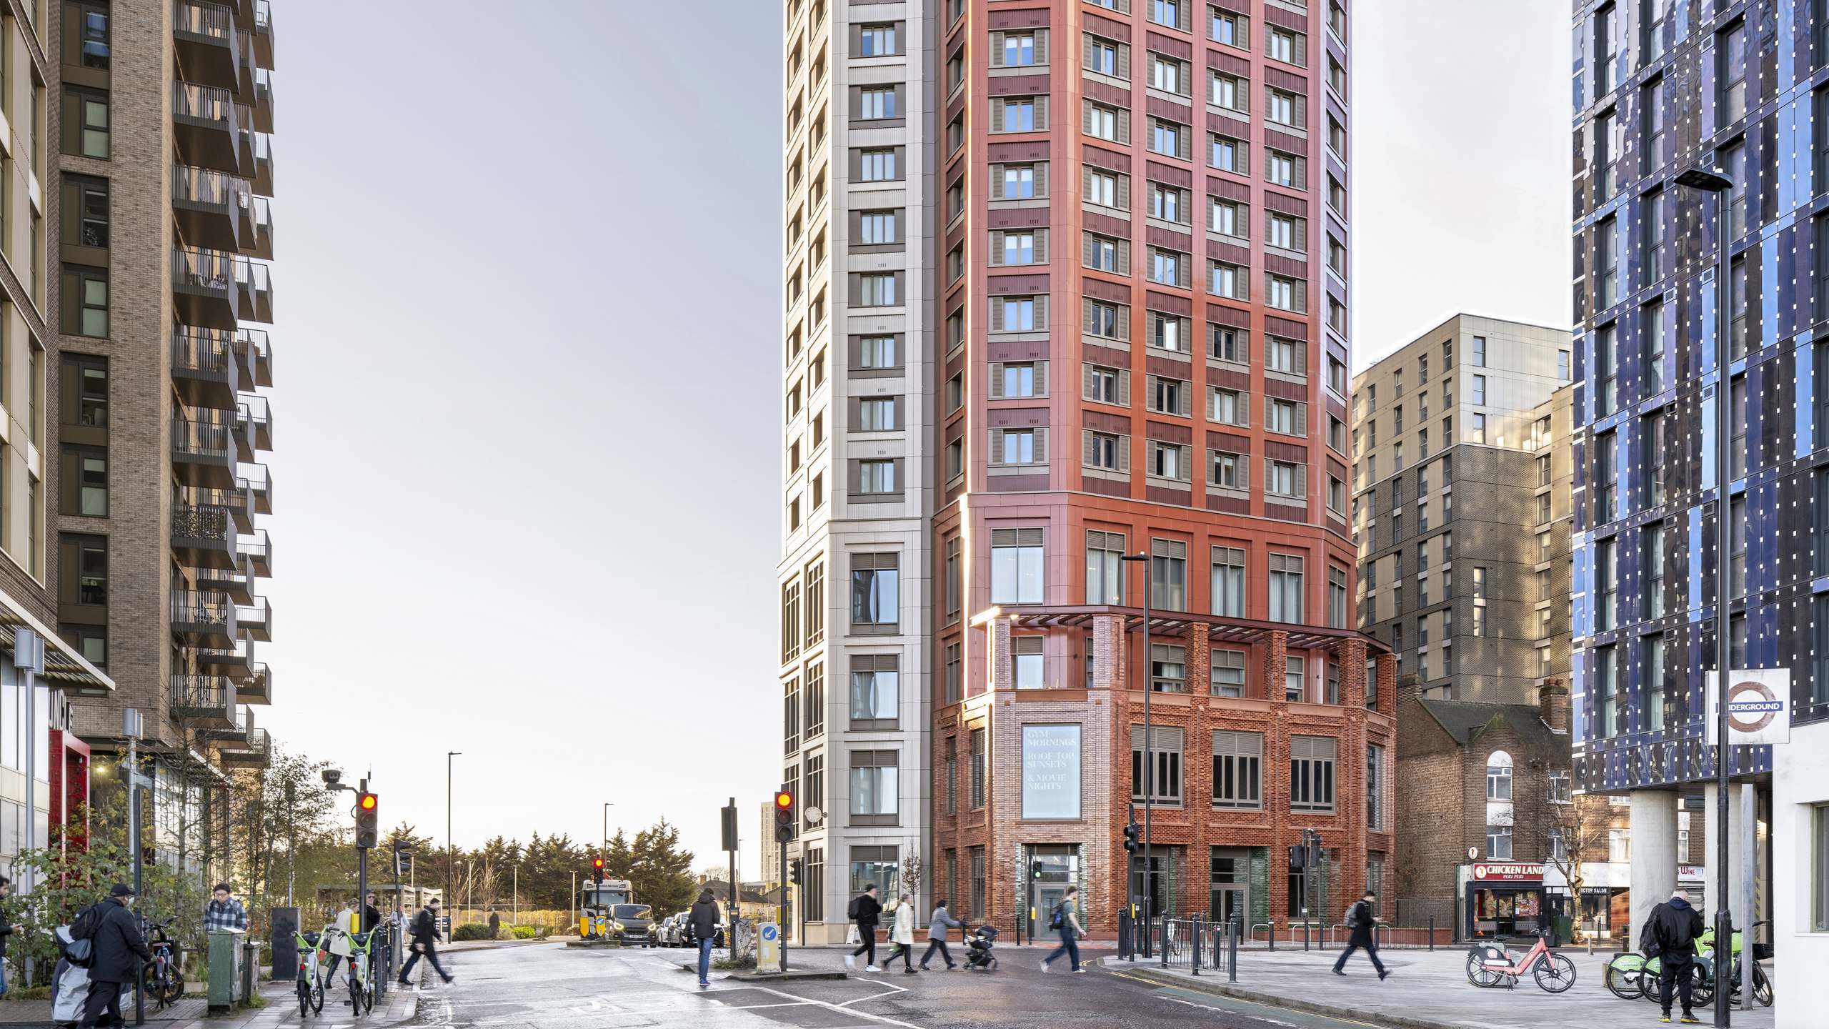
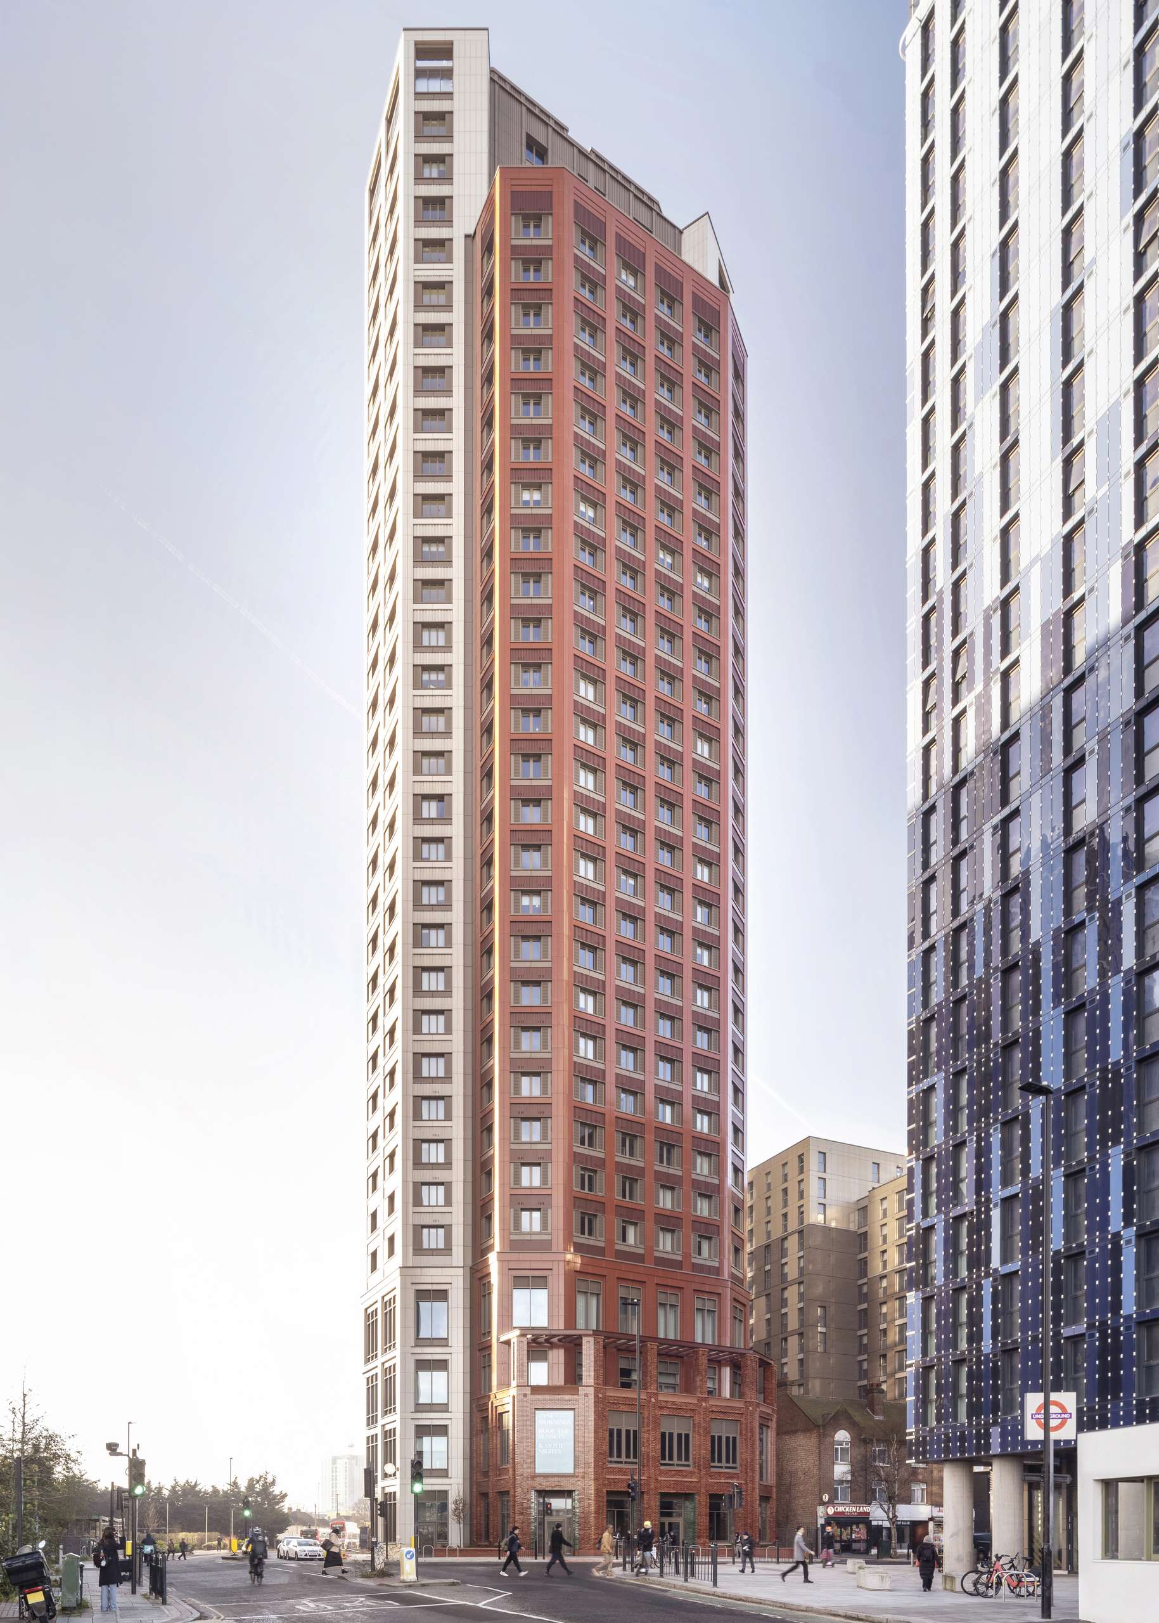
Enclave: Acton stands as a ground breaking residential development, representing the tallest volumetric co-living building in West London. Designed by HTA and delivered by Tide, Vision Volumetric, and Outpost Management, the project provides 462 smart studios alongside an exceptional 1,500sqm of innovative amenity space. Replacing the former Castle Pub, the scheme re-integrates the pub's historic character into the tower’s base, celebrating local heritage and activating the streetscape.

The site’s strategic position within North Acton's Southern Gateway, a 700-hectare zone transforming Europe's largest industrial estate to mixed-use, leverages Tide's offsite specialist approach, unlocking its viability and significantly revitalising the area.
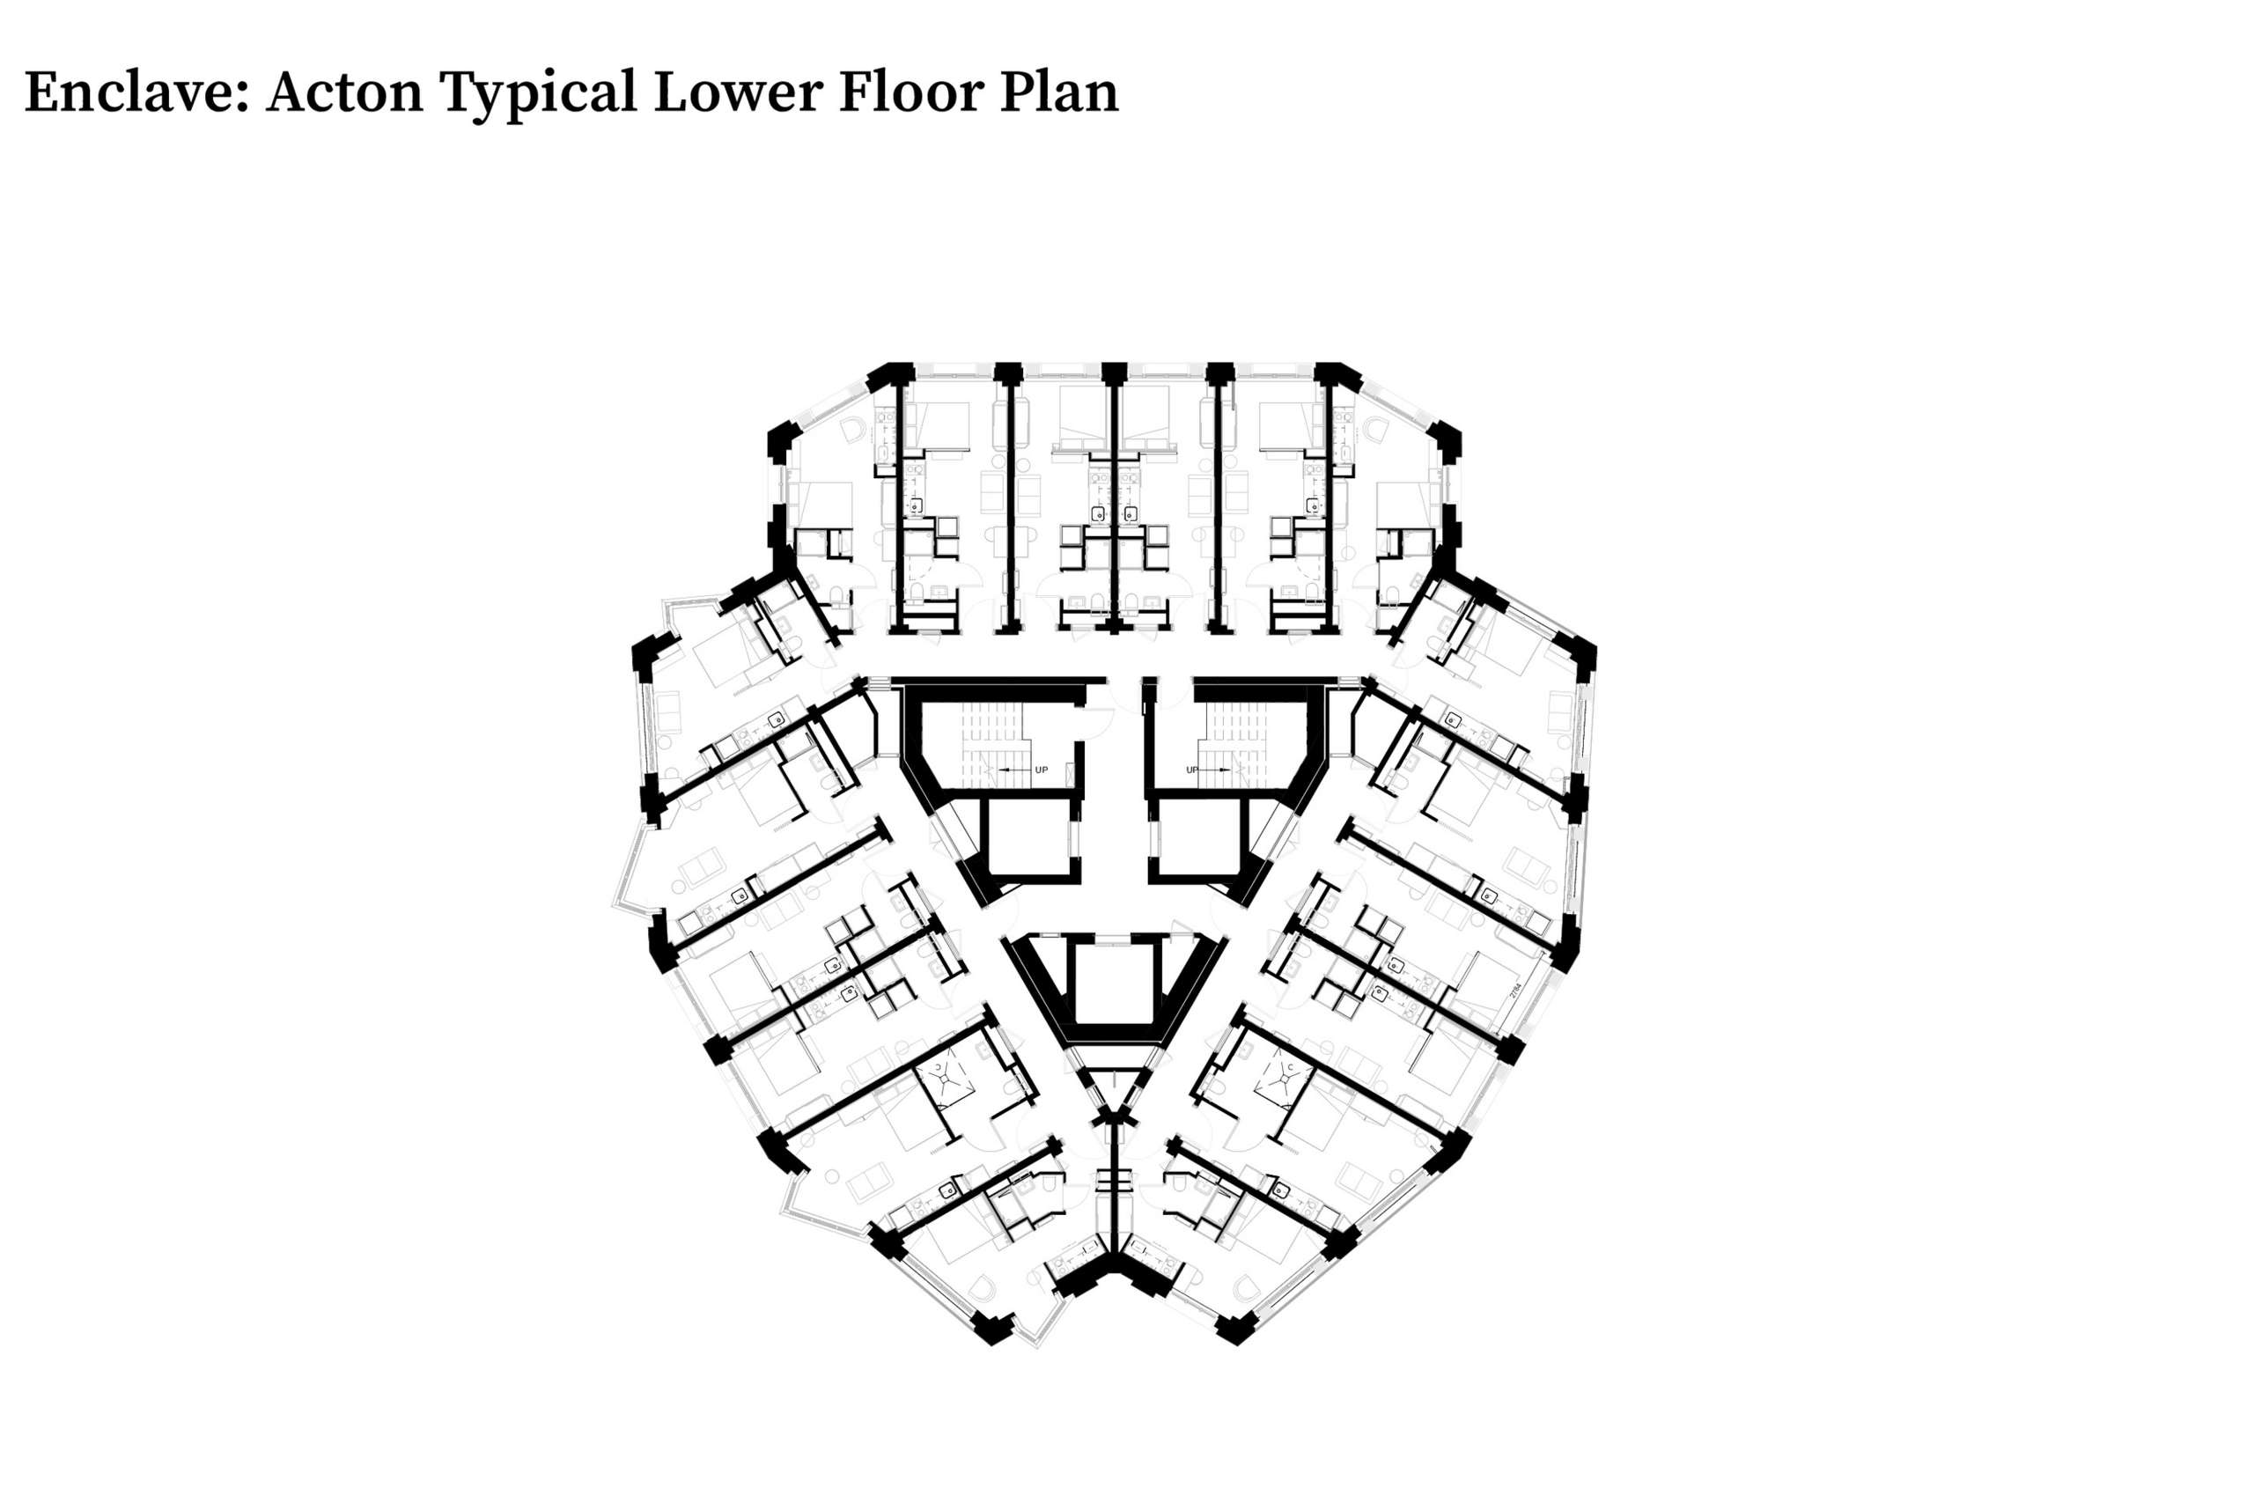
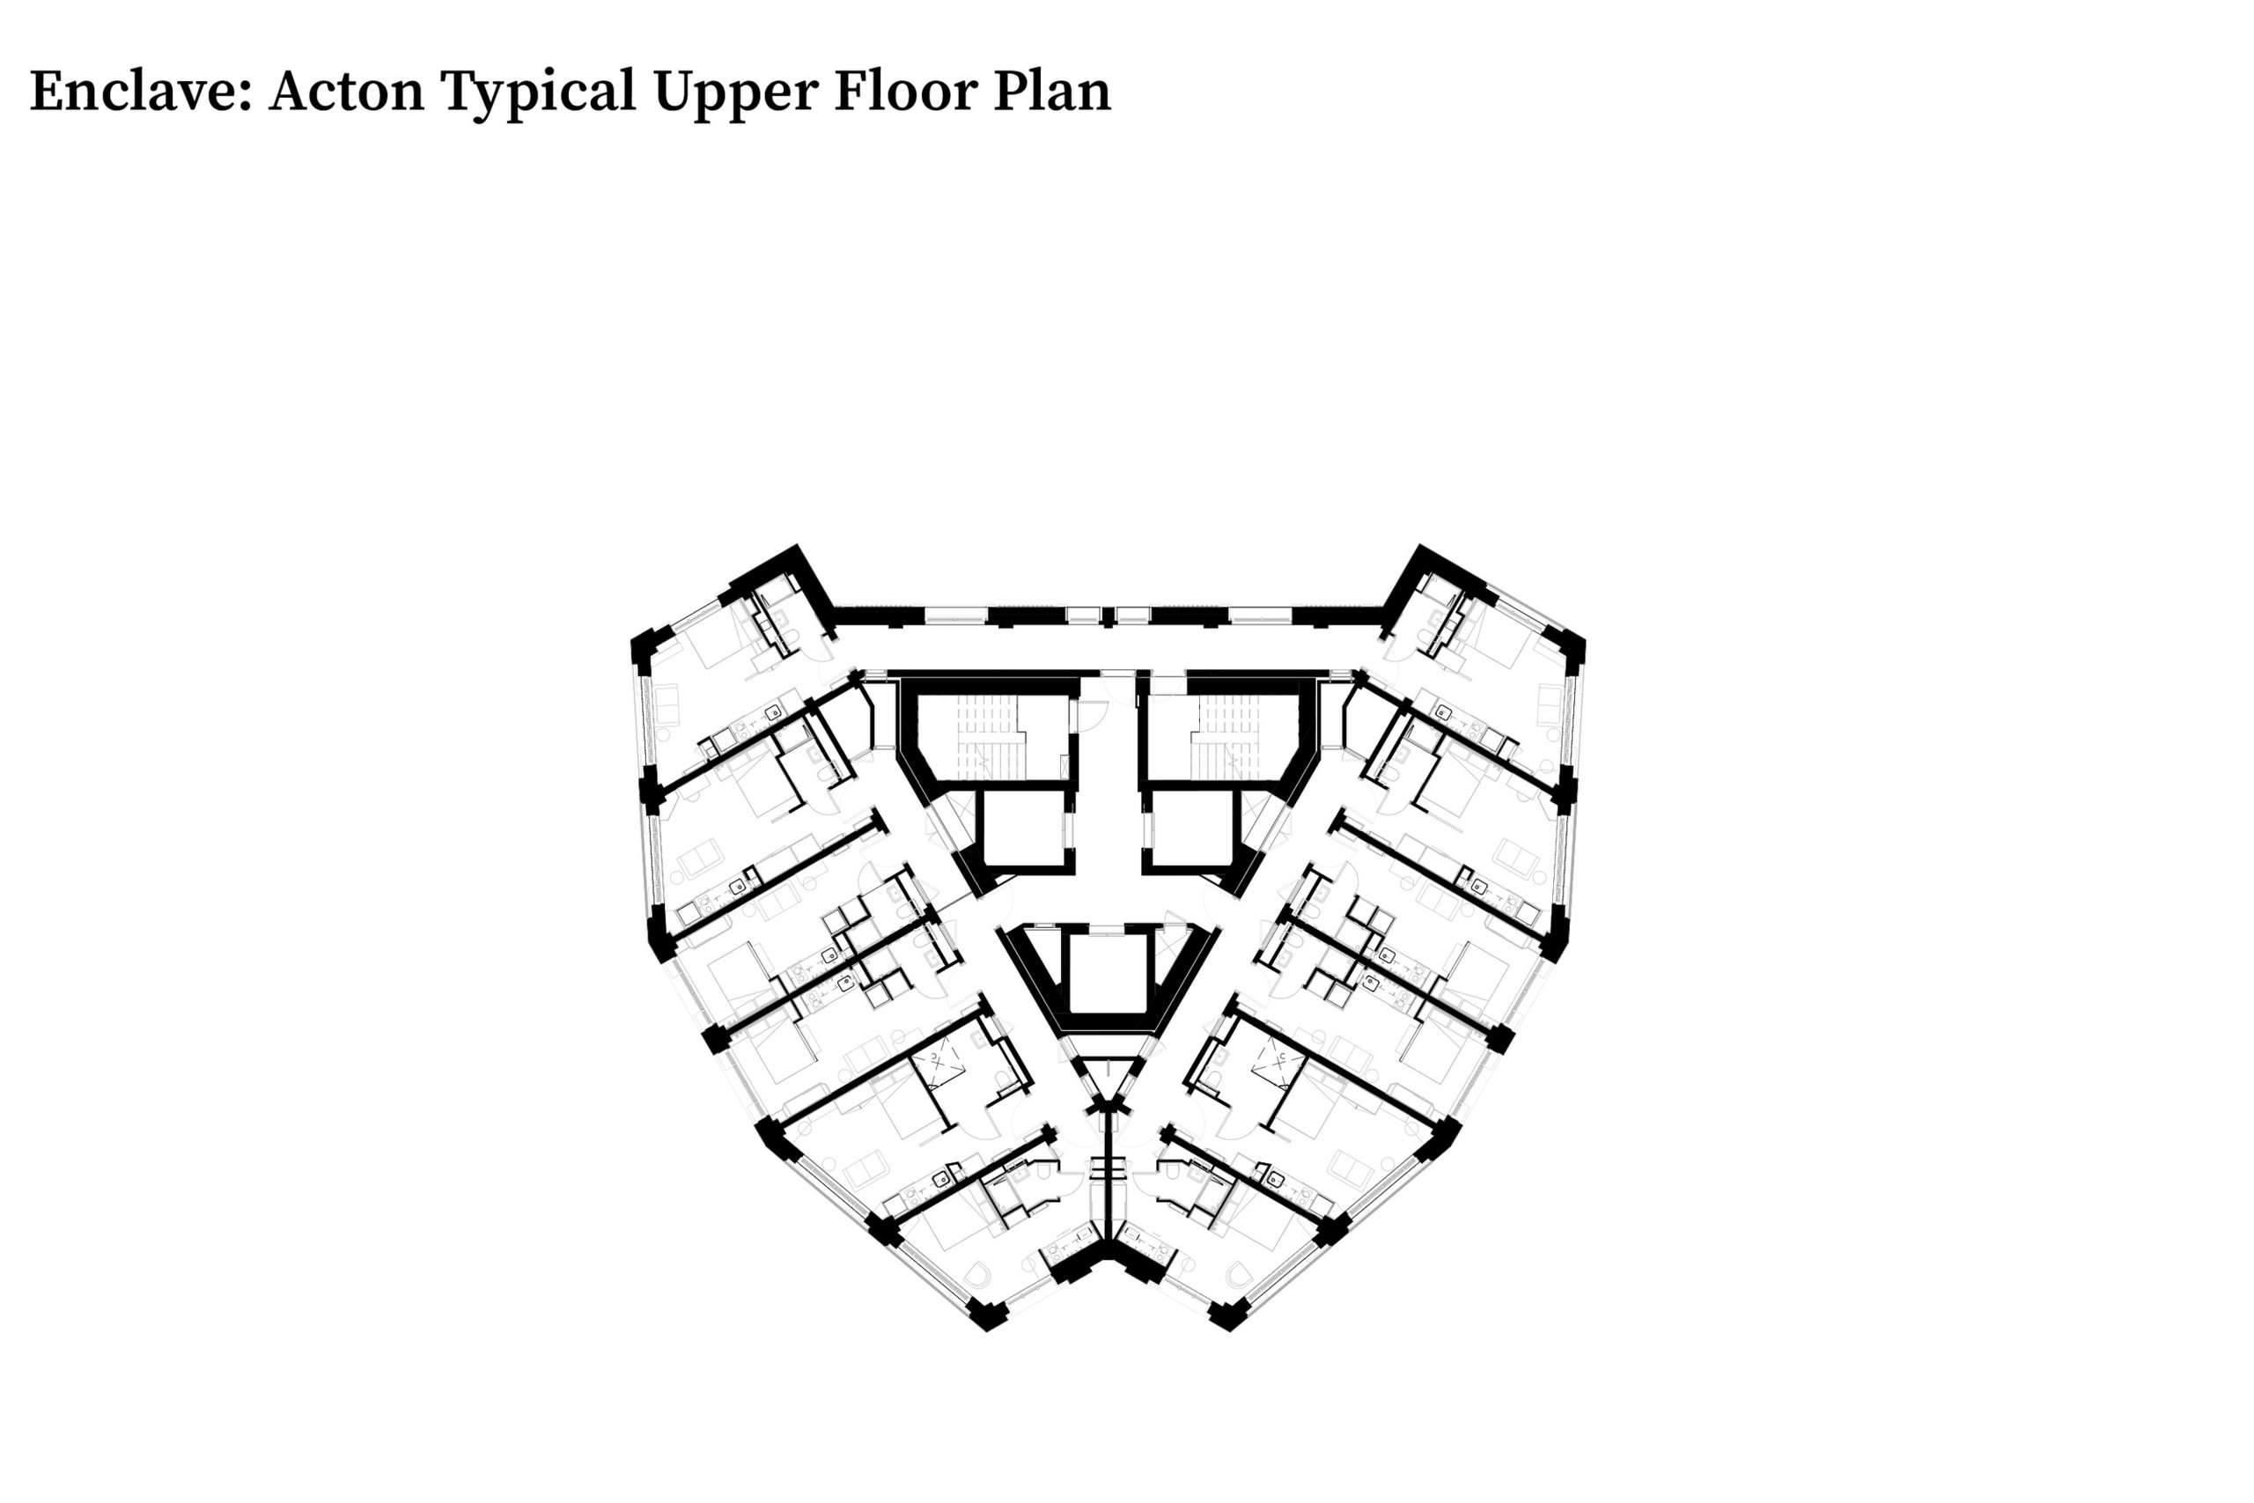
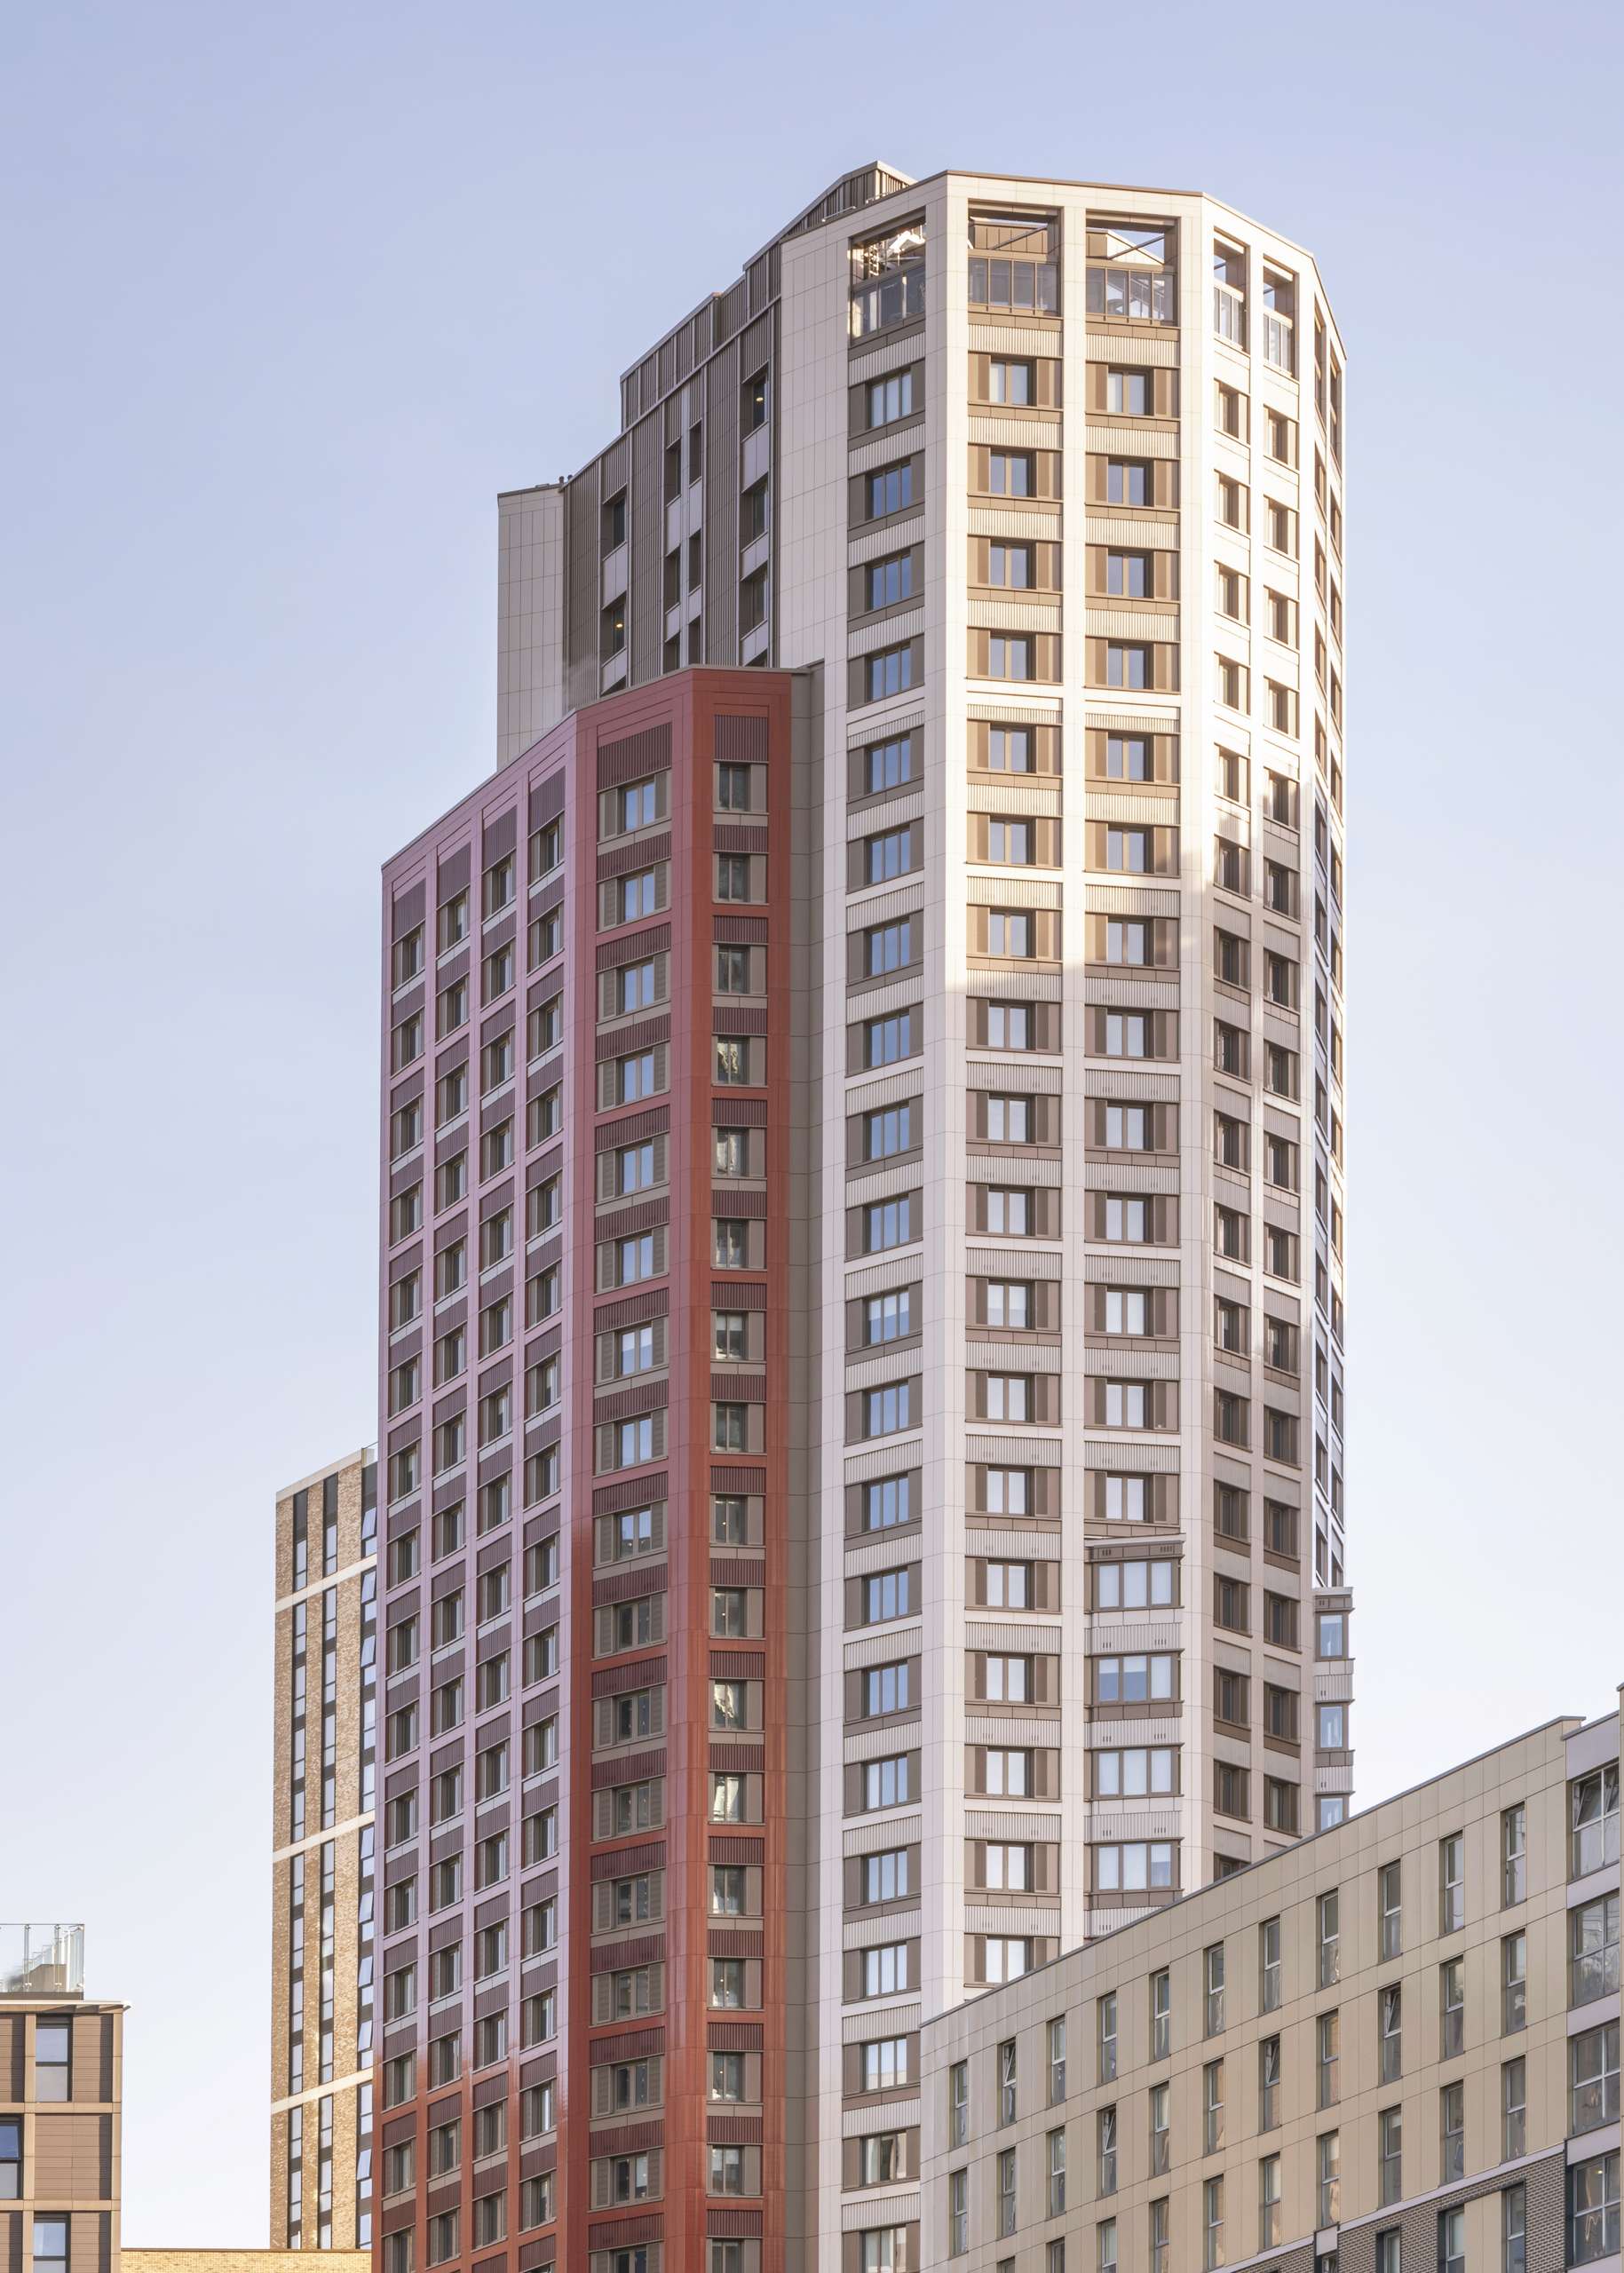
The main design ideas revolve around its two distinct volumes of 27 and 32 storeys, each with a unique form and cladding expression. Responding to the site's challenging diamond geometry, the design creates a tall, slender profile that mediates between the varying heights of adjoining buildings, establishing a dynamic and elegant presence within North Acton's evolving skyline.
.jpg)
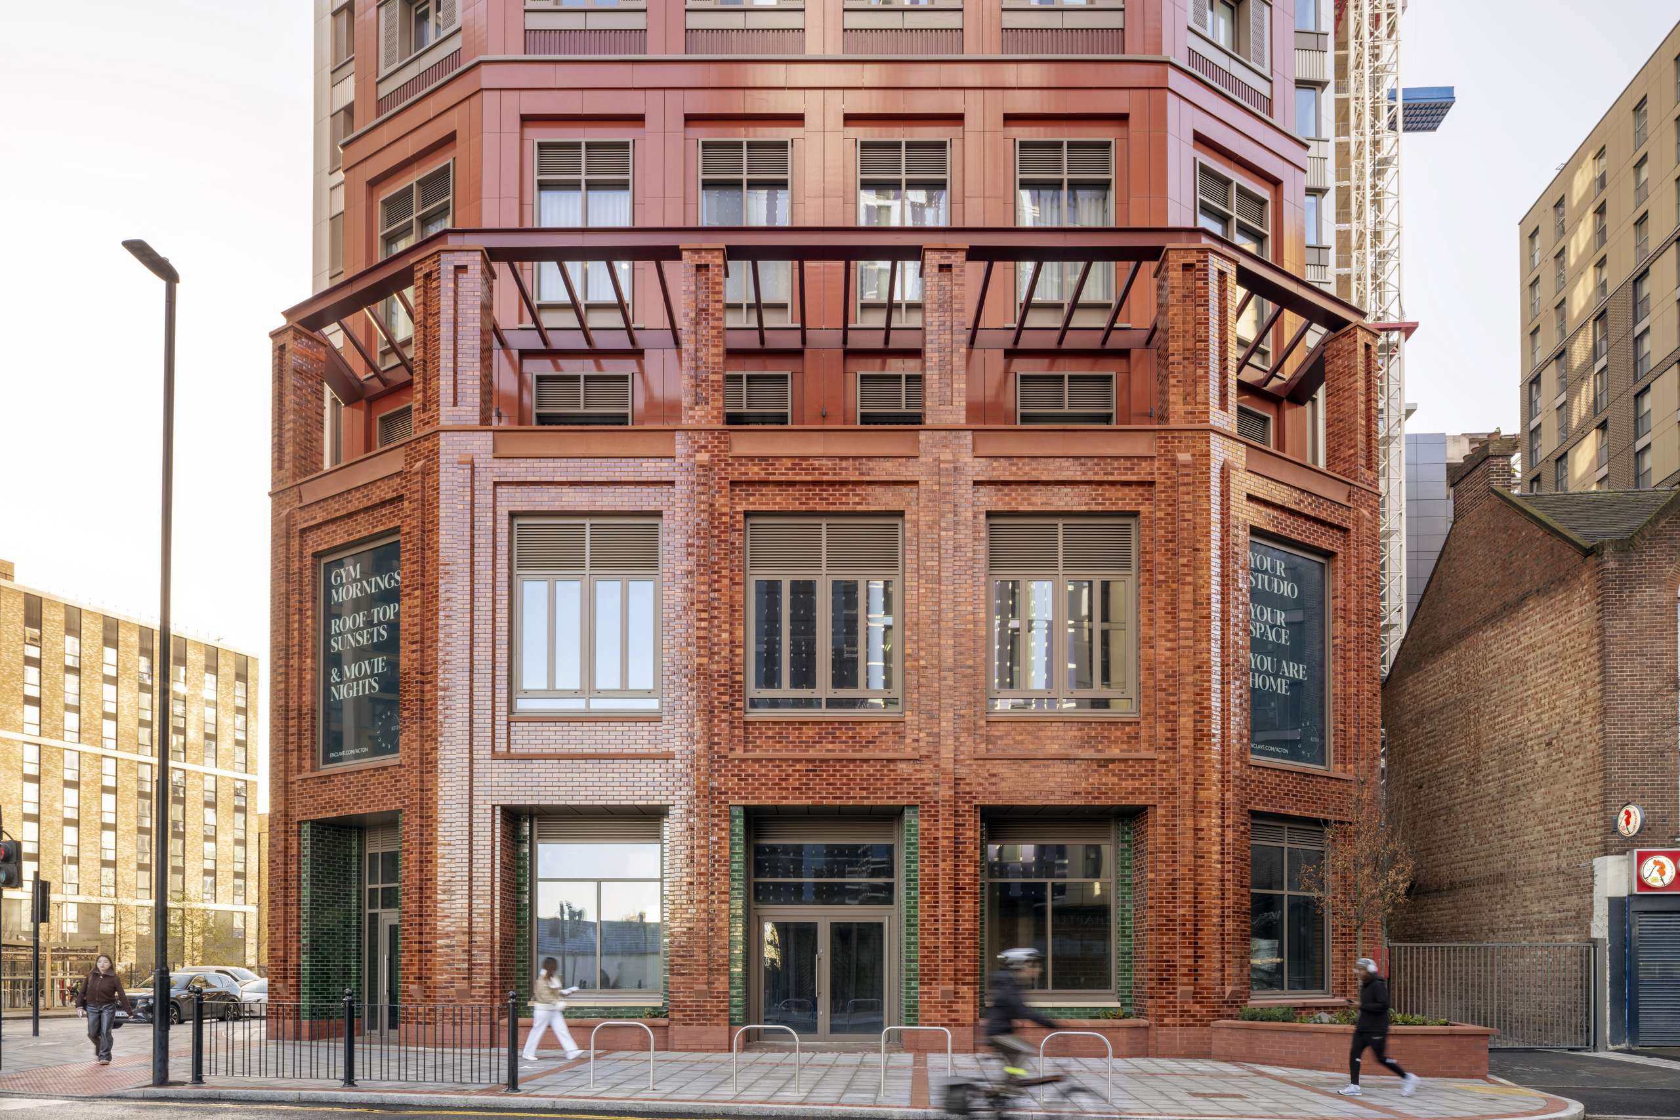
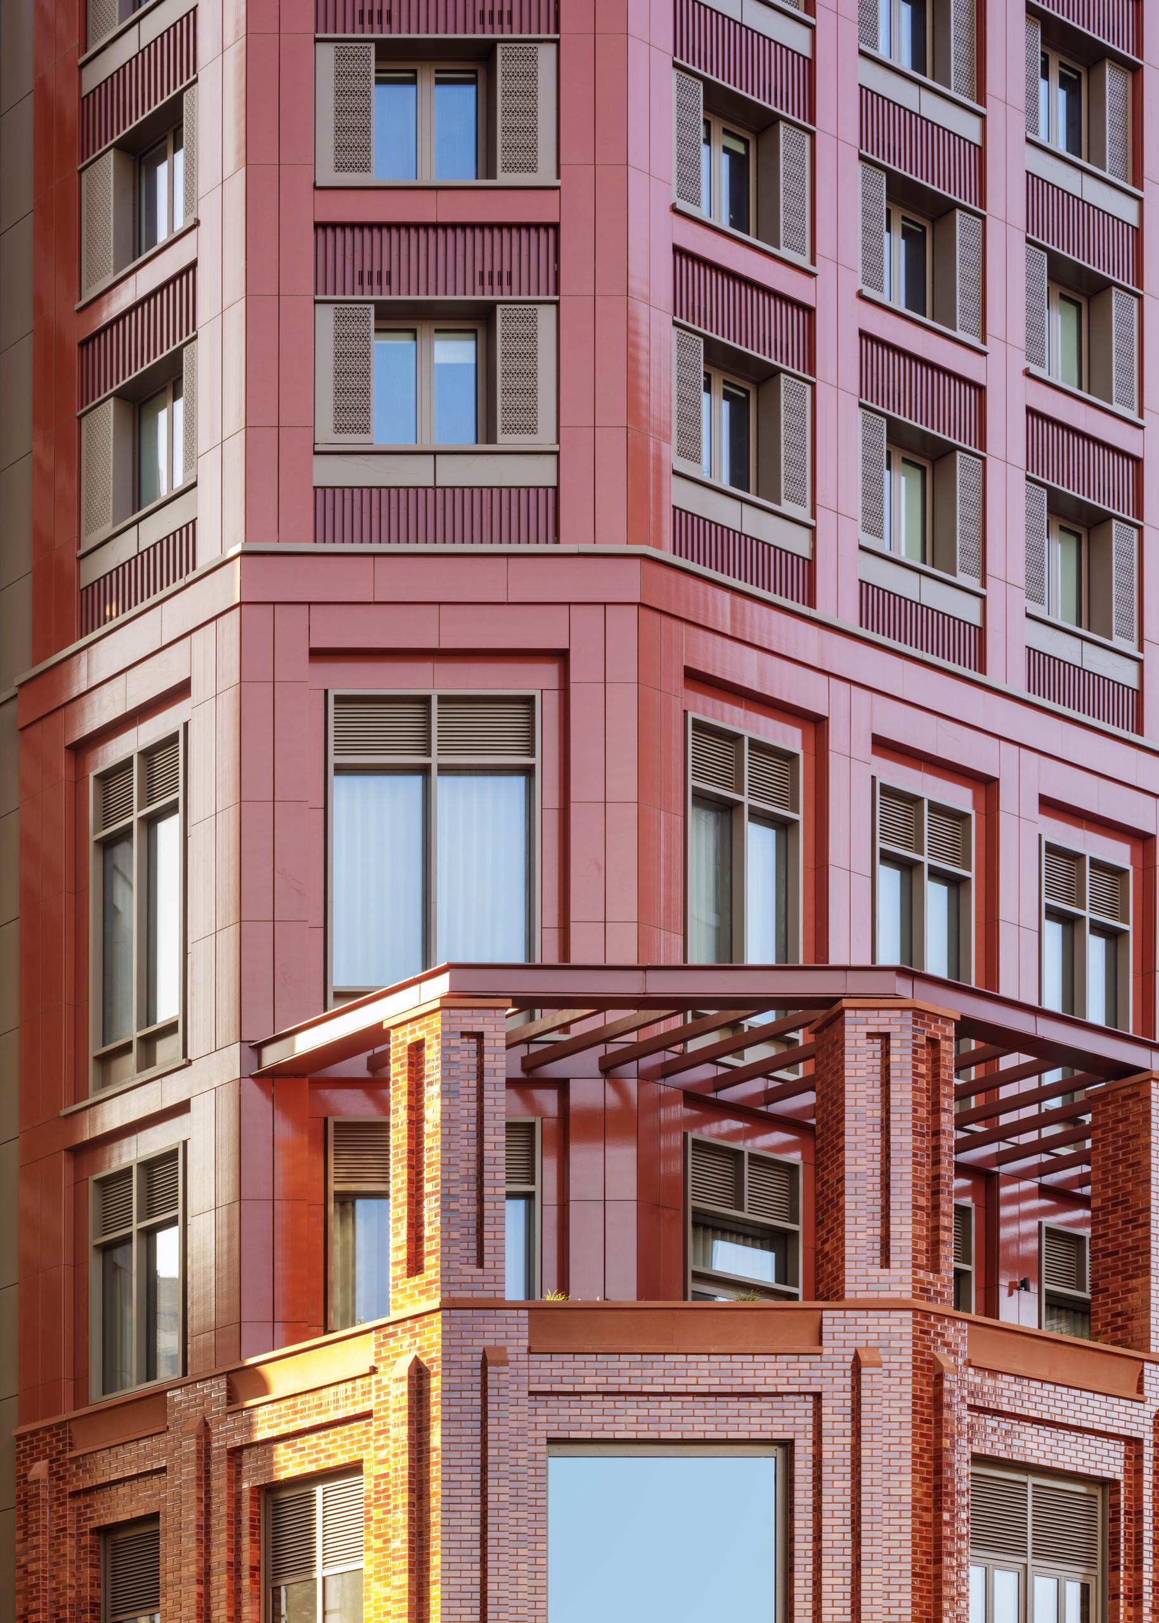
Drawing inspiration from the former pub and Enclave: Croydon, the facade features a robust, high-quality material strategy: warm glazed terracotta tiles, aluminium infill panels, and polished glass reinforcedconcrete. This distinctive palette, with its shifting rhythms and varied vertical grain, expresses underlying structural elements and adds visual interest. Glazed bricks, arranged in facets with deep reveals, reflect daylight, showcasing meticulous craftsmanship that unifies the design across varied uses.
The building features a tripartite façade (base, middle, crown), with a distinctive 4-storey base and a 3-storey pub projection to enhance visibility and human scale at street level. The middle section emphasises a slender appearance with vertical piers. The crown is defined by the upper four floors and tall parapets.
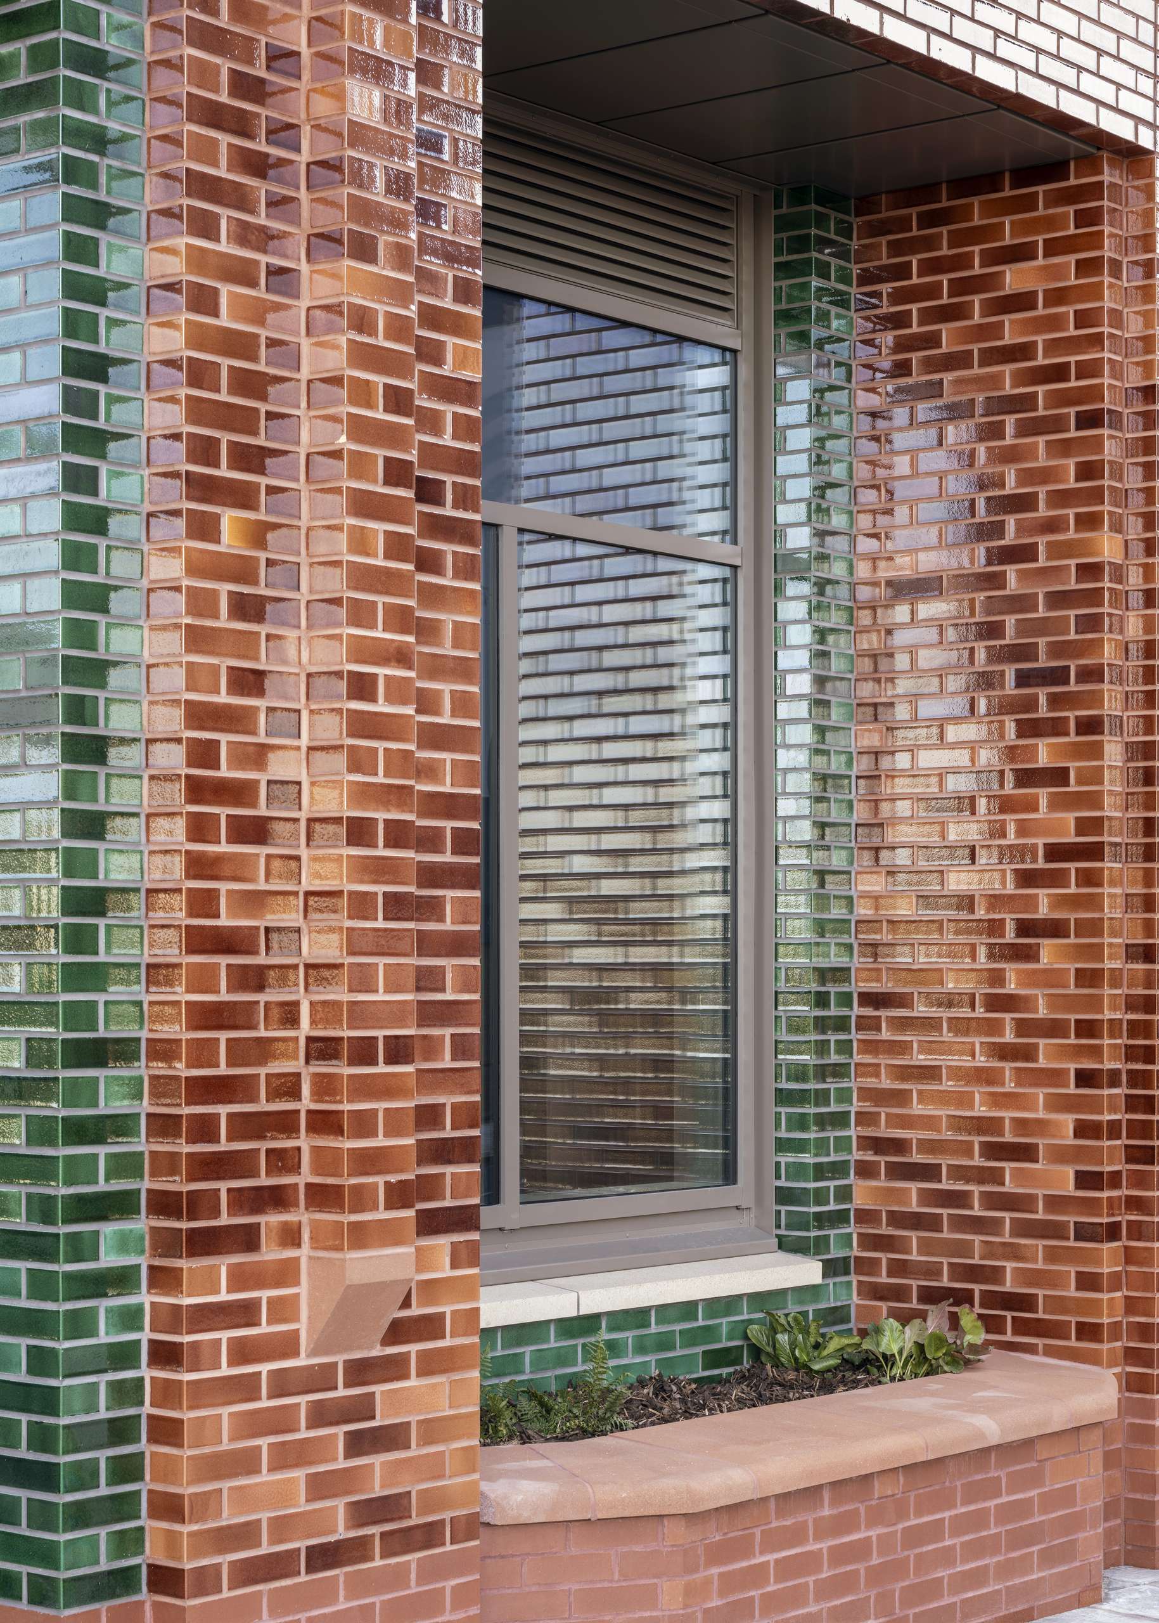
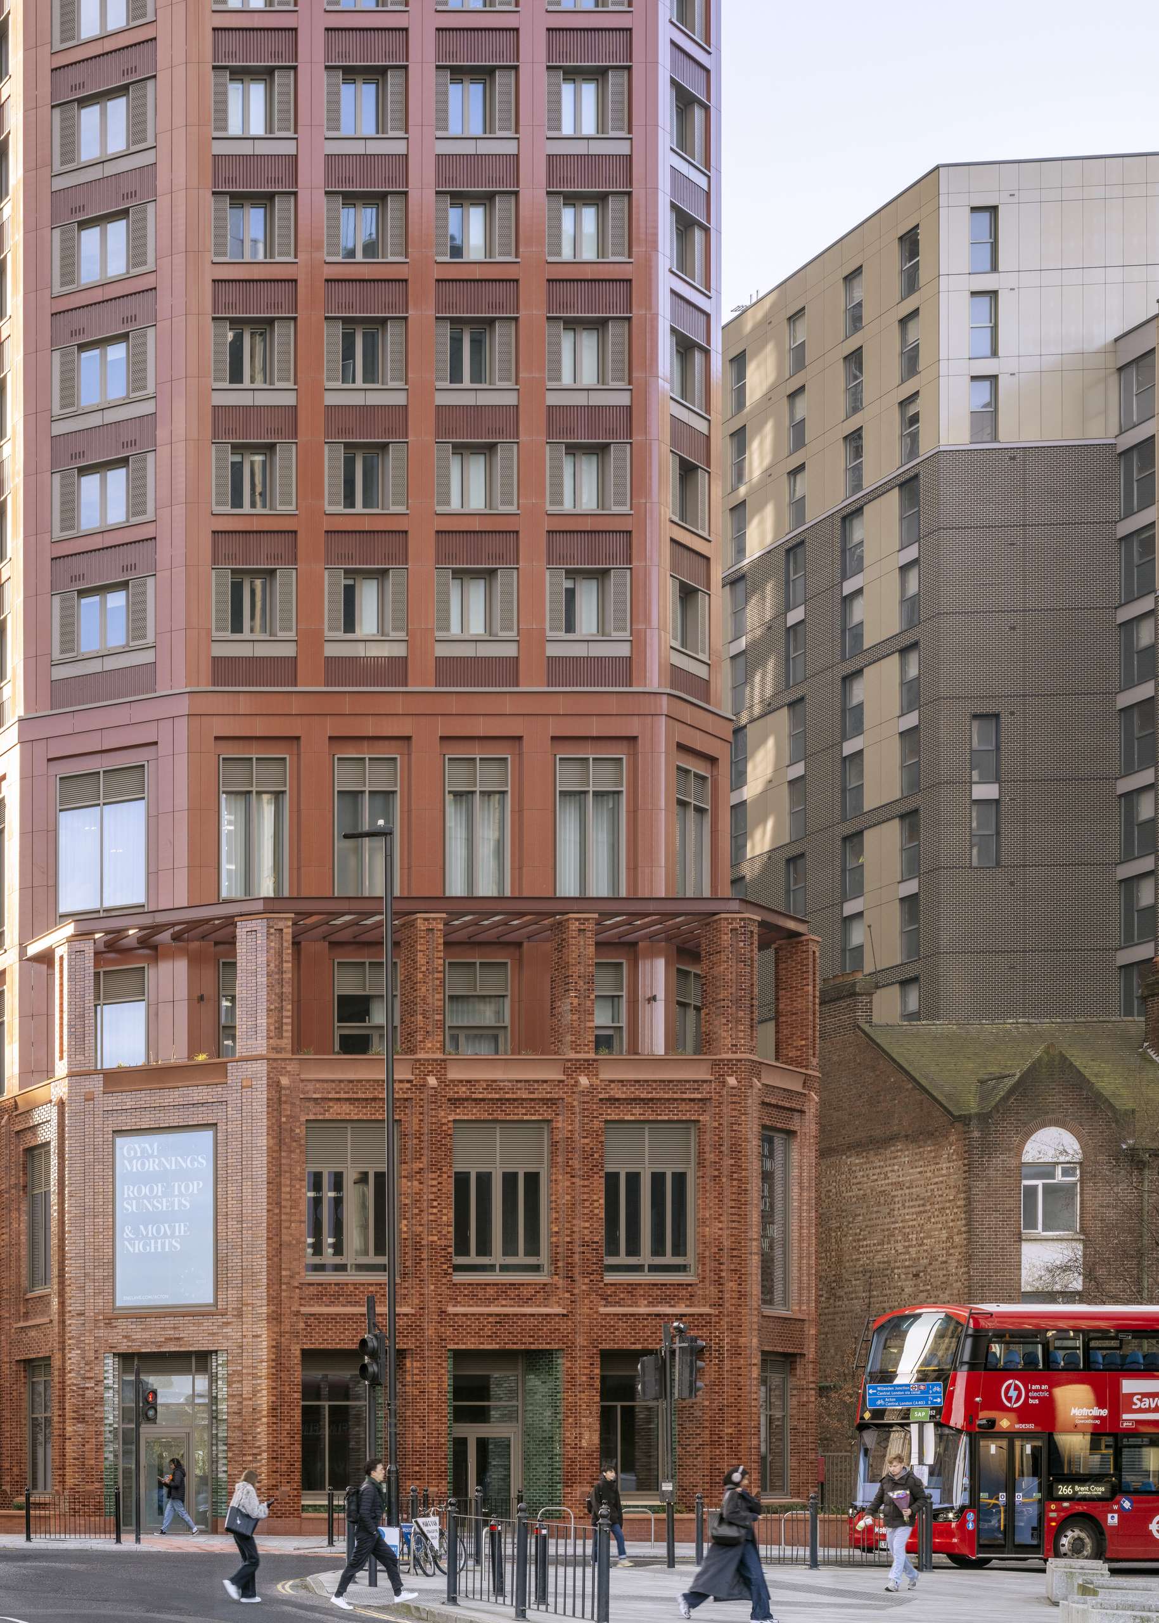
Enclave:Acton replaces the former Castle Pub, a non-designated heritage asset that has remained vacant since 2020. Its historic role as a social hub, dating to the 1930s, informs the new pub's design, which maintains its name and character through architectural language and materiality. The pub activates the street frontage with landscape proposals, featuring clear-stem planting and raised planters that improve public realm quality.


