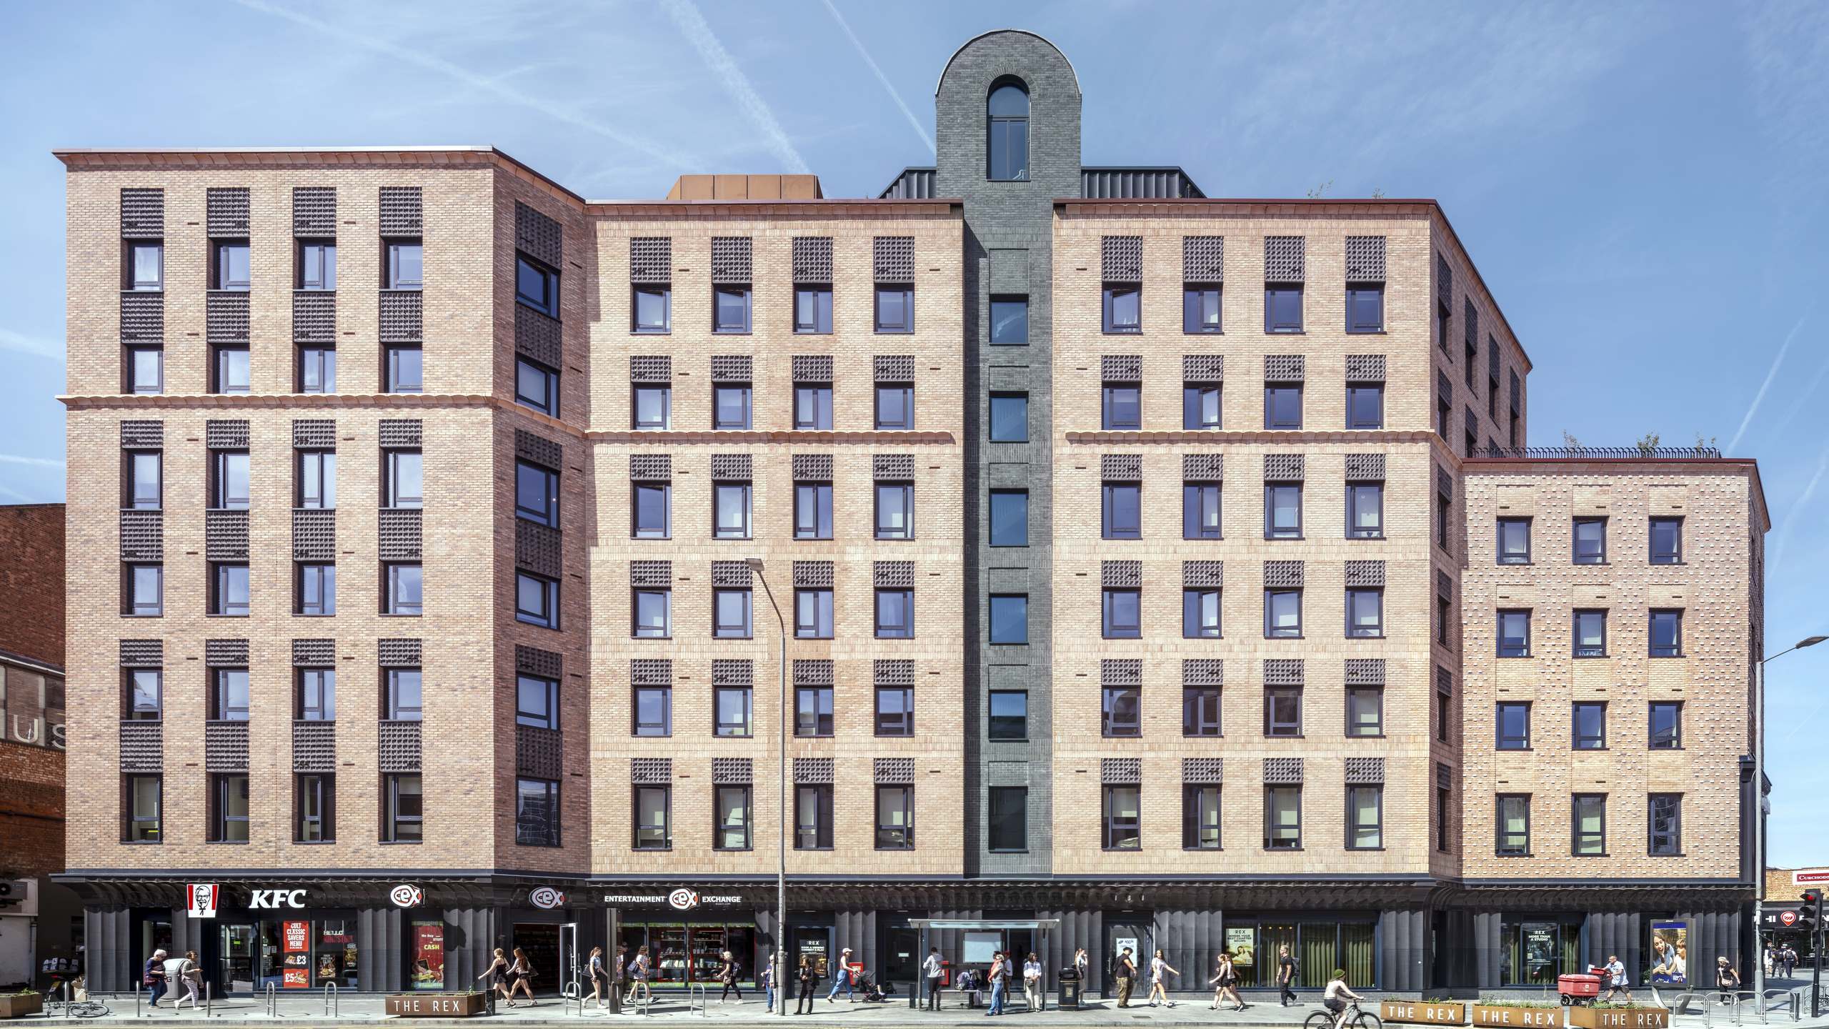
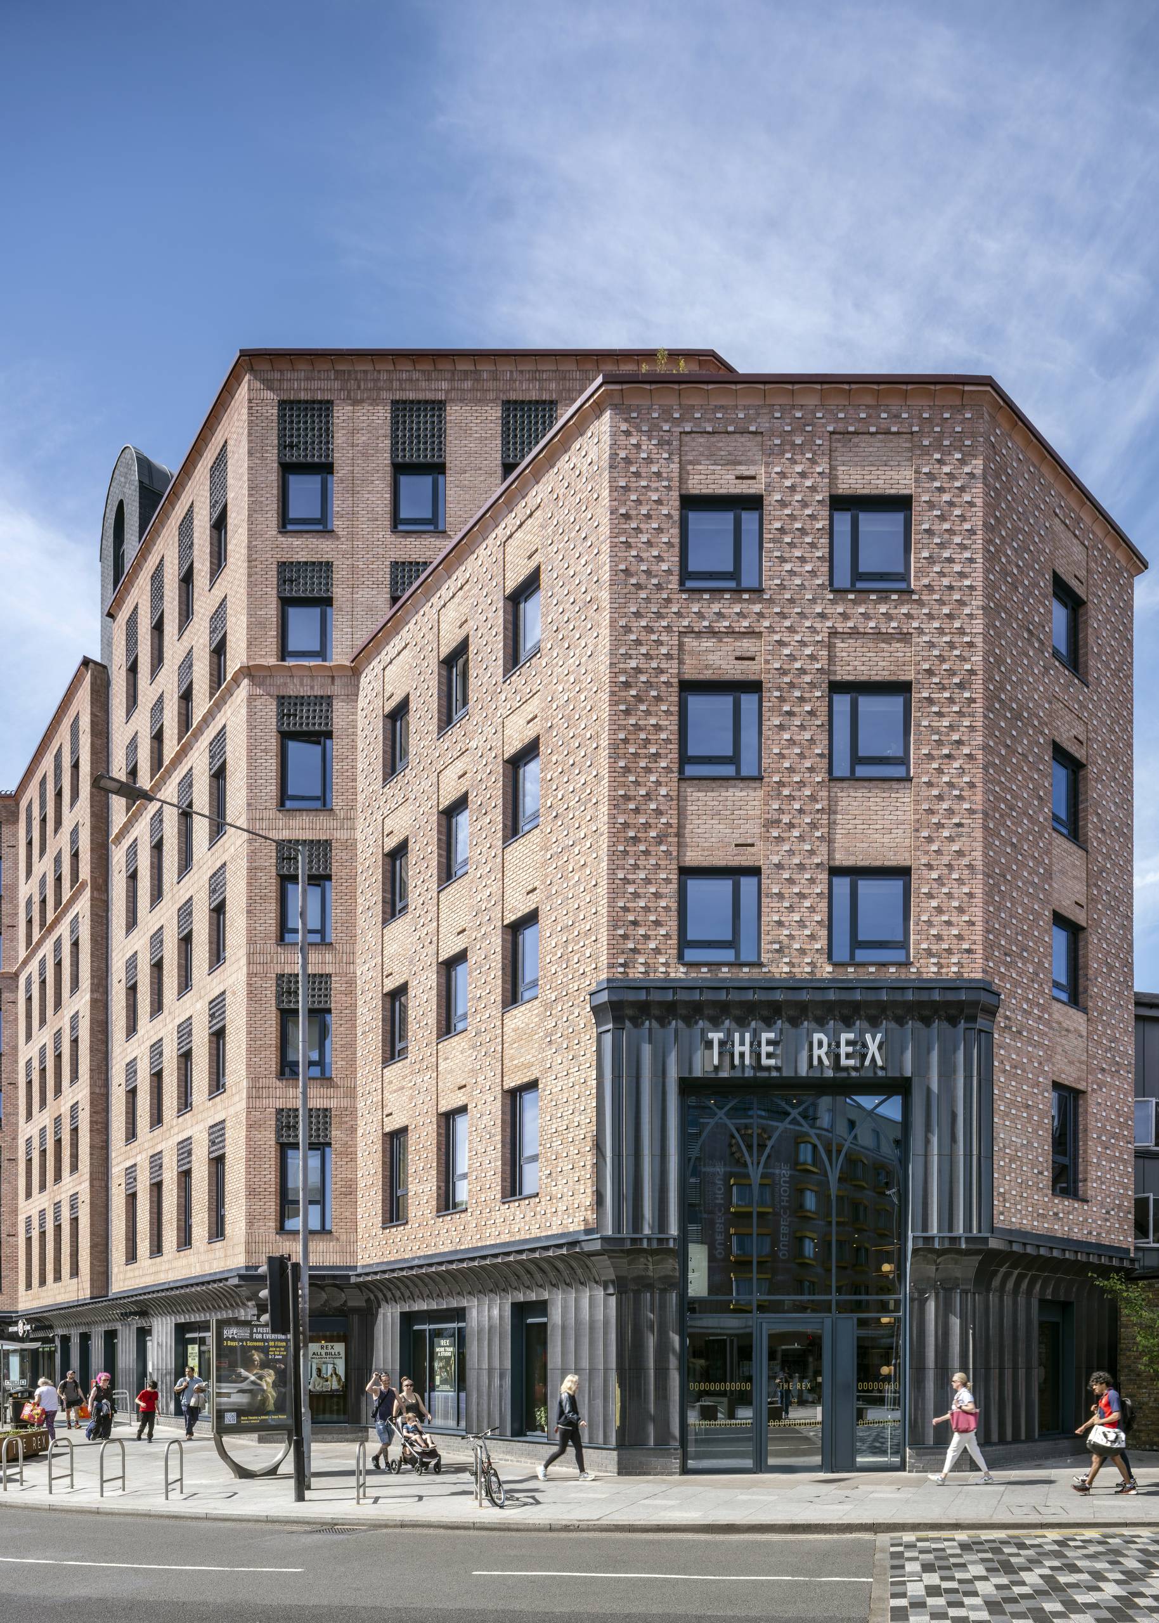
The Rex is a prominent co-living scheme in Kingston upon Thames, located opposite Kingston Station. The project reconfigures a key high street frontage, repairing a fragmented urban edge to establish a cohesive presence on the primary route to the transport hub. The Rex comprises 212 apartments, offering flexible tenancies ranging from three to twelve months, designed to meet the evolving demands of contemporary urban living.
.jpg)
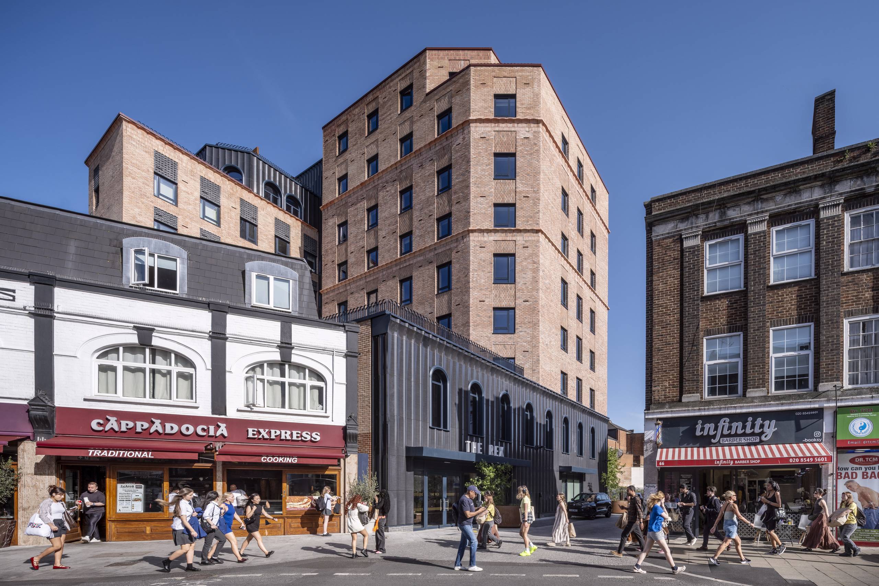
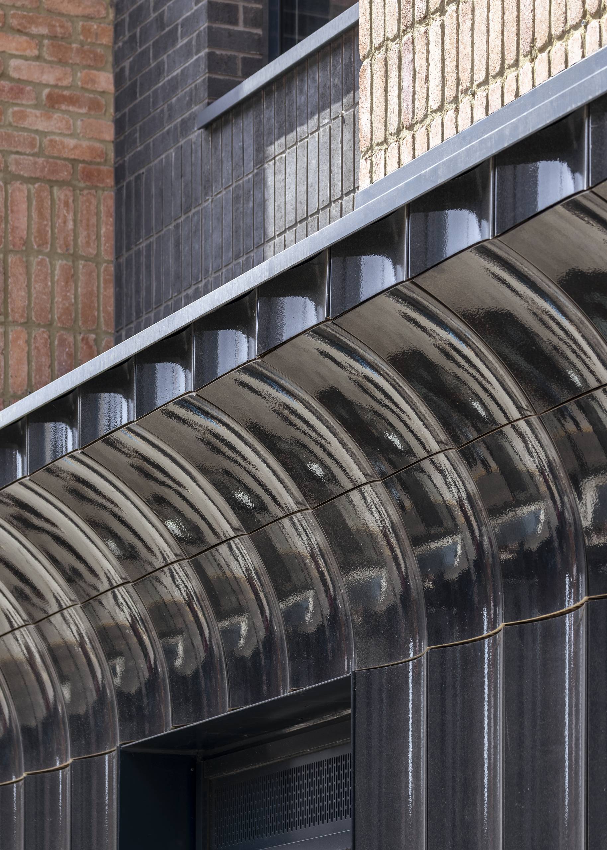
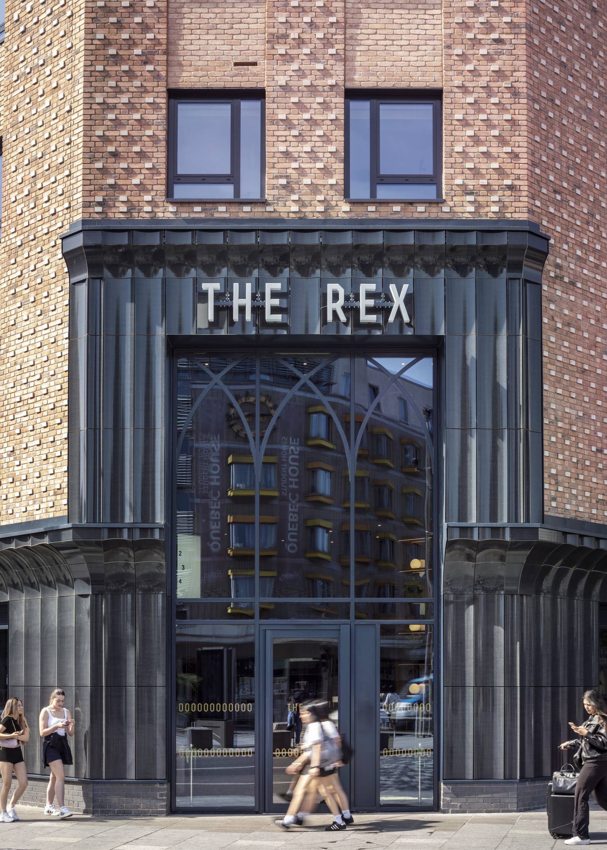
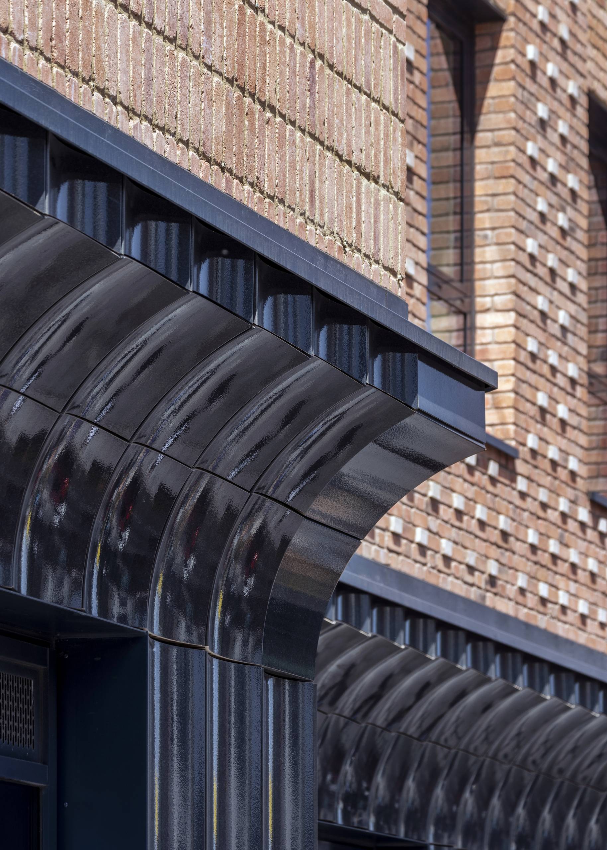
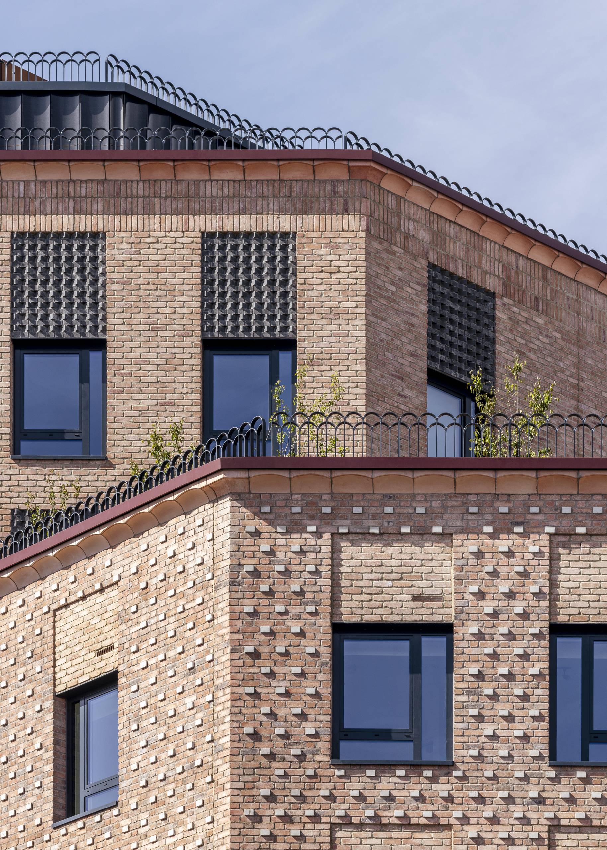
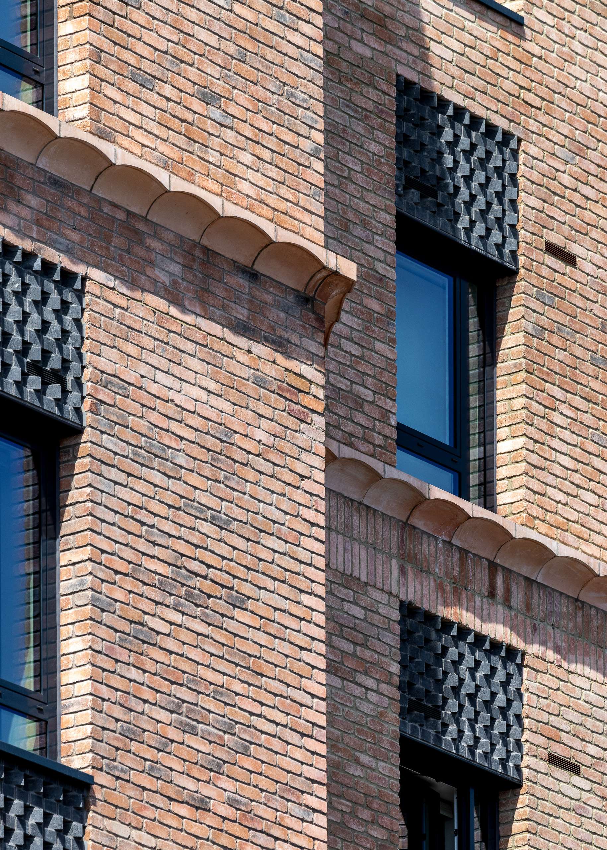
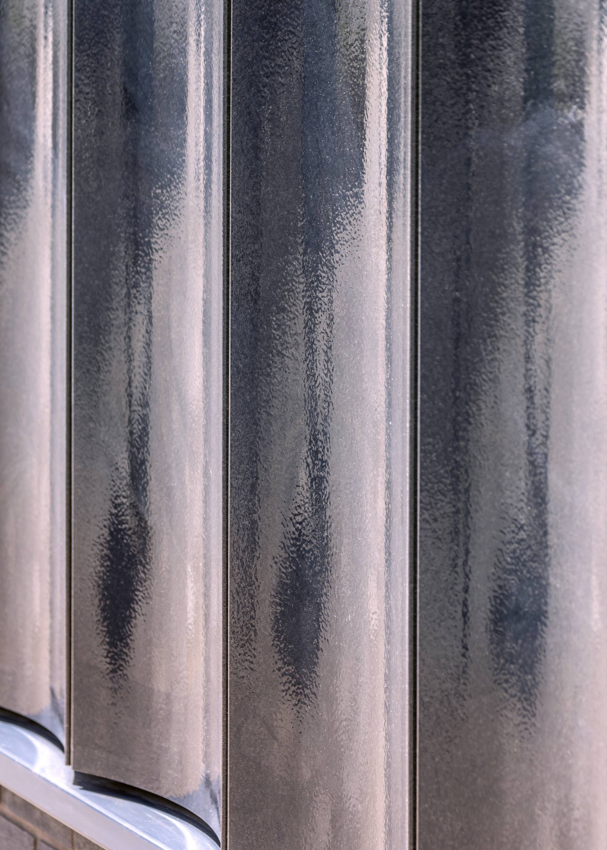
The architectural identity of The Rex is derived from the arch, a motif abstracted from the Royal Borough of Kingston’s civic and theatrical heritage. This geometric language is applied across multiple scales to unify the building’s varied forms. At street level, the façade is defined by dark blue, fluted terracotta panels, specifically air dried to achieve a bespoke, hand crafted tactile quality. These arched forms were intentionally designed to respond to the retained oversailing first floor slab, creating a dialogue between the original 1960s structure and the new intervention. Internally, this motif is re-interpreted through the barrel vaulted crown of the vertical circulation core and the expansive arched glazing of the communal kitchen.
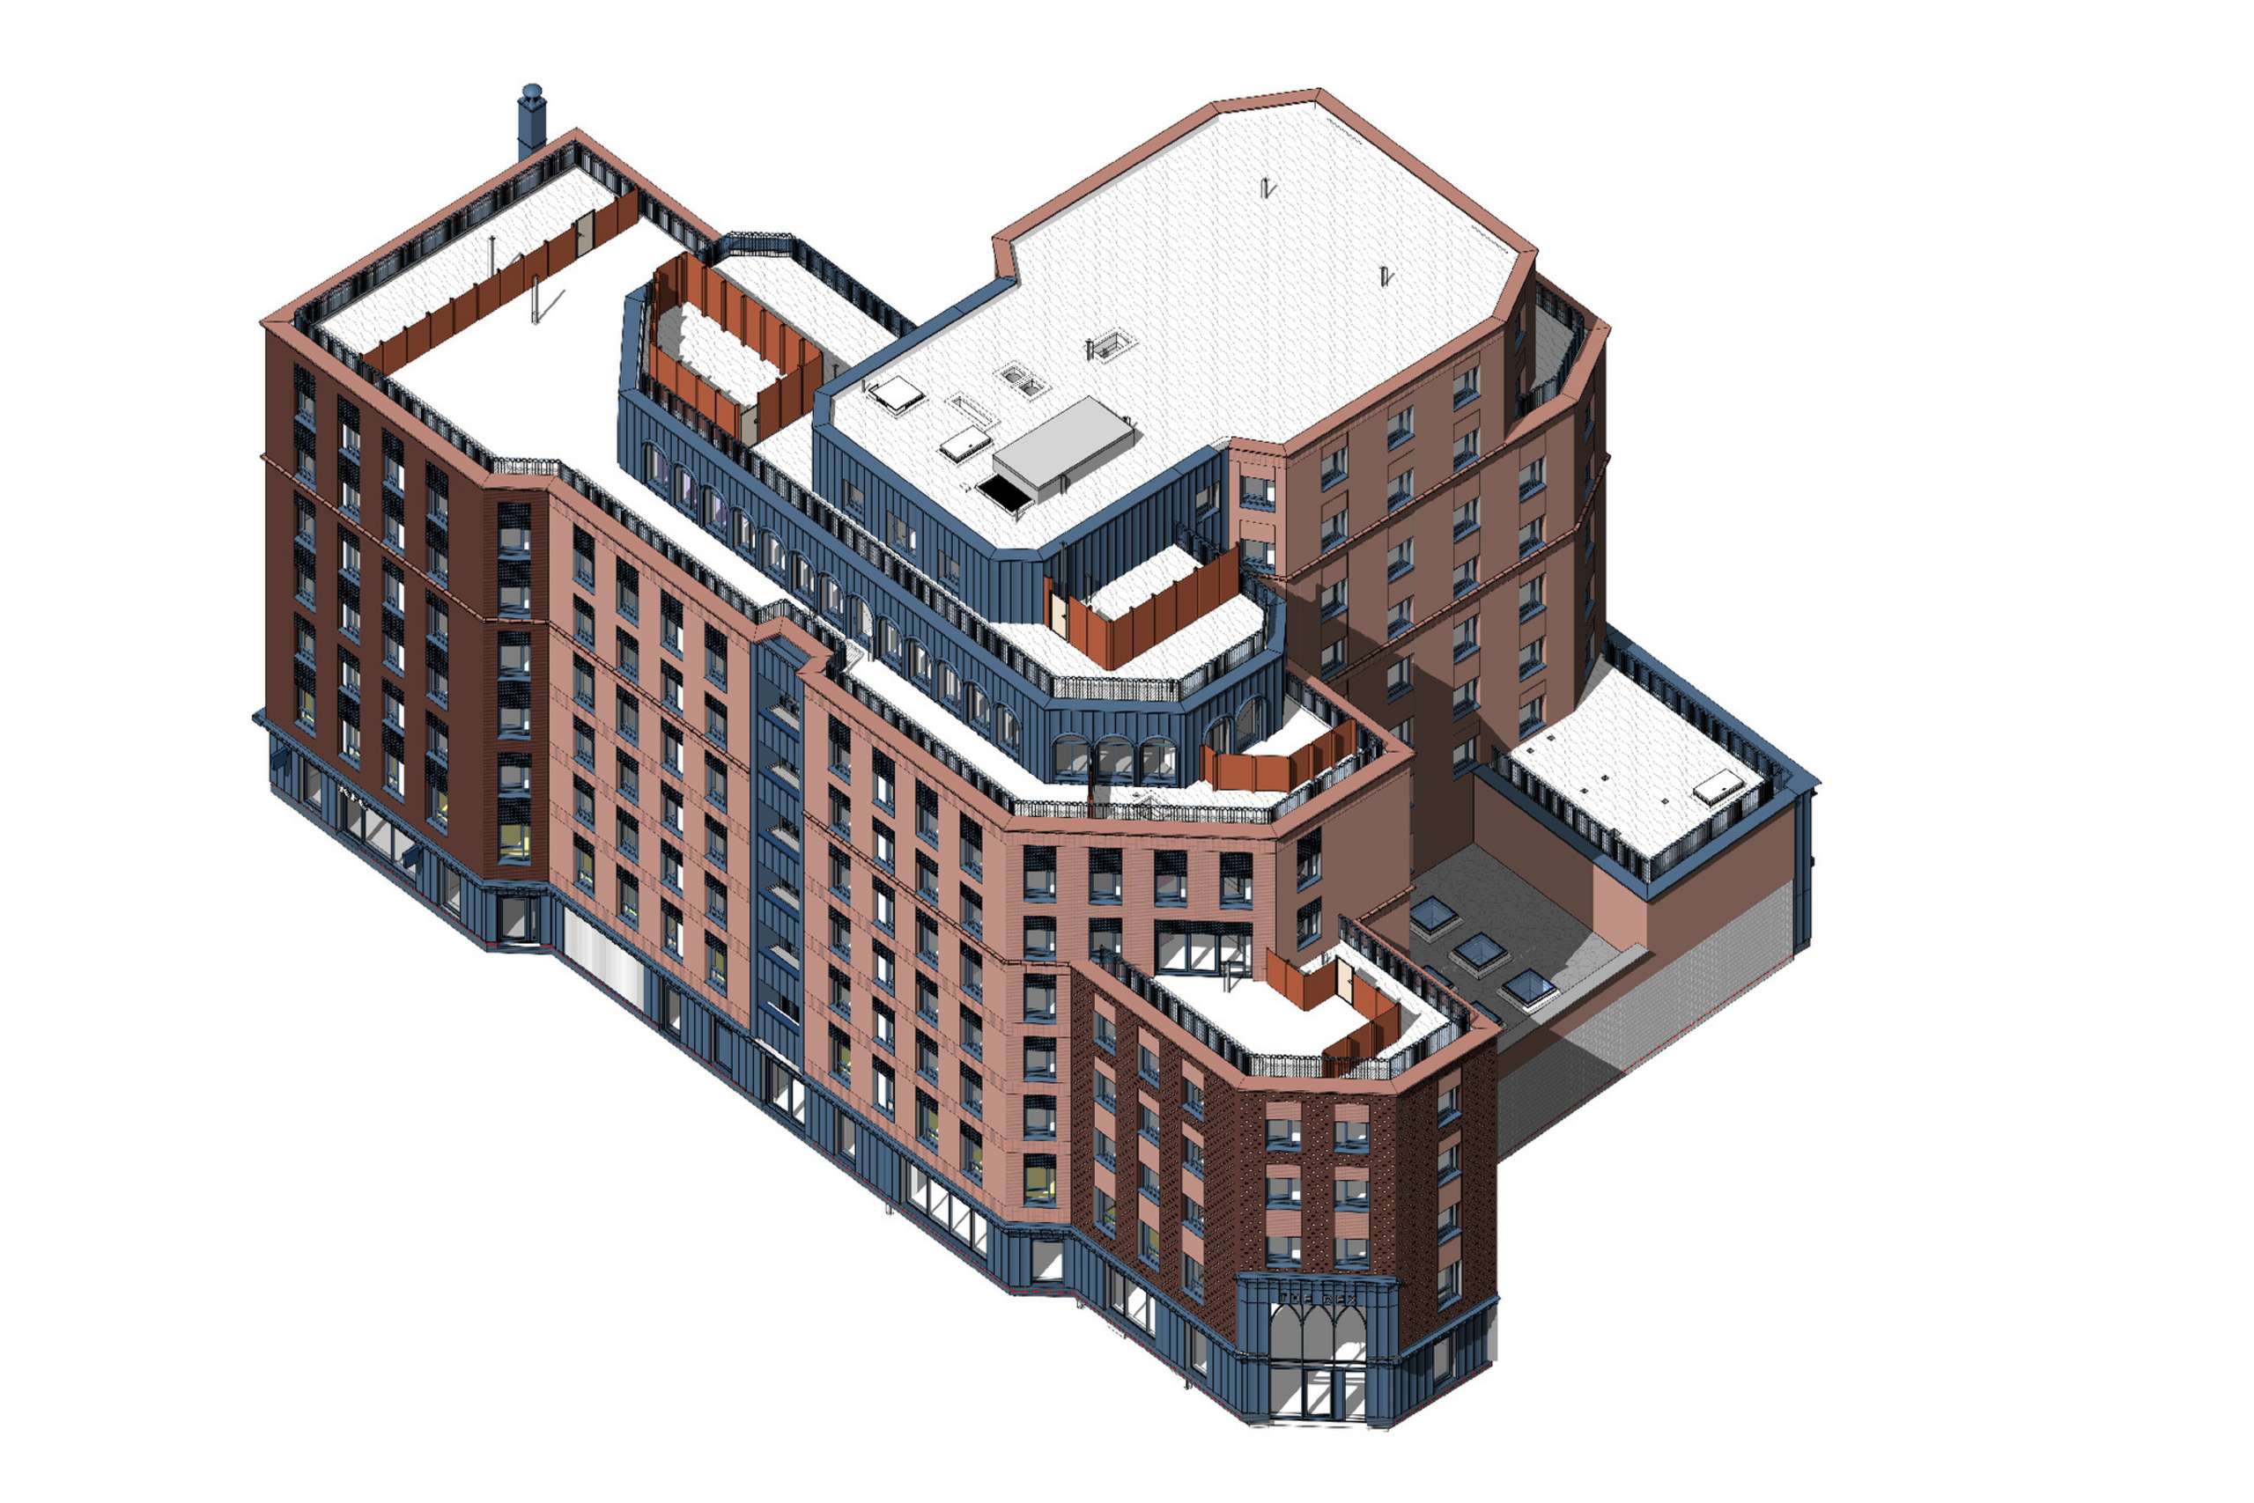
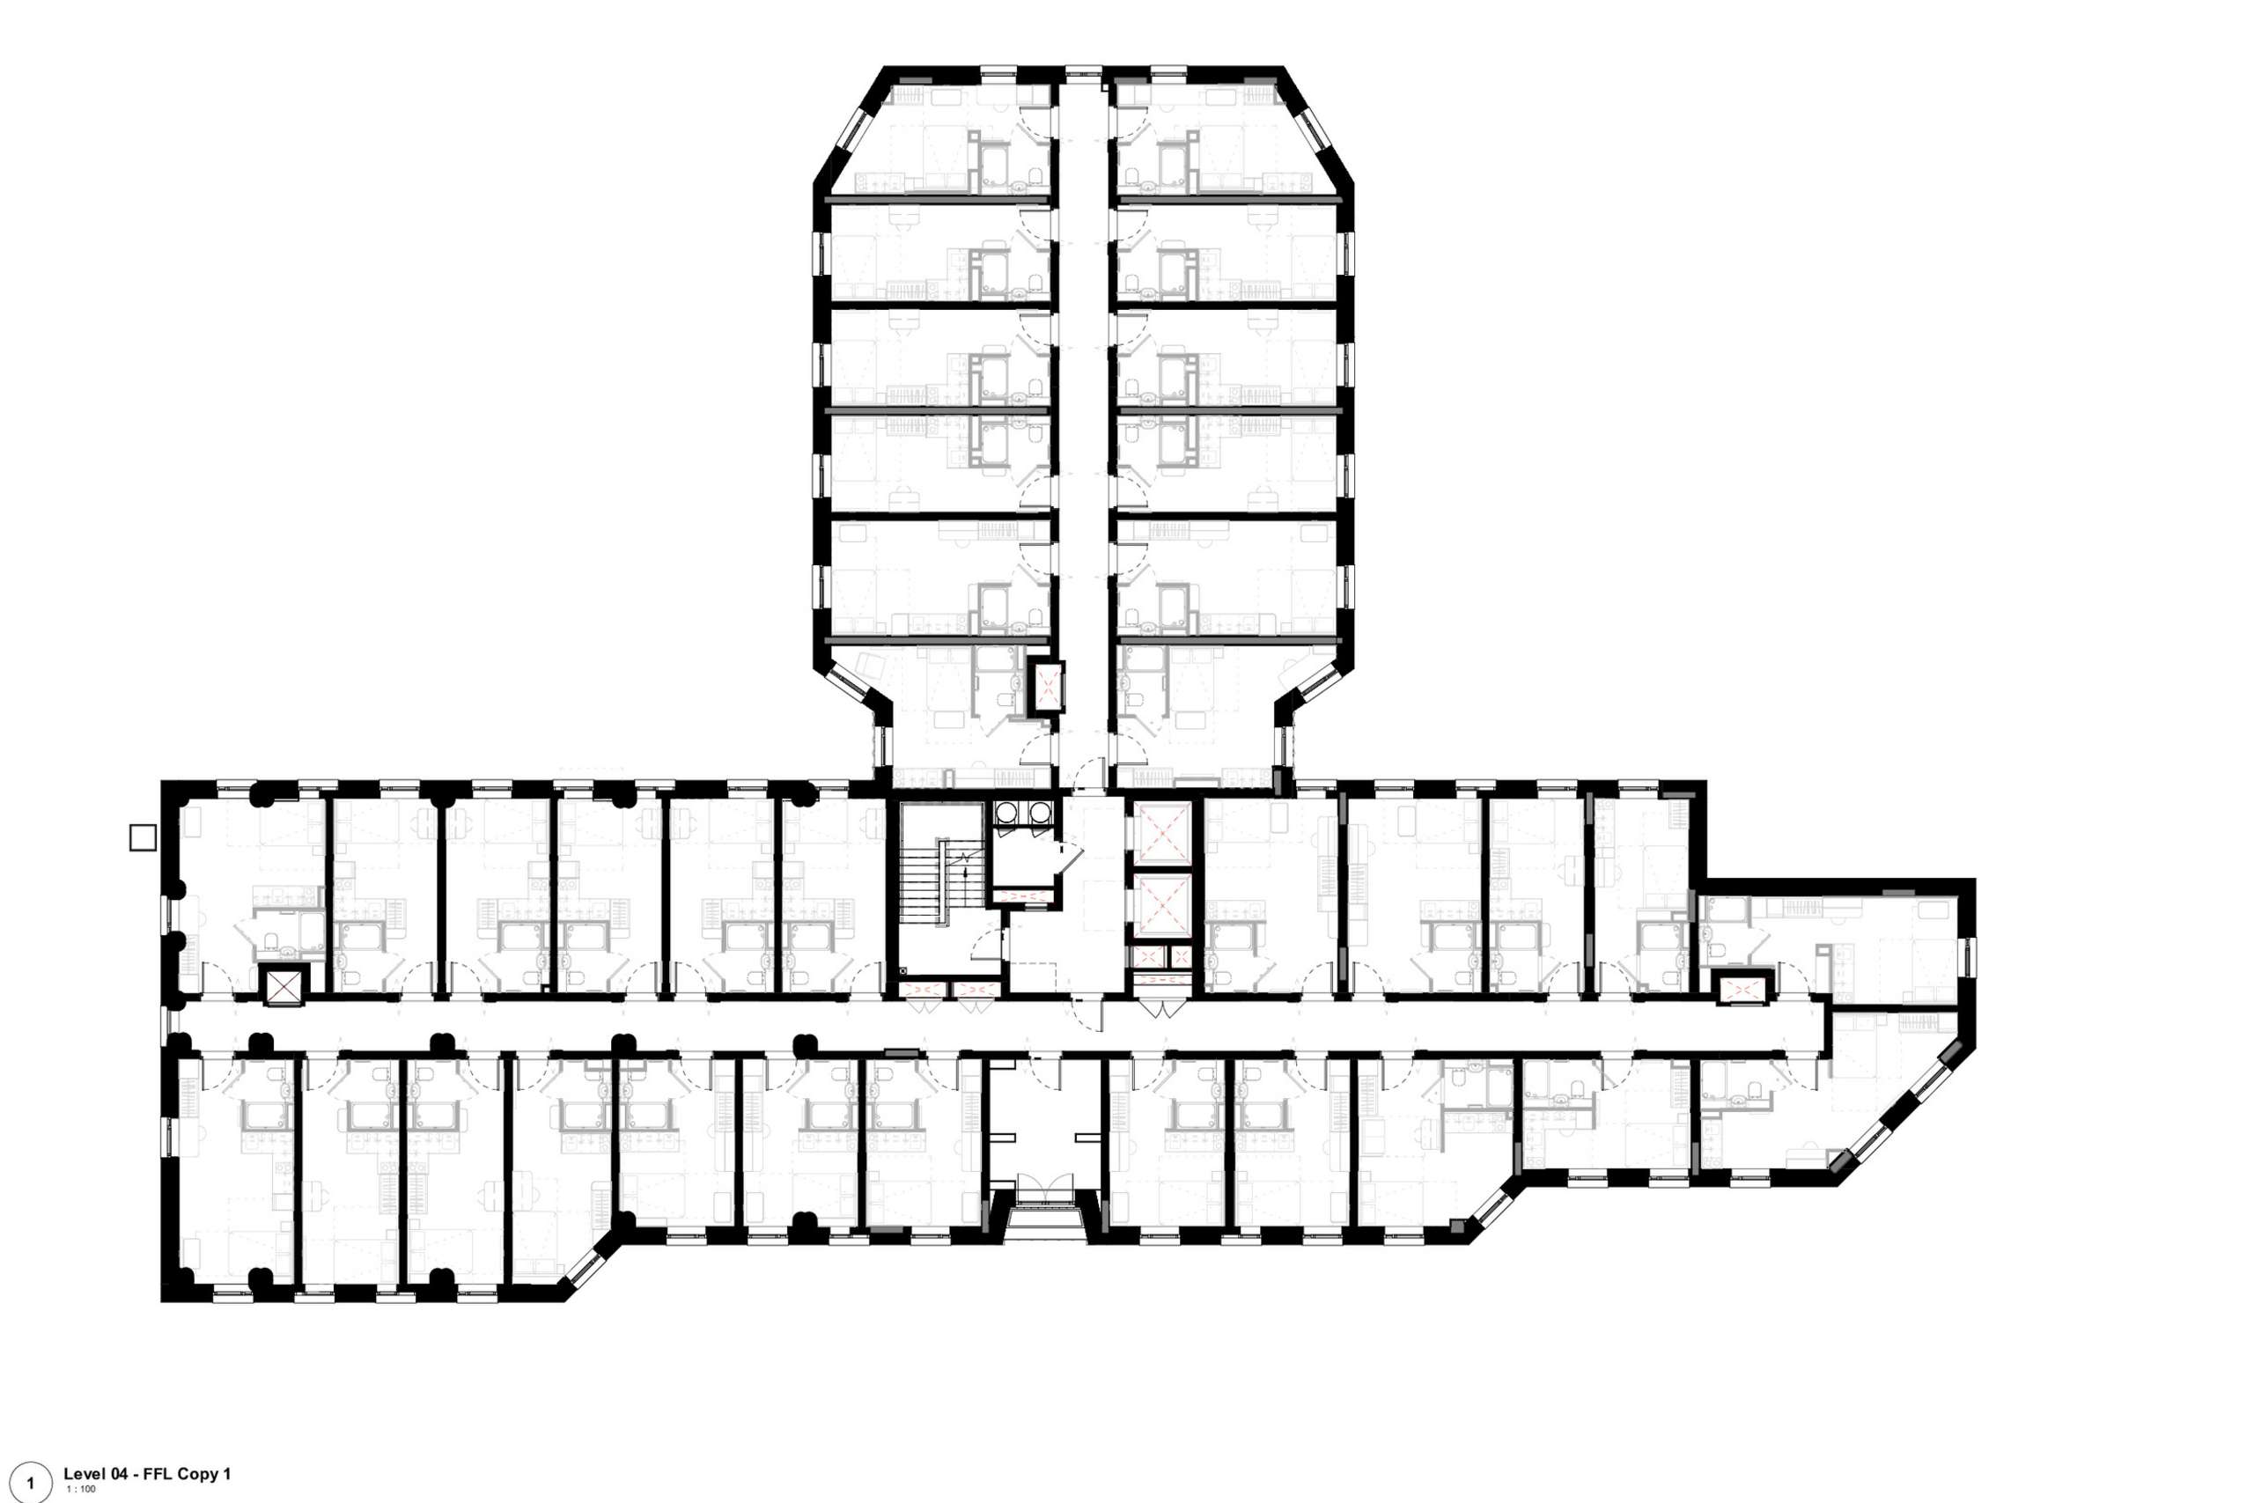
The Rex serves as a case study in adaptive reuse, having been transformed twice: first from a 1960s office block into student accommodation, and now into a co-living asset. This retrofit-first strategy significantly reduced embodied carbon compared to a full new build approach. Structurally, the project required an intricate hybrid approach, integrating a new steel frame within the inherited reinforced concrete grid to facilitate vertical extensions.
The construction was constrained by the requirement to keep ground floor commercial tenants trading in-situ throughout the entire build process. The design team created a complex first floor 'transfer deck.' This acts as a buffer between the new homes above and the existing shops below, helping to manage different structural loads and keeping the building's drainage and utilities working smoothly. The building’s final form is the result of this knitting together of opposing structural systems, showcasing high-level technical precision while navigating complex party wall requirements and site constraints.
.jpg)
In response to evolving fire safety legislation, the project team incorporated a second stair during the construction phase. By opting for an internalised core, the design team preserved the integrity of the building’s envelope while refining its volumetric profile. This intervention utilised a blue brick spine that maintains the building's vertical rhythm and provides a direct visual reference to the terracotta base. To minimise the visual mass of the new staircase, the team utilised a barrel vaulted roofline at the top of the building, which mirrors the existing arched forms at the level 7 terrace and the primary entrance. This ensures that the regulatory addition of the staircase functions as an intentional architectural feature.
The scheme also enhances the public realm around the station through a structured landscape strategy incorporating planting and improved pedestrian experience, helping strengthen the connection between the transport hub and Kingston's wider town centre.
To mitigate the loss of nook amenity spaces, the team reconfigured ground floor cycle storage to provide enhanced co-working facilities. By adapting to new fire safety regulations in this way, we were able to add two extra apartments while improving the building's overall design and functionality.
.jpg)
The Rex plays an important role in meeting demand for rented housing in Kingston, among graduates, young professionals and key workers seeking flexible, well-connected homes. With a community already spanning from their twenties to their eighties, the development offers a well-connected living experience for residents at all stages of life.


